
8190 Sheed Road, Colerain, OH 45247
Local realty services provided by:ERA Real Solutions Realty
8190 Sheed Road,Colerain Twp, OH 45247
$368,000
- 4 Beds
- 3 Baths
- 2,068 sq. ft.
- Single family
- Active
Listed by: christopher stjernholm
Office: trelora realty, inc513-643-0266
MLS#:1897024
Source:OH_CINCY
Price summary
- Price:$368,000
- Price per sq. ft.:$177.95
About this home
Built in 1974 and lovingly owned by the same family since new, this well-maintained home offers the space and layout you've been looking for, featuring four large bedrooms and three full bathrooms. The home offers an open, comfortable feel with vaulted ceilings that add to the spaciousness of the main living areas. Additional features include a two-car attached garage, newer roof in 2023, and newer water and city sewer lines in 2019. The ranch-style layout provides convenient one-level living with plenty of room for family, guests, entertaining, or creating dedicated office and hobby spaces. The private-drive setting gives the property a peaceful, tucked-away feel that is hard to find, while its convenient location provides easy access to major highways.
Contact an agent
Home facts
- Year built:1974
- Listing ID #:1897024
- Added:6 day(s) ago
- Updated:October 19, 2026 at 05:42 PM
Rooms and interior
- Bedrooms:4
- Total bathrooms:3
- Full bathrooms:3
- Rooms Total:8
- Kitchen Description:Dishwasher, Oven/Range, Refrigerator, Vinyl Floor
- Bedroom Description:Wall-to-Wall Carpet
- Basement Description:Full
- Living area:2,068 sq. ft.
Heating and cooling
- Cooling:Central Air
- Heating:Electric
Structure and exterior
- Roof:Shingle
- Year built:1974
- Building area:2,068 sq. ft.
- Lot area:0.66 Acres
- Lot Features:Level
- Architectural Style:Ranch
- Construction Materials:Brick
- Exterior Features:Deck, Patio
- Foundation Description:Slab
- Levels:1 Story
Utilities
- Water:Public
- Sewer:Public Sewer
Finances and disclosures
- Price:$368,000
- Price per sq. ft.:$177.95
Features and amenities
- Appliances:Dishwasher, Oven/Range, Refrigerator
- Amenities:Vaulted Ceiling
Parking
- Parking description:Driveway
- Garage:Yes
- Garage spaces:2
 Information deemed reliable but not guaranteed. The data relating to real estate for sale on this web site comes in part from the Broker Reciprocity program of the Multiple Listing Service of Greater Cincinnati. Real estate listings held by brokerage firms other than ERA Real Solutions Realty are marked with the Broker Reciprocity™ logo (the small house as shown to the left) and detailed information about them includes the name of the listing brokers. 2026, MLS of Greater Cincinnati, Inc. All rights reserved.
New listings near 8190 Sheed Road
- New
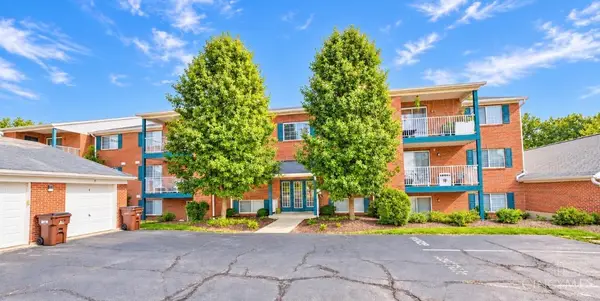 $160,000Active2 beds 2 baths1,184 sq. ft.
9610 Crosley Farm Drive #10, Colerain Twp, OH 45251
MLS# 1897542Listed by: SIBCY CLINE, INC. - New
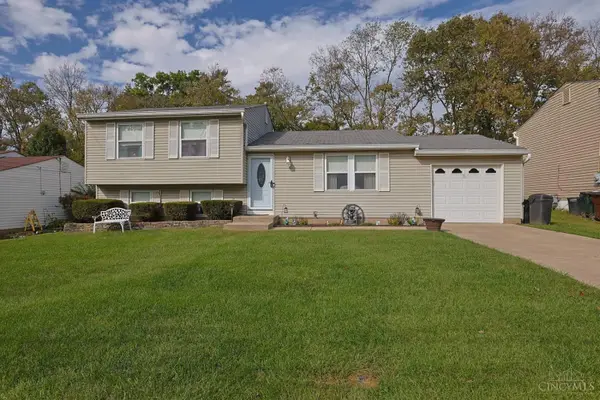 $254,900Active3 beds 2 baths1,520 sq. ft.
2818 Overdale Drive, Colerain Twp, OH 45251
MLS# 1897588Listed by: SIBCY CLINE, INC. - New
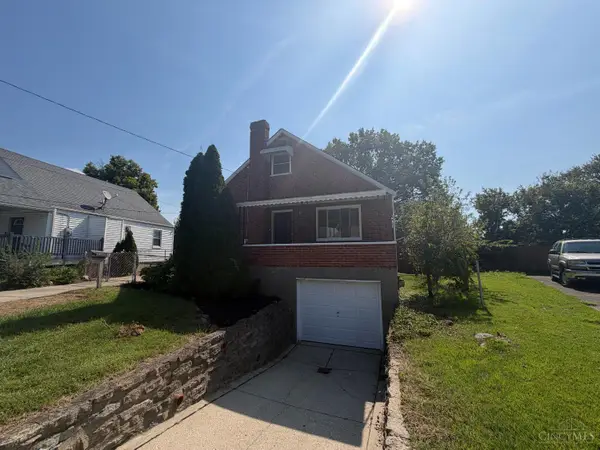 $197,000Active3 beds 2 baths1,368 sq. ft.
8266 Lyness Drive, Colerain Twp, OH 45239
MLS# 1896692Listed by: OPENDOOR BROKERAGE LLC - New
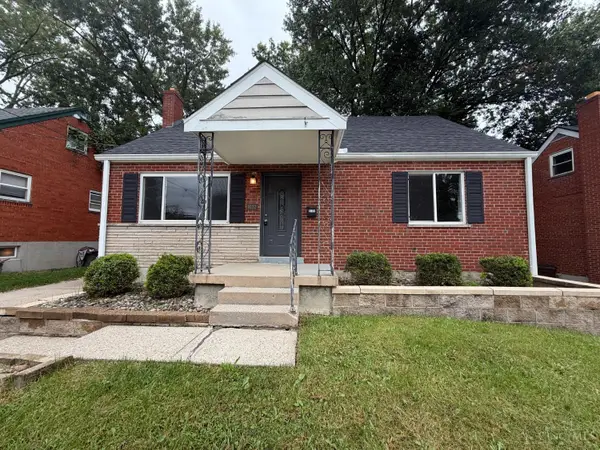 $225,000Active5 beds 2 baths1,359 sq. ft.
9122 Neil Drive, Colerain Twp, OH 45231
MLS# 1896742Listed by: OPENDOOR BROKERAGE LLC - New
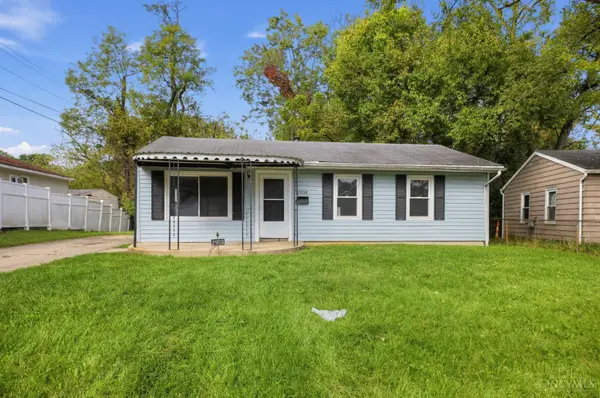 $134,900Active3 beds 1 baths925 sq. ft.
2908 Atwater Drive, Colerain Twp, OH 45251
MLS# 1897409Listed by: TRELORA REALTY, INC - New
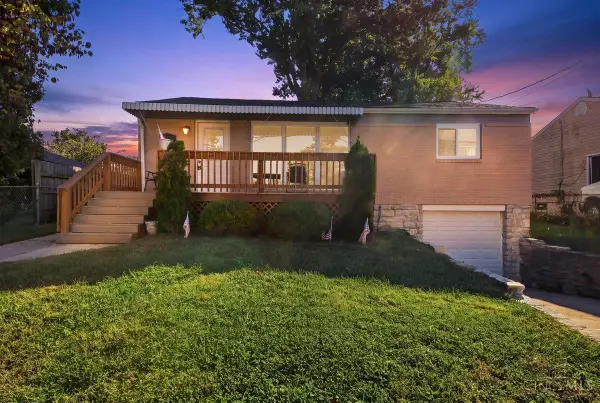 $234,900Active3 beds 2 baths1,008 sq. ft.
7068 Memory Lane, Colerain Twp, OH 45239
MLS# 1897423Listed by: DOMICILE, INC. - New
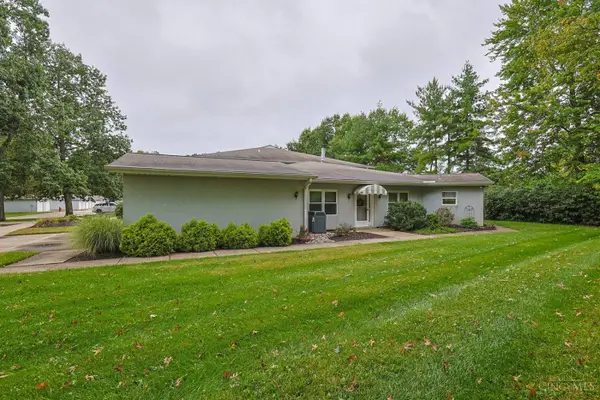 $242,500Active3 beds 3 baths2,100 sq. ft.
7610 Cheviot Road #509, Colerain Twp, OH 45247
MLS# 1897439Listed by: SIBCY CLINE, INC. - New
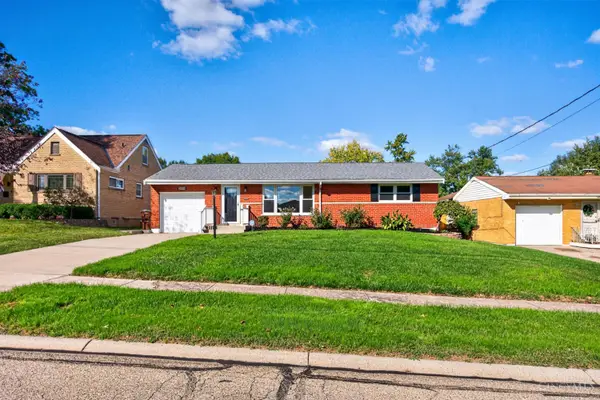 $229,900Active3 beds 2 baths1,204 sq. ft.
3494 Oakmeadow Lane, Colerain Twp, OH 45239
MLS# 1897562Listed by: HUFF REALTY - New
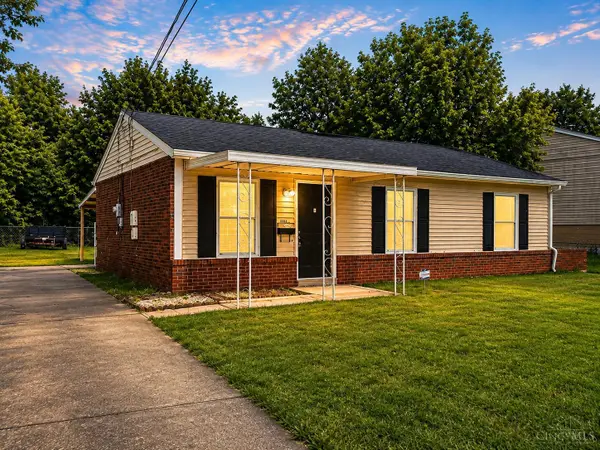 $179,995Active3 beds 1 baths925 sq. ft.
9884 Dunraven Drive, Colerain Twp, OH 45251
MLS# 1897534Listed by: JOANN JONES & ASSOC. REALTY - New
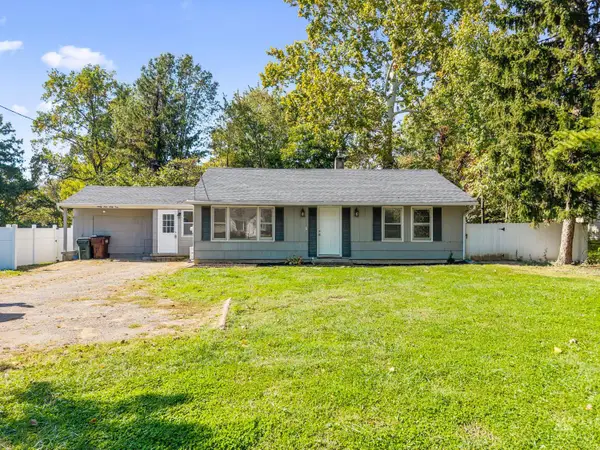 $220,000Active3 beds 1 baths1,120 sq. ft.
9969 Pippin Road, Colerain Twp, OH 45231
MLS# 1897443Listed by: TRANSACTION ALLIANCE LLC


Protect your home and budget from life's surprises with an Assurant Home Warranty, backed by a partner that supports you through every step of homeownership. Explore Plans.
© 2023 - 2026 ERA Franchise Systems LLC. All rights reserved. ERA Franchise Systems LLC fully supports the principles of the Fair Housing Act and the Equal Opportunity Act. ERA, ERA Real Estate powered, and their respective logos are registered service marks of ERA Franchise Systems LLC. Each office is independently owned and operated.