
3451 Hollyglen Court, Colerain, OH 45251
Local realty services provided by:ERA Real Solutions Realty
3451 Hollyglen Court,Colerain Twp, OH 45251
$125,000
- 3 Beds
- 1 Baths
- 1,175 sq. ft.
- Single family
- Active
Listed by: becky hoerst
Office: keller williams seven hills re513-371-5070
MLS#:1888583
Source:OH_CINCY
Price summary
- Price:$125,000
- Price per sq. ft.:$106.38
About this home
Charming Home in Colerain. Large spacious living room. Big eat in kitchen complete with an extra 9 x 10 room to be used as a pantry, study or storage. Flat backyard with patio perfect for entertaining. HVAC 2022. Needs a little TLC. Being Sold AS-IS. Set your showing today!
Contact an agent
Home facts
- Year built:1962
- Listing ID #:1888583
- Added:2 day(s) ago
- Updated:July 31, 2026 at 10:26 AM
Rooms and interior
- Bedrooms:3
- Total bathrooms:1
- Full bathrooms:1
- Rooms Total:5
- Kitchen Description:Eat-In, Oven/Range, Pantry, Refrigerator, Walkout, Wood Cabinets
- Bedroom Description:Wall-to-Wall Carpet, Window Treatment
- Living area:1,175 sq. ft.
Heating and cooling
- Cooling:Central Air
- Heating:Forced Air, Gas
Structure and exterior
- Roof:Shingle
- Year built:1962
- Building area:1,175 sq. ft.
- Lot area:0.17 Acres
- Architectural Style:Ranch
- Construction Materials:Vinyl Siding
- Exterior Features:Cul de sac, Patio
- Foundation Description:Slab
- Levels:1 Story
Utilities
- Water:Public
- Sewer:Public Sewer
Finances and disclosures
- Price:$125,000
- Price per sq. ft.:$106.38
Features and amenities
- Appliances:Dryer, Oven/Range, Refrigerator, Washer
- Laundry features:Dryer, Washer
Parking
- Parking description:Driveway, On Street
 Information deemed reliable but not guaranteed. The data relating to real estate for sale on this web site comes in part from the Broker Reciprocity program of the Multiple Listing Service of Greater Cincinnati. Real estate listings held by brokerage firms other than ERA Real Solutions Realty are marked with the Broker Reciprocity™ logo (the small house as shown to the left) and detailed information about them includes the name of the listing brokers. 2026, MLS of Greater Cincinnati, Inc. All rights reserved.
New listings near 3451 Hollyglen Court
- New
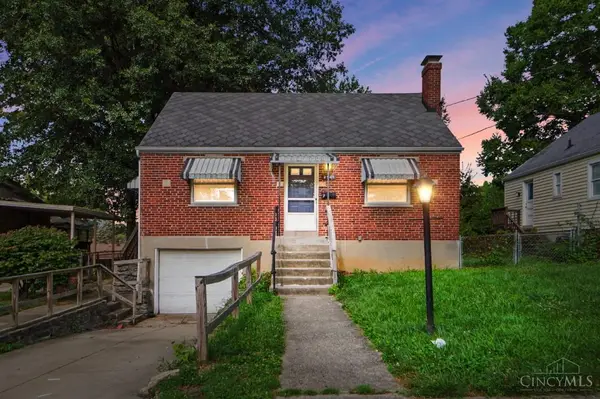 $175,000Active3 beds 1 baths1,199 sq. ft.
2945 Royal Glen Drive, Colerain Twp, OH 45239
MLS# 1888648Listed by: COMEY & SHEPHERD - New
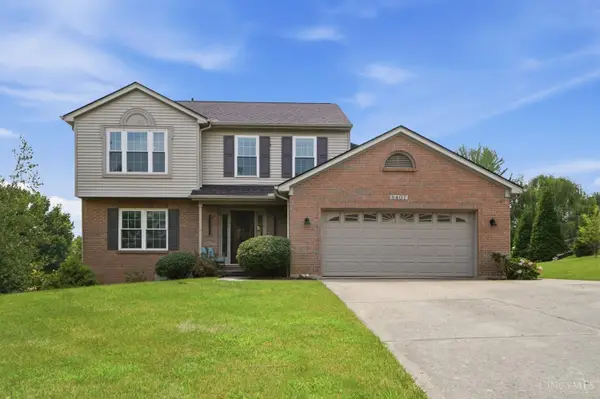 $430,000Active4 beds 3 baths2,099 sq. ft.
8407 Lakevalley Drive, Colerain Twp, OH 45247
MLS# 1888815Listed by: KELLER WILLIAMS ADVISORS - New
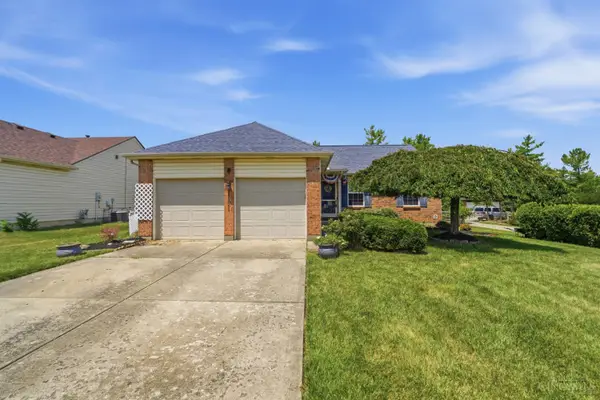 $245,000Active3 beds 2 baths1,140 sq. ft.
11861 Kittrun Court, Colerain Twp, OH 45231
MLS# 1887040Listed by: KELLER WILLIAMS ADVISORS - New
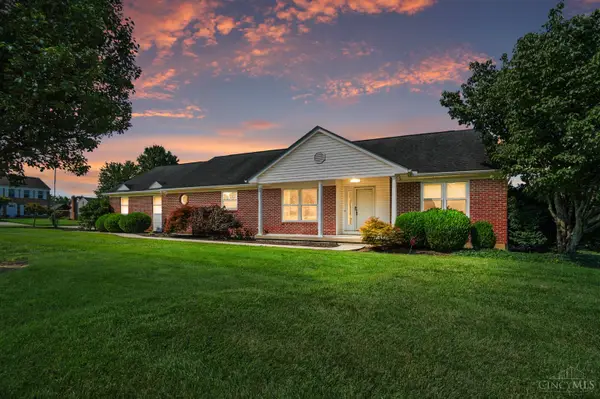 $380,000Active3 beds 3 baths2,959 sq. ft.
8255 Lakevalley Drive, Cincinnati, OH 45247
MLS# 1888592Listed by: EXP REALTY - New
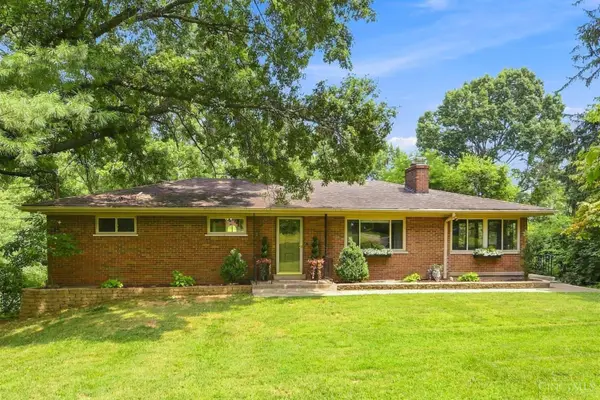 $299,000Active3 beds 2 baths1,788 sq. ft.
9930 Prechtel Road, Colerain Twp, OH 45252
MLS# 1888626Listed by: COLDWELL BANKER REALTY - New
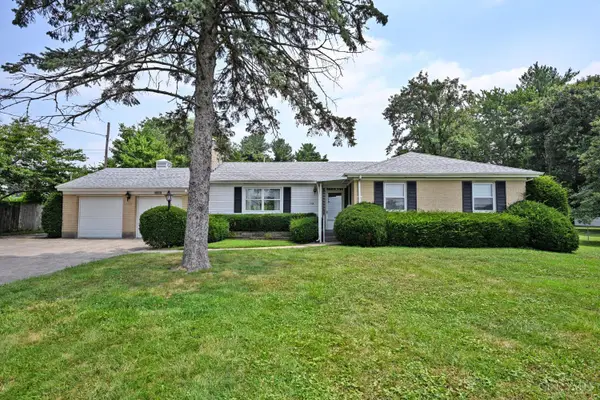 $395,000Active3 beds 2 baths1,371 sq. ft.
10650 Pippin Road, Colerain Twp, OH 45231
MLS# 1888636Listed by: COMEY & SHEPHERD - New
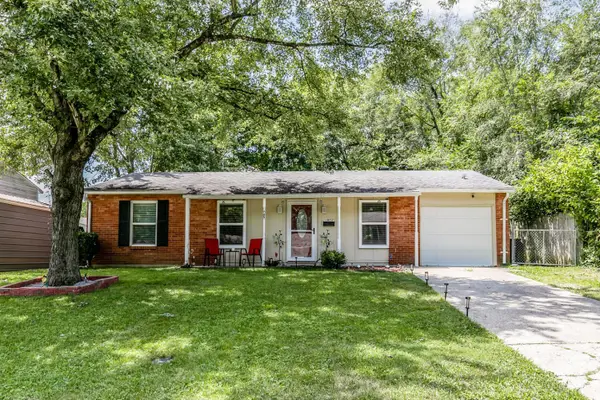 $195,000Active3 beds 1 baths900 sq. ft.
10057 Manistee Way, Colerain Twp, OH 45251
MLS# 1888790Listed by: FATHOM REALTY OHIO - New
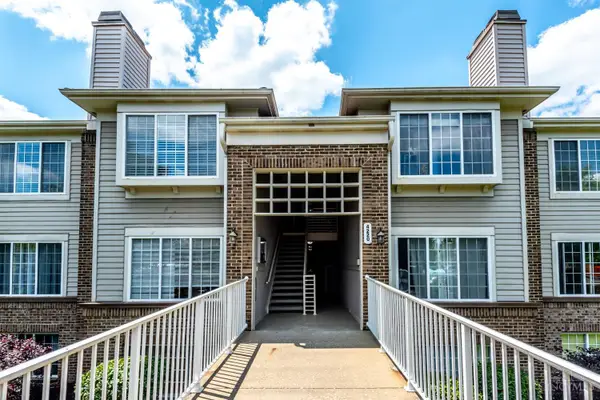 $169,000Active2 beds 2 baths1,109 sq. ft.
4220 Endeavor Drive #101, Colerain Twp, OH 45252
MLS# 1888437Listed by: KELLER WILLIAMS ADVISORS - New
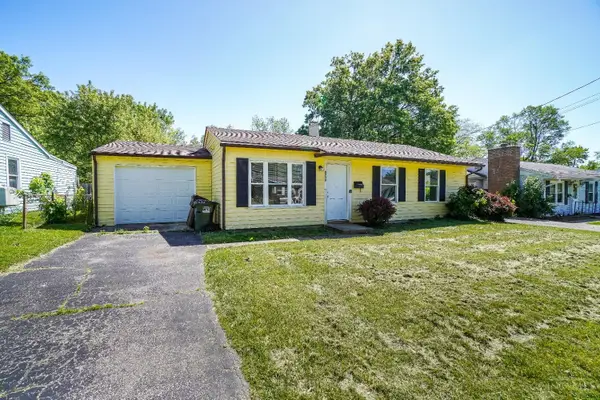 $185,000Active3 beds 1 baths925 sq. ft.
9738 Gibralter Drive, Colerain Twp, OH 45251
MLS# 1888685Listed by: COMEY & SHEPHERD - New
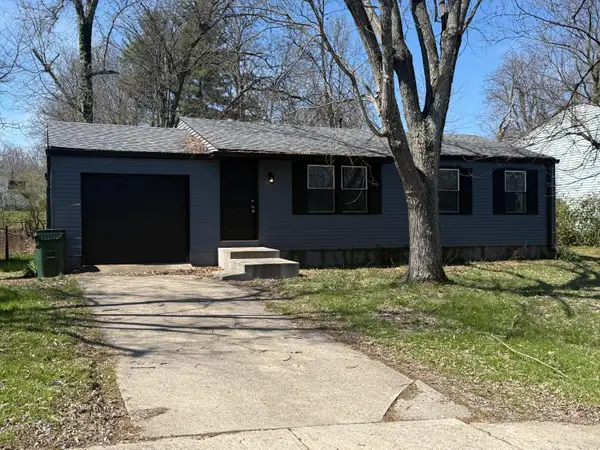 $215,000Active3 beds 1 baths1,596 sq. ft.
9161 Trelawney Court, Colerain Twp, OH 45251
MLS# 1888370Listed by: COMEY & SHEPHERD


Protect your home and budget from life's surprises with an Assurant Home Warranty, backed by a partner that supports you through every step of homeownership. Explore Plans.
© 2023 - 2026 ERA Franchise Systems LLC. All rights reserved. ERA Franchise Systems LLC fully supports the principles of the Fair Housing Act and the Equal Opportunity Act. ERA, ERA Real Estate powered, and their respective logos are registered service marks of ERA Franchise Systems LLC. Each office is independently owned and operated.