
9930 Prechtel Road, Colerain, OH 45252
Local realty services provided by:ERA Martin & Associates
9930 Prechtel Road,Colerain Twp, OH 45252
$315,000
- 3 Beds
- 2 Baths
- - sq. ft.
- Single family
- Sold
Listed by: leah slicer
Office: coldwell banker realty513-922-9400
MLS#:1888626
Source:OH_CINCY
Sorry, we are unable to map this address
Price summary
- Price:$315,000
About this home
Tucked away on 1.4 beautiful acres, this home offers the perfect balance of privacy, space, and everyday comfort. Hardwood floors throughout much of the home. Living room features built-in bookshelves surrounding a wood-burning fireplace, creating a warm and inviting focal point. Kitchen is equipped with stainless steel appliances and opens to a spacious four seasons room with its own mini split, making it the perfect place to enjoy the view year-round. First floor full bath includes a double vanity, linen closet, and tub/shower combo. Upstairs, the bedrooms offer generous closets, built-in storage, and refinished hardwood floors. Finished walkout basement features a full bath, wired surround sound, and additional living space. Outside, enjoy the patio overlooking the expansive backyard, plus a two-car garage and plenty of room to garden, explore, or simply enjoy the peaceful setting. Home warranty included. Seller is a licensed real estate agent.
Contact an agent
Home facts
- Year built:1957
- Listing ID #:1888626
- Added:26 day(s) ago
- Updated:August 25, 2026 at 07:44 PM
Rooms and interior
- Bedrooms:3
- Total bathrooms:2
- Full bathrooms:2
- Rooms Total:9
- Kitchen Description:Dishwasher, Electric Cooktop, Microwave, Refrigerator
- Bedroom Description:Wood Floor
- Basement Description:Full, Part Finished, Walkout
Heating and cooling
- Cooling:Central Air
- Heating:Forced Air, Gas
Structure and exterior
- Roof:Shingle
- Year built:1957
- Architectural Style:Ranch
- Construction Materials:Brick
- Exterior Features:Fire Pit, Patio
- Foundation Description:Poured
- Levels:1 Story
Utilities
- Water:Public
- Sewer:Septic Tank
Finances and disclosures
- Price:$315,000
Features and amenities
- Appliances:Dishwasher, Electric Cooktop, Microwave, Refrigerator
Parking
- Parking description:Driveway, On Street
- Garage:Yes
- Garage spaces:2
 Information deemed reliable but not guaranteed. The data relating to real estate for sale on this web site comes in part from the Broker Reciprocity program of the Multiple Listing Service of Greater Cincinnati. Real estate listings held by brokerage firms other than ERA Martin & Associates are marked with the Broker Reciprocity™ logo (the small house as shown to the left) and detailed information about them includes the name of the listing brokers. 2026, MLS of Greater Cincinnati, Inc. All rights reserved.
New listings near 9930 Prechtel Road
- New
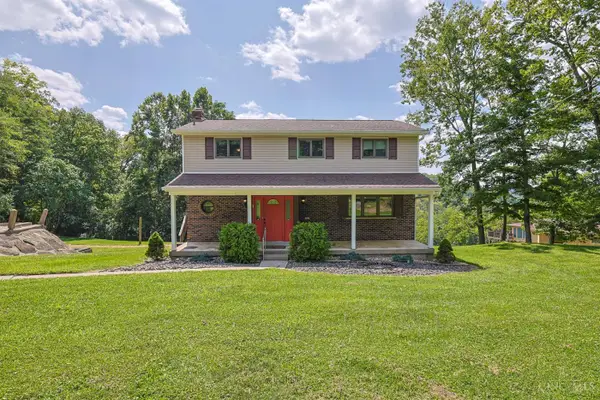 $424,900Active4 beds 3 baths2,405 sq. ft.
6067 Day Road, Cincinnati, OH 45252
MLS# 1890745Listed by: SIBCY CLINE, INC. - New
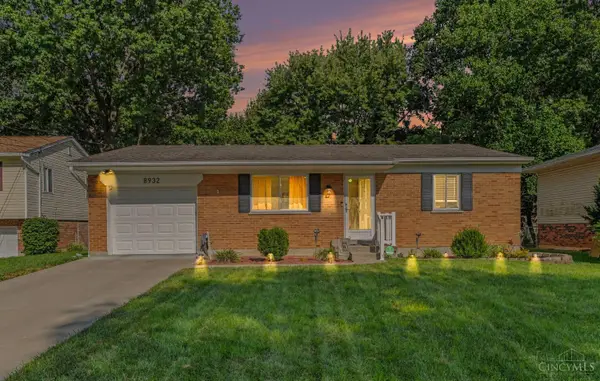 $255,000Active3 beds 2 baths1,728 sq. ft.
8932 Renetta Court, Colerain Twp, OH 45251
MLS# 1891628Listed by: PIVOT REALTY GROUP, LLC - New
 $265,000Active3 beds 2 baths1,578 sq. ft.
2859 Kingman Drive, Colerain Twp, OH 45251
MLS# 1891679Listed by: HOWARD HANNA REAL ESTATE SERV - New
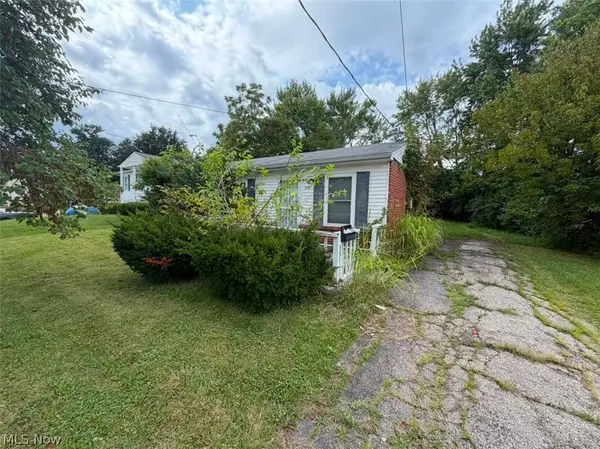 $95,000Active2 beds 1 baths
2786 Hazelton Court, Mount Healthy, OH 45251
MLS# 5238839Listed by: REAL OF OHIO - New
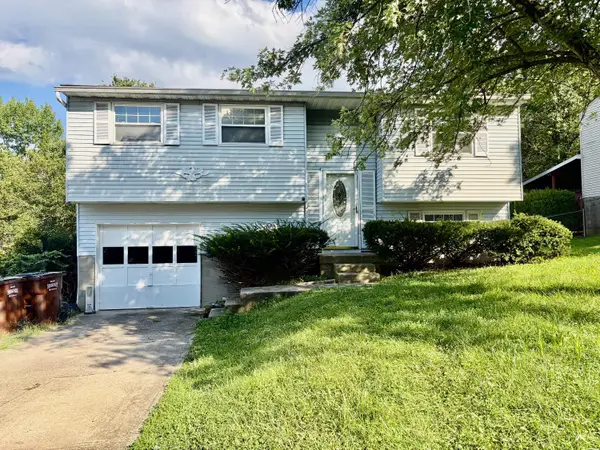 $220,000Active3 beds 2 baths1,356 sq. ft.
12146 Birchhill Drive, Colerain Twp, OH 45251
MLS# 1891571Listed by: OWNERLAND REALTY, INC. - New
 $125,000Active2 beds 1 baths864 sq. ft.
9447 Willowgate Drive, Colerain Twp, OH 45251
MLS# 1891499Listed by: PLUM TREE REALTY - New
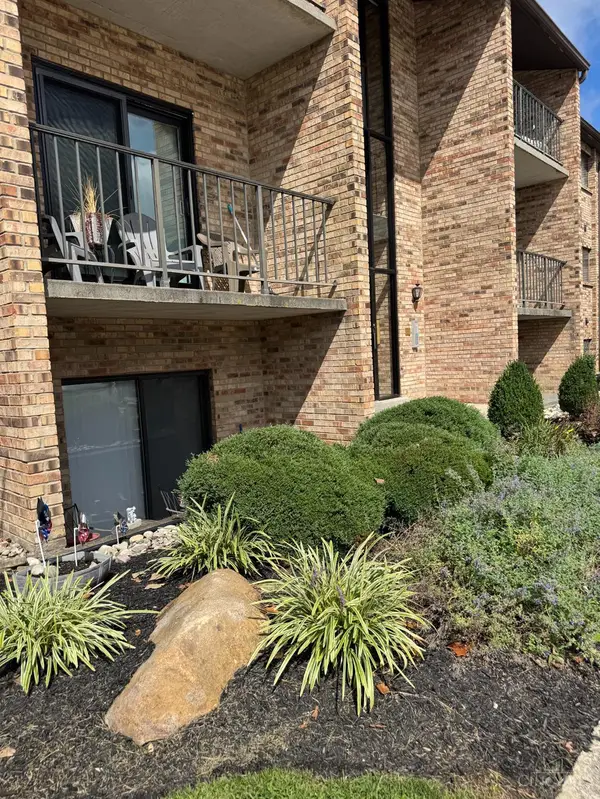 $105,000Active2 beds 2 baths880 sq. ft.
7233 Creekview Drive #1, Colerain Twp, OH 45247
MLS# 1891281Listed by: BANG REALTY, INC. 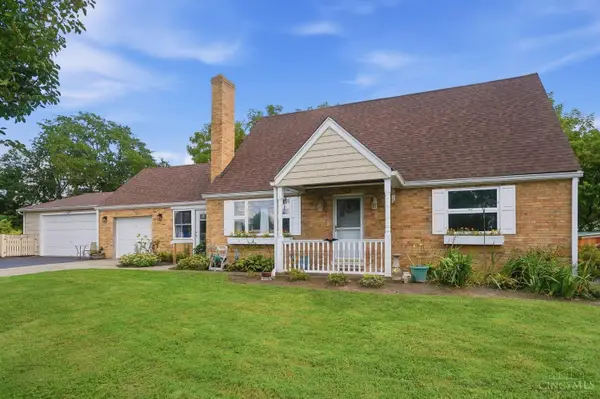 $274,900Pending4 beds 2 baths1,450 sq. ft.
5585 Springdale Road, Colerain Twp, OH 45251
MLS# 1891490Listed by: COLDWELL BANKER REALTY- New
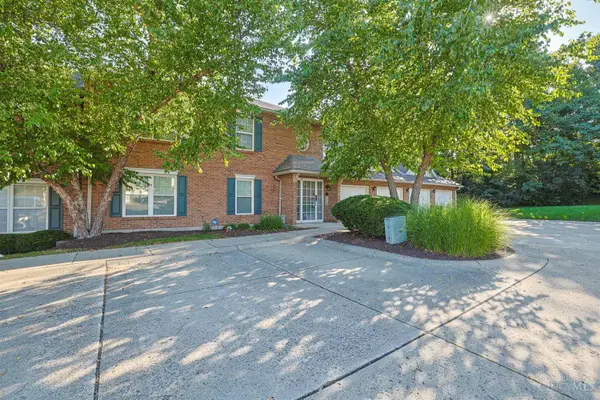 $170,000Active2 beds 2 baths1,180 sq. ft.
3679 W Galbraith Road #24, Colerain Twp, OH 45247
MLS# 1891323Listed by: SIBCY CLINE, INC. - New
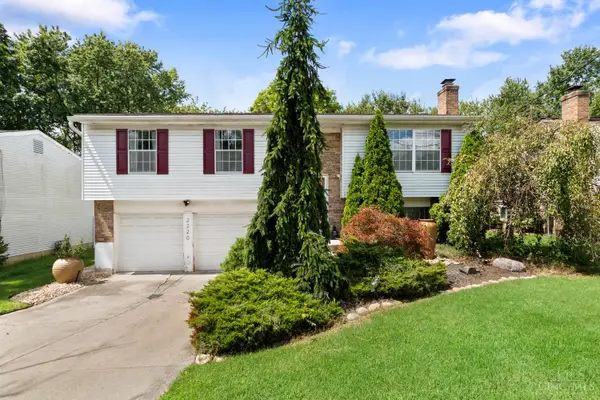 $299,900Active3 beds 2 baths1,528 sq. ft.
2220 Miles Road, Colerain Twp, OH 45231
MLS# 1891426Listed by: HOWARD HANNA REAL ESTATE SERV


Protect your home and budget from life's surprises with an Assurant Home Warranty, backed by a partner that supports you through every step of homeownership. Explore Plans.
© 2023 - 2026 ERA Franchise Systems LLC. All rights reserved. ERA Franchise Systems LLC fully supports the principles of the Fair Housing Act and the Equal Opportunity Act. ERA, ERA Real Estate powered, and their respective logos are registered service marks of ERA Franchise Systems LLC. Each office is independently owned and operated.