
4240 Endeavor Drive #103, Colerain, OH 45252
Local realty services provided by:ERA Martin & Associates
4240 Endeavor Drive #103,Colerain Twp, OH 45252
$169,200
- 2 Beds
- 2 Baths
- 1,238 sq. ft.
- Condominium
- Active
Listed by: katherine mccarty
Office: coldwell banker realty513-321-9944
MLS#:1891114
Source:OH_CINCY
Price summary
- Price:$169,200
- Price per sq. ft.:$136.67
- Monthly HOA dues:$255
About this home
Welcome home to this inviting 2-bedroom, 2-bath condo offering a spacious, open feel with 9-foot ceilings, ground level walkout to wooded back yard and comfortable one-level living. The well-designed layout offers plenty of space for everyday living and entertaining, while the primary suite provides a private retreat with its own bath. One of the standout features is the walk-out access to a private patio with yard, a rare condo amenity and the perfect spot for morning coffee, outdoor dining, pets, or simply relaxing outdoors. Updated appliances, HVAC system, water heater, and carpet give the next owner added peace of mind. Enjoy country club amenities such as pool, tennis courts, basketball court and clubhouse. With its combination of two full baths, generous ceiling height, private outdoor living space, pool, tennis and clubhouse, updated mechanicals, and modern appliances, this move-in-ready condo is one you won't want to miss. Schedule your showing today!
Contact an agent
Home facts
- Year built:1998
- Subdivision & Development:Yacht Club
- Listing ID #:1891114
- Added:1 day(s) ago
- Updated:August 21, 2026 at 10:37 PM
Rooms and interior
- Bedrooms:2
- Total bathrooms:2
- Full bathrooms:2
- Rooms Total:7
- Dining Description:Chandelier
- Kitchen Description:Dishwasher, Electric Cooktop, Garbage Disposal, Microwave, Oven/Range, Refrigerator
- Bedroom Description:Bath Adjoins, Walk-in Closet, Wall-to-Wall Carpet
- Living area:1,238 sq. ft.
Heating and cooling
- Cooling:Central Air
- Heating:Forced Air
Structure and exterior
- Roof:Shingle
- Year built:1998
- Building area:1,238 sq. ft.
- Lot area:0.96 Acres
- Architectural Style:Traditional
- Construction Materials:Brick, Vinyl Siding
- Exterior Features:Covered Deck/Patio
- Foundation Description:Poured
- Levels:1 Story
Utilities
- Water:Public
- Sewer:Public Sewer
Finances and disclosures
- Price:$169,200
- Price per sq. ft.:$136.67
Features and amenities
- Appliances:Dishwasher, Dryer, Electric Cooktop, Garbage Disposal, Microwave, Oven/Range, Refrigerator, Washer
- Laundry features:Dryer, Washer
- Amenities:9Ft + Ceiling
Parking
- Parking description:Off Street
 Information deemed reliable but not guaranteed. The data relating to real estate for sale on this web site comes in part from the Broker Reciprocity program of the Multiple Listing Service of Greater Cincinnati. Real estate listings held by brokerage firms other than ERA Martin & Associates are marked with the Broker Reciprocity™ logo (the small house as shown to the left) and detailed information about them includes the name of the listing brokers. 2026, MLS of Greater Cincinnati, Inc. All rights reserved.
New listings near 4240 Endeavor Drive #103
- New
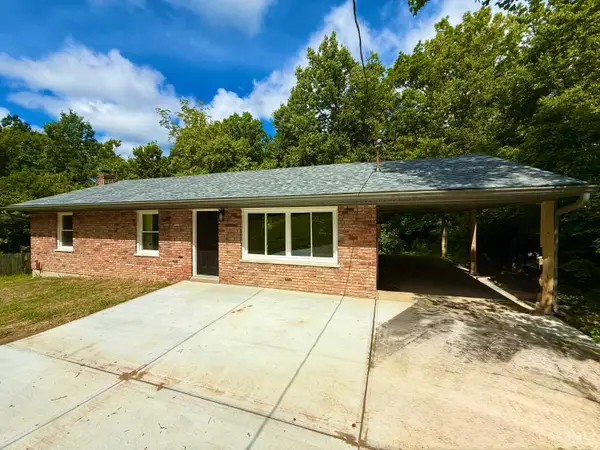 $299,900Active3 beds 3 baths1,720 sq. ft.
9661 Weik Road, Colerain Twp, OH 45252
MLS# 1891230Listed by: OWNERLAND REALTY, INC. - New
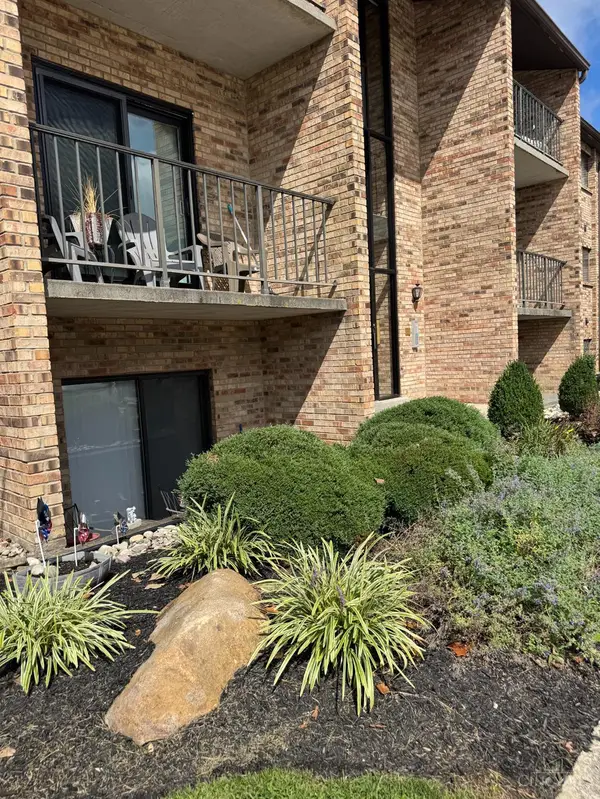 $105,000Active2 beds 2 baths880 sq. ft.
7233 Creekview Drive #1, Cincinnati, OH 45247
MLS# 1891281Listed by: BANG REALTY, INC. - New
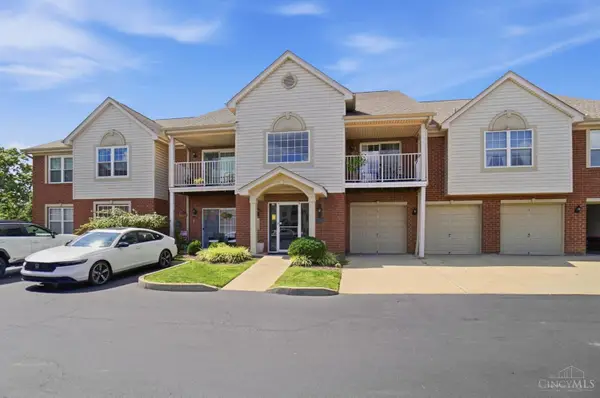 $189,900Active2 beds 2 baths
3960 Olde Savannah Drive #8, Cincinnati, OH 45247
MLS# 1890783Listed by: COLDWELL BANKER REALTY - New
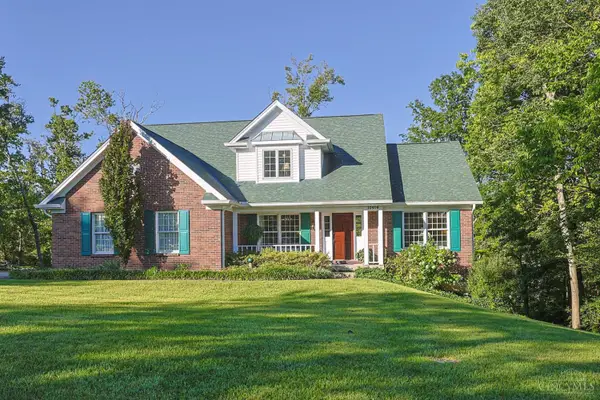 $462,500Active3 beds 4 baths2,094 sq. ft.
10919 Kristiridge Drive, Cincinnati, OH 45252
MLS# 1891136Listed by: SIBCY CLINE, INC. - New
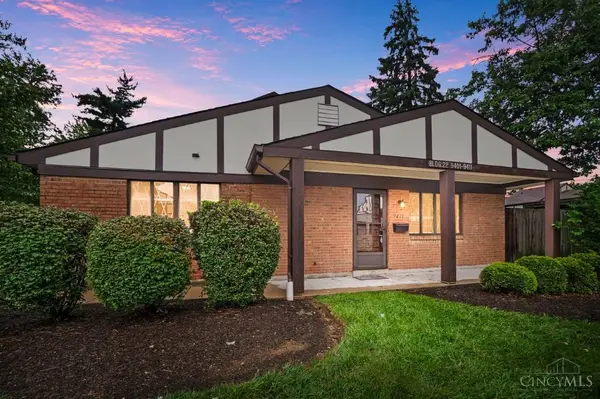 $135,000Active2 beds 1 baths814 sq. ft.
9411 Haddington Court #156, Colerain Twp, OH 45251
MLS# 1891152Listed by: COMEY & SHEPHERD - New
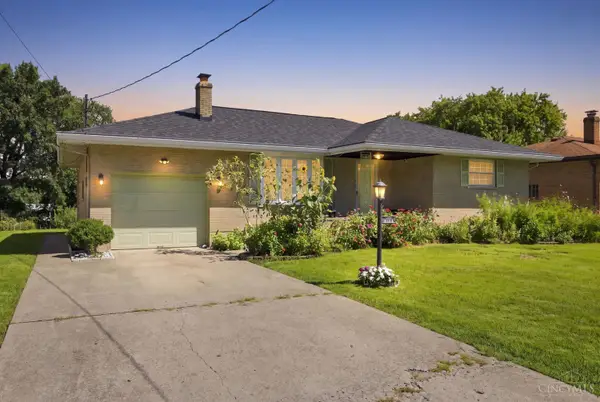 $240,000Active2 beds 2 baths1,098 sq. ft.
3362 Rocker Drive, Colerain Twp, OH 45239
MLS# 1891158Listed by: RE/MAX PREFERRED GROUP - New
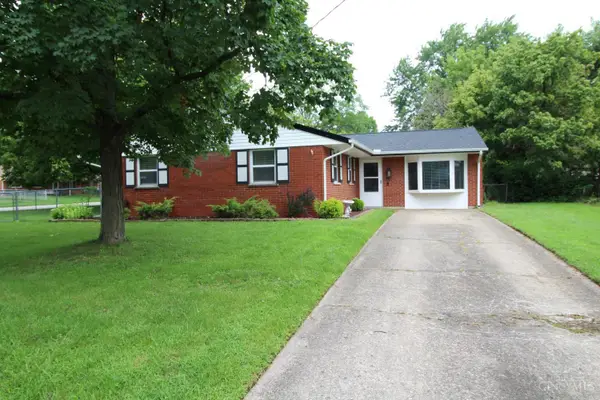 $219,000Active3 beds 1 baths1,416 sq. ft.
2778 Wilson Avenue, Colerain Twp, OH 45251
MLS# 1890819Listed by: COLDWELL BANKER REALTY - New
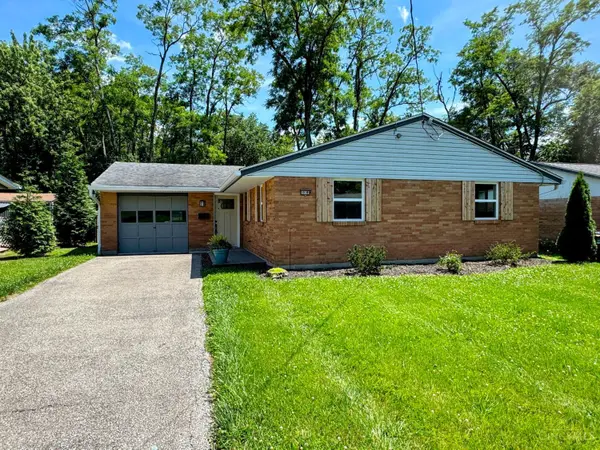 $214,900Active3 beds 1 baths1,080 sq. ft.
10189 Storm Drive, Colerain Twp, OH 45251
MLS# 1890835Listed by: PRODIGY PROPERTIES - New
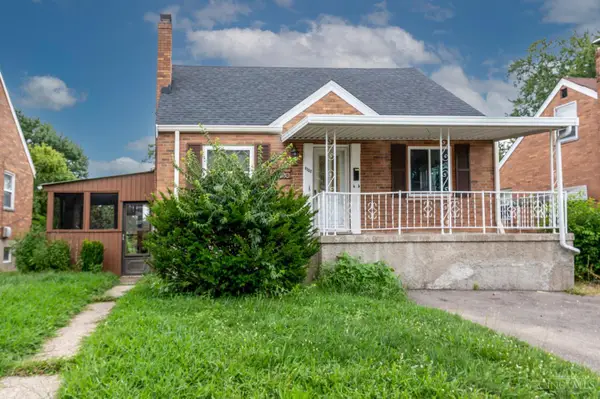 $219,900Active4 beds 2 baths1,589 sq. ft.
8352 Lyness Drive, Colerain Twp, OH 45239
MLS# 1890837Listed by: COLDWELL BANKER REALTY - New
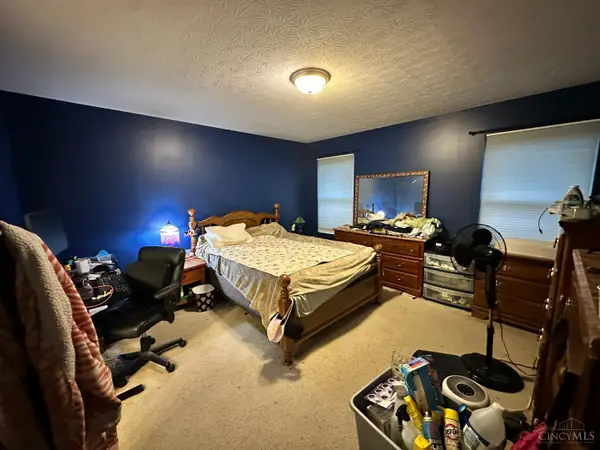 $400,000Active4 beds 3 baths2,180 sq. ft.
7216 Rolling Oaks Court, Colerain Twp, OH 45239
MLS# 1890735Listed by: CUTLER REAL ESTATE


Protect your home and budget from life's surprises with an Assurant Home Warranty, backed by a partner that supports you through every step of homeownership. Explore Plans.
© 2023 - 2026 ERA Franchise Systems LLC. All rights reserved. ERA Franchise Systems LLC fully supports the principles of the Fair Housing Act and the Equal Opportunity Act. ERA, ERA Real Estate powered, and their respective logos are registered service marks of ERA Franchise Systems LLC. Each office is independently owned and operated.