
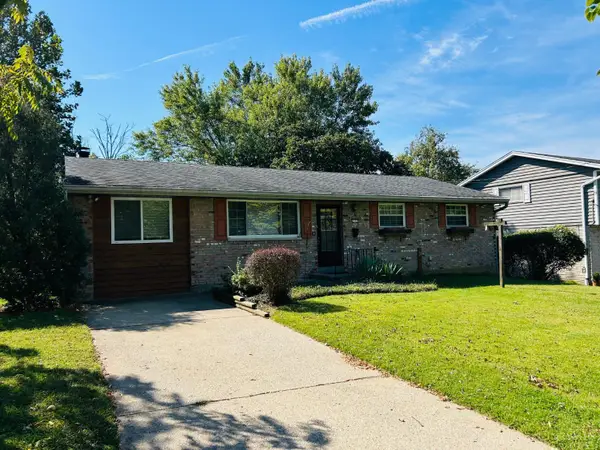
4925 Springdale Road, Colerain, OH 45251
Local realty services provided by:ERA Real Solutions Realty
4925 Springdale Road,Colerain Twp, OH 45251
$385,000
- 3 Beds
- 2 Baths
- 2,244 sq. ft.
- Single family
- Active
Listed by: daniel baron
Office: keller williams advisors513-766-9200
MLS#:1896178
Source:OH_CINCY
Price summary
- Price:$385,000
- Price per sq. ft.:$171.57
About this home
Don't Miss this Fantastic Colerain Home situated on Nearly 1.3 Acres with an Incredible Park-Like Backyard Setting! Step Outside to your own Backyard Retreat featuring a Chlorine Swimming Pool with a Newer Pool Liner and a 2-Car Detached Garage perfect for Extra Parking, Storage, a Workshop, or Hobby Space. Inside, enjoy a Functional Floorplan with Brand New Flooring on the Lower Level and a Kitchen featuring Corian Countertops. Major Updates include New Furnace, New Central A/C, New Windows, and New Electrical Service (2026), providing added Peace of Mind. An Attached Garage plus the Detached Garage provide tons of Flexible Storage Space. The Expansive Backyard offers plenty of room for Summer Entertaining, Weekend Cookouts, a Garden, or simply Relaxing by the Pool. Located Conveniently near Colerain Middle & High Schools, Colerain Avenue Shopping & Dining, Parks, and I-275. A Unique Opportunity on a Large Lot! Video Tour & Floor Plans Attached!
Contact an agent
Home facts
- Year built:1969
- Listing ID #:1896178
- Added:1 day(s) ago
- Updated:October 06, 2026 at 04:53 AM
Rooms and interior
- Bedrooms:3
- Total bathrooms:2
- Full bathrooms:2
- Rooms Total:8
- Dining Description:Walkout, Wood Floor
- Kitchen Description:Counter Bar, Eat-In, Garbage Disposal, Microwave, Oven/Range, Refrigerator, Tile Floor, Walkout, Wood Cabinets
- Bedroom Description:Bath Adjoins, Dressing Area, Wall-to-Wall Carpet
- Living area:2,244 sq. ft.
Heating and cooling
- Cooling:Ceiling Fans, Central Air
- Heating:Electric, Forced Air
Structure and exterior
- Roof:Shingle
- Year built:1969
- Building area:2,244 sq. ft.
- Lot area:1.28 Acres
- Architectural Style:Traditional
- Construction Materials:Brick, Vinyl Siding
- Foundation Description:Poured
Utilities
- Water:Public
- Sewer:Aerobic Septic
Finances and disclosures
- Price:$385,000
- Price per sq. ft.:$171.57
Features and amenities
- Appliances:Garbage Disposal, Microwave, Oven/Range, Refrigerator
- Amenities:Beam Ceiling, Vaulted Ceiling
- Pool features:In-Ground
Parking
- Parking description:Driveway, Off Street
- Garage:Yes
- Garage spaces:4
 Information deemed reliable but not guaranteed. The data relating to real estate for sale on this web site comes in part from the Broker Reciprocity program of the Multiple Listing Service of Greater Cincinnati. Real estate listings held by brokerage firms other than ERA Real Solutions Realty are marked with the Broker Reciprocity™ logo (the small house as shown to the left) and detailed information about them includes the name of the listing brokers. 2026, MLS of Greater Cincinnati, Inc. All rights reserved.
New listings near 4925 Springdale Road
- New
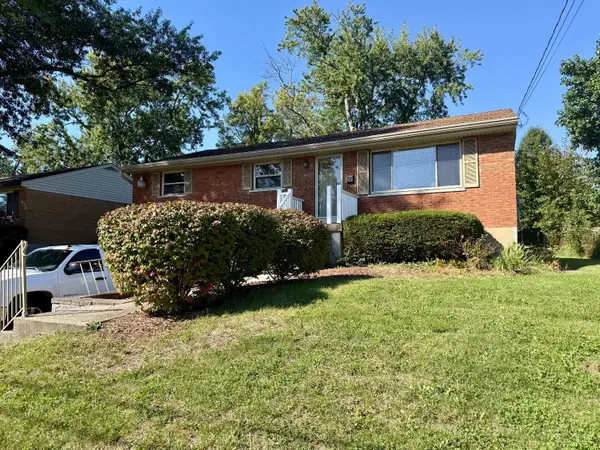 $263,000Active3 beds 2 baths1,388 sq. ft.
3642 Woodsong Drive, Colerain Twp, OH 45251
MLS# 1895832Listed by: HOWARD HANNA REAL ESTATE SERV - New
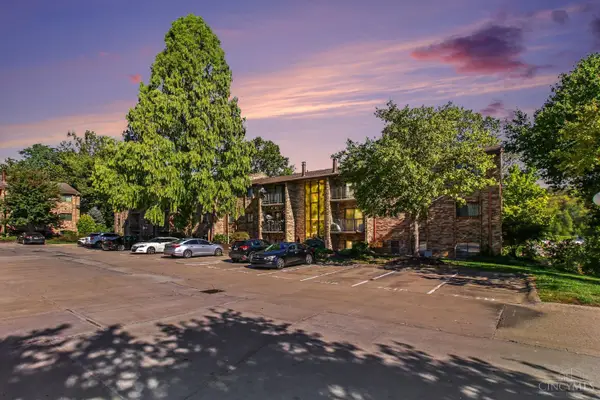 $119,900Active2 beds 2 baths968 sq. ft.
7210 Creekview Drive #12, Colerain Twp, OH 45247
MLS# 1896167Listed by: REINVEST CONSULTANTS, LLC - New
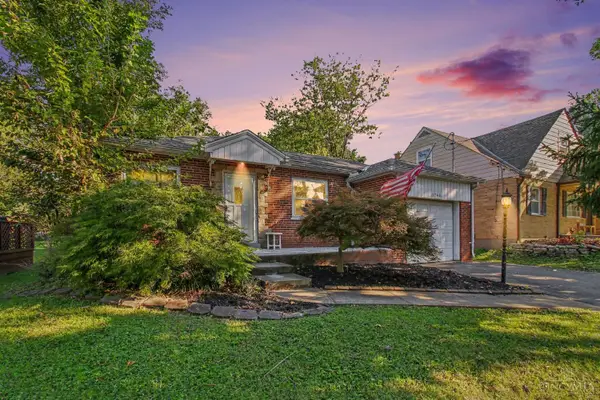 $200,000Active2 beds 2 baths1,833 sq. ft.
2740 Byrneside Drive, Colerain Twp, OH 45239
MLS# 1896030Listed by: KELLER WILLIAMS ADVISORS - New
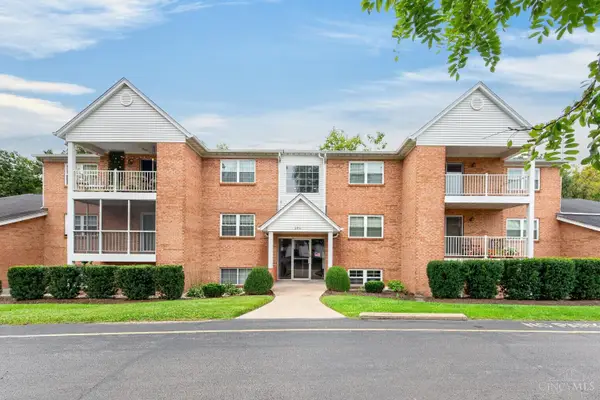 $134,900Active2 beds 2 baths1,106 sq. ft.
3211 Heritage Square Drive #5, Colerain Twp, OH 45251
MLS# 1896063Listed by: KELLER WILLIAMS SEVEN HILLS RE - New
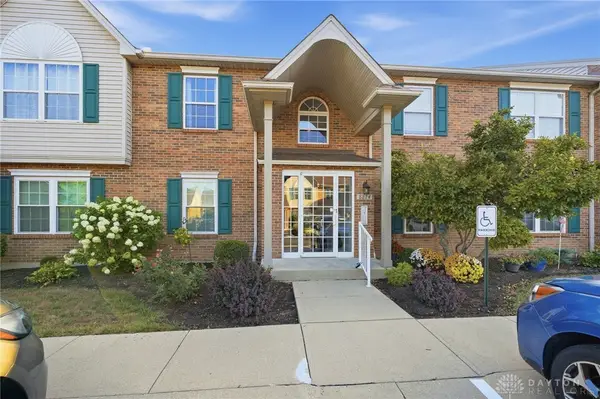 $169,900Active2 beds 2 baths1,220 sq. ft.
8824 Carrousel Park Circle #59, Colerain Twp, OH 45251
MLS# 970208Listed by: COMEY & SHEPHERD REALTORS - New
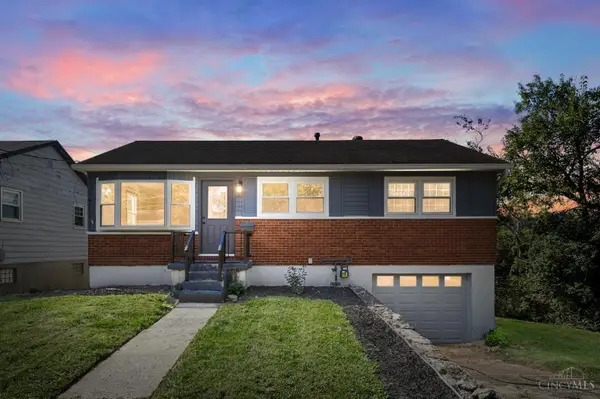 $250,000Active3 beds 2 baths1,819 sq. ft.
8445 Flamingo Lane, Colerain Twp, OH 45239
MLS# 1895656Listed by: COMEY & SHEPHERD - New
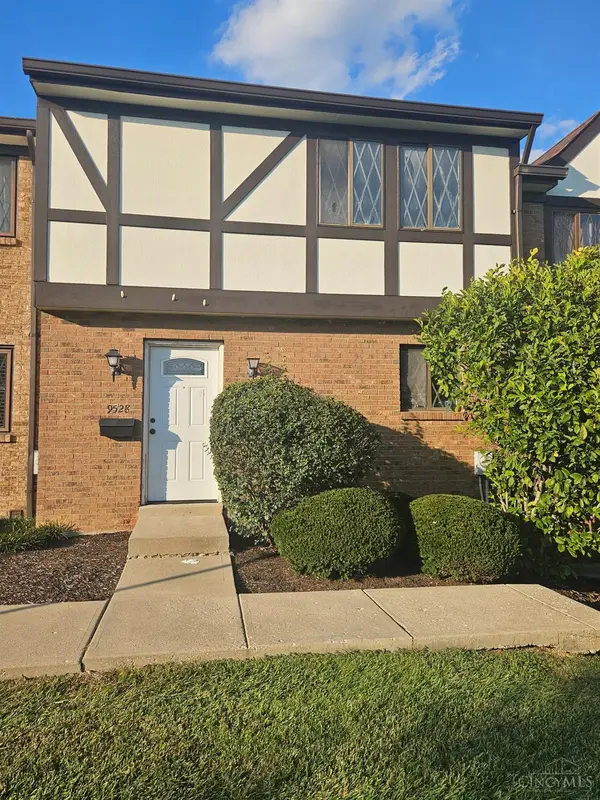 $169,900Active3 beds 2 baths1,521 sq. ft.
9528 Haddington Court, Colerain Twp, OH 45251
MLS# 1895974Listed by: FORTUNE VINE REALTY - New
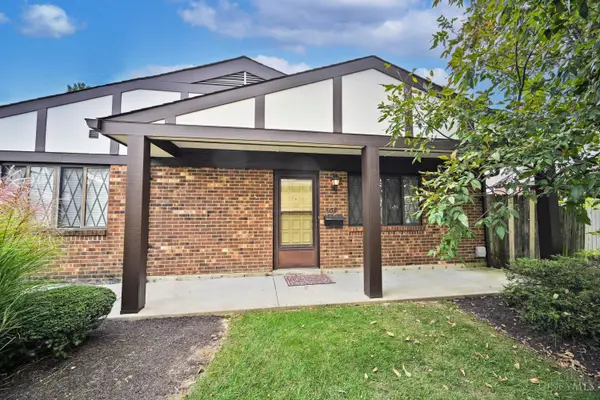 $99,000Active2 beds 1 baths814 sq. ft.
9450 Haddington Court, Colerain Twp, OH 45251
MLS# 1895957Listed by: COMEY & SHEPHERD - New
 $200,000Active3 beds 1 baths1,678 sq. ft.
2585 Byrneside Drive, Colerain Twp, OH 45239
MLS# 1895894Listed by: COLDWELL BANKER REALTY


Protect your home and budget from life's surprises with an Assurant Home Warranty, backed by a partner that supports you through every step of homeownership. Explore Plans.
© 2023 - 2026 ERA Franchise Systems LLC. All rights reserved. ERA Franchise Systems LLC fully supports the principles of the Fair Housing Act and the Equal Opportunity Act. ERA, ERA Real Estate powered, and their respective logos are registered service marks of ERA Franchise Systems LLC. Each office is independently owned and operated.