
8533 Sweetbay Circle, Colerain, OH 45247
Local realty services provided by:ERA Martin & Associates
8533 Sweetbay Circle,Colerain Twp, OH 45247
$639,000
- 4 Beds
- 4 Baths
- 3,792 sq. ft.
- Single family
- Active
Listed by: shadia kassem
Office: plum tree realty513-443-5060
MLS#:1894380
Source:OH_CINCY
Price summary
- Price:$639,000
- Price per sq. ft.:$168.51
- Monthly HOA dues:$30
About this home
**Close before Dec 31st and Seller will pay to cut your rate! 2% off Year One and 1% off Year Two. Save $10,000+ on your payments while rates are high!** Welcome to 8533 Sweetbay Circle, a 2022-built home on a quiet cul-de-sac in Colerain Township's Magnolia Woods community. It has 4 bedrooms, 3.5 baths, a private office, and 4,052 sq ft of move-in-ready space, just minutes from Northgate Mall. The main level centers on a spacious, open great room that flows into an eat-in kitchen built for hosting, with plenty of room to cook, gather, and entertain. Step outside to a brand new deck, ready for grilling and summer evenings. The finished walk-out basement adds a whole second living area. It features a custom wet bar, a dedicated entertainment space, and a full bath. A finished flex room gives you options: a possible 5th bedroom, a game room, or a home gym. A newly finished 3-car garage adds plenty of space for vehicles, storage, and a workshop.
Contact an agent
Home facts
- Year built:2022
- Listing ID #:1894380
- Added:39 day(s) ago
- Updated:October 31, 2026 at 07:05 PM
Rooms and interior
- Bedrooms:4
- Total bathrooms:4
- Full bathrooms:3
- Half bathrooms:1
- Rooms Total:10
- Kitchen Description:Convection Oven, Dishwasher, Eat-In, Island, Marble/Granite/Slate, Microwave, Oven/Range, Pantry, Refrigerator, Vinyl Floor
- Bedroom Description:Bath Adjoins, Walk-in Closet, Wall-to-Wall Carpet
- Basement Description:Full, Walkout
- Living area:3,792 sq. ft.
Heating and cooling
- Cooling:Central Air
- Heating:Electric, Heat Pump
Structure and exterior
- Roof:Shingle
- Year built:2022
- Building area:3,792 sq. ft.
- Lot Features:Cul-De-Sac
- Architectural Style:Tract, Traditional
- Construction Materials:Brick, Vinyl Siding
- Exterior Features:Deck, Patio
- Foundation Description:Poured
- Levels:2 Story
Utilities
- Water:Public
- Sewer:Public Sewer
Finances and disclosures
- Price:$639,000
- Price per sq. ft.:$168.51
Features and amenities
- Appliances:Convection Oven, Dishwasher, Dryer, Microwave, Oven/Range, Refrigerator, Washer
- Laundry features:Dryer, Washer
Parking
- Parking description:Driveway
- Garage:Yes
- Garage spaces:3
 Information deemed reliable but not guaranteed. The data relating to real estate for sale on this web site comes in part from the Broker Reciprocity program of the Multiple Listing Service of Greater Cincinnati. Real estate listings held by brokerage firms other than ERA Martin & Associates are marked with the Broker Reciprocity™ logo (the small house as shown to the left) and detailed information about them includes the name of the listing brokers. 2026, MLS of Greater Cincinnati, Inc. All rights reserved.
New listings near 8533 Sweetbay Circle
- New
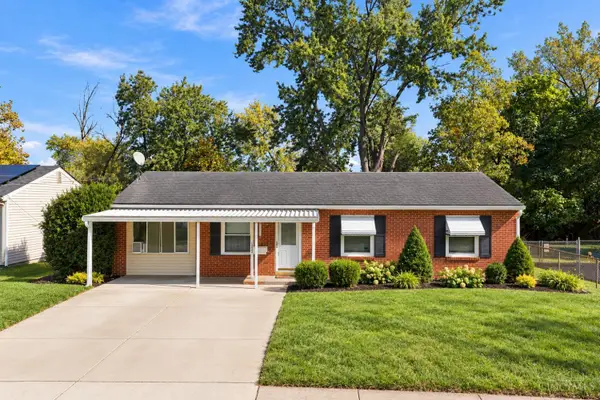 $200,000Active4 beds 1 baths1,008 sq. ft.
9896 Marino Drive, Colerain Twp, OH 45251
MLS# 1894217Listed by: RE/MAX PREFERRED GROUP - New
 $160,000Active3 beds 2 baths1,083 sq. ft.
3436 Sunbury Lane, Colerain Twp, OH 45251
MLS# 1898135Listed by: COMEY & SHEPHERD - New
 $219,900Active3 beds 1 baths1,395 sq. ft.
3654 Ripplegrove Drive, Colerain Twp, OH 45251
MLS# 1897992Listed by: PIVOT REALTY GROUP, LLC - New
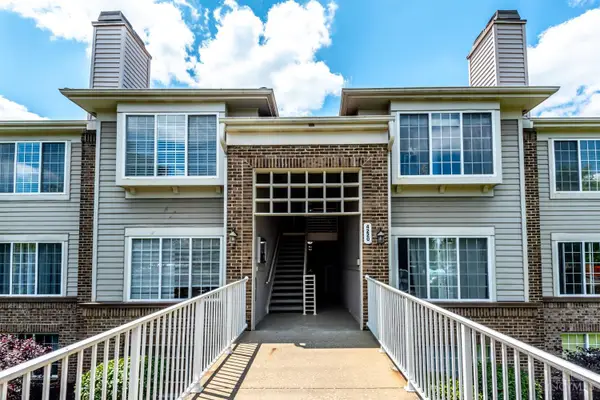 $159,000Active2 beds 2 baths1,109 sq. ft.
4220 Endeavor Drive #101, Colerain Twp, OH 45252
MLS# 1898889Listed by: KELLER WILLIAMS ADVISORS - New
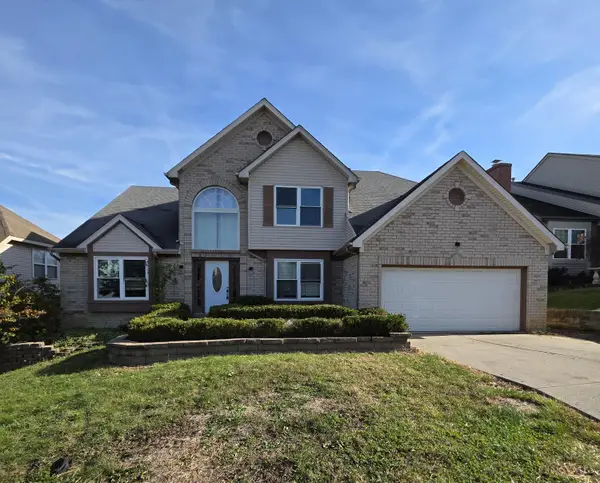 $440,000Active5 beds 4 baths
8262 Springleaf Lake Drive, Colerain Twp, OH 45247
MLS# 1898937Listed by: BANG REALTY, INC. - New
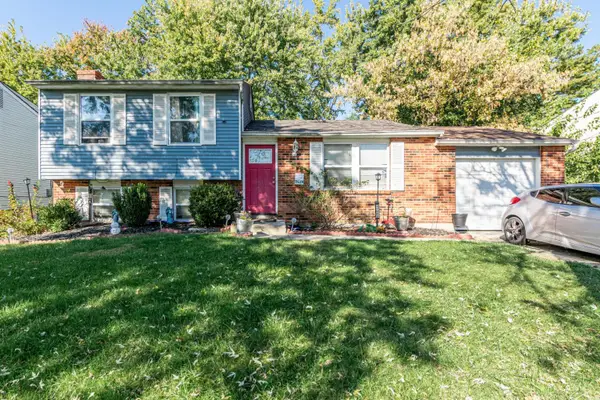 $189,000Active3 beds 2 baths1,368 sq. ft.
3128 Glenaire Drive, Colerain Twp, OH 45251
MLS# 1898619Listed by: OWNERLAND REALTY, INC. - New
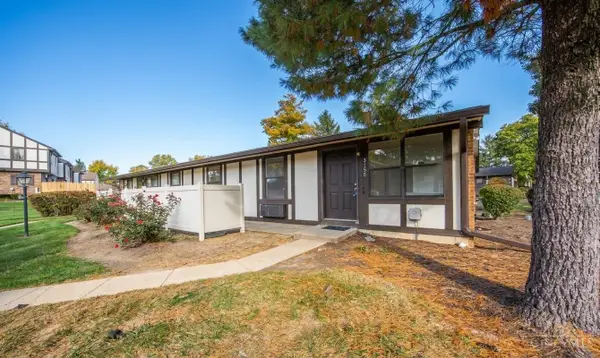 $108,000Active2 beds 1 baths864 sq. ft.
3150 Birchway Drive, Colerain Twp, OH 45251
MLS# 1898876Listed by: KELLER WILLIAMS SEVEN HILLS RE - New
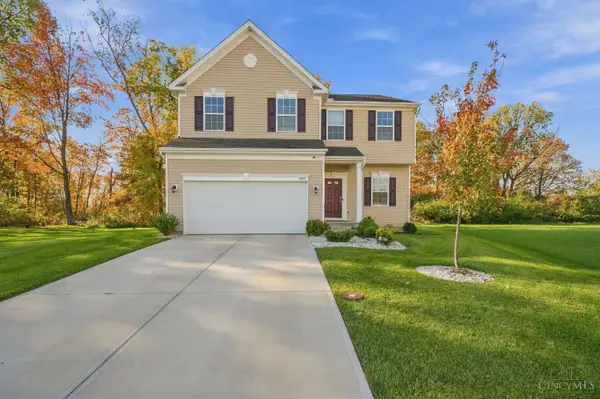 $450,000Active4 beds 3 baths2,272 sq. ft.
8577 Noelle Drive, Colerain Twp, OH 45251
MLS# 1898680Listed by: RE/MAX PREFERRED GROUP  $259,000Active3 beds 2 baths1,229 sq. ft.
6663 Memory Lane, Colerain Twp, OH 45239
MLS# 1897887Listed by: RED 1 REALTY, LLC- New
 $200,000Active3 beds 2 baths1,836 sq. ft.
2676 Sandhurst Drive, Colerain Twp, OH 45239
MLS# 1898194Listed by: KELLER WILLIAMS ADVISORS


Protect your home and budget from life's surprises with an Assurant Home Warranty, backed by a partner that supports you through every step of homeownership. Explore Plans.
© 2023 - 2026 ERA Franchise Systems LLC. All rights reserved. ERA Franchise Systems LLC fully supports the principles of the Fair Housing Act and the Equal Opportunity Act. ERA, ERA Real Estate powered, and their respective logos are registered service marks of ERA Franchise Systems LLC. Each office is independently owned and operated.