
9412 Chagrin Way, Colerain, OH 45251
Local realty services provided by:ERA Real Solutions Realty
Listed by: elizabeth amster, jonathan amster
Office: comey & shepherd513-489-2100
MLS#:1898544
Source:OH_CINCY
Price summary
- Price:$335,000
- Price per sq. ft.:$151.31
About this home
Opportunity knocks in Colerain Township! This well-cared-for 4-bedroom, 2.5-bath Colonial is full of potential and ready for its next chapter! Situated on a generous 1/3-acre lot in a great neighborhood close to shopping and major highways, this home offers plenty of space inside and out. Enjoy the welcoming front sitting porch, spacious backyard, concrete patio with awning, and backyard shed. The finished basement provides additional living space, while the large 2-car garage is another great bonus! The original kitchen and bathrooms, along with dated paint and flooring, offer the perfect opportunity to make this home your own. Imagine the transformation with fresh paint, updated flooring, and your personal touches! With plenty of room, a great location, and so much potential, this is an exciting opportunity to build equity and create an amazing home. Bring your vision and unlock the possibilities!
Contact an agent
Home facts
- Year built:1977
- Subdivision & Development:Wood Trail Farms
- Listing ID #:1898544
- Added:1 day(s) ago
- Updated:October 28, 2026 at 02:16 PM
Rooms and interior
- Bedrooms:4
- Total bathrooms:3
- Full bathrooms:2
- Half bathrooms:1
- Rooms Total:10
- Kitchen Description:Dishwasher, Eat-In, Laminate Floor, Oven/Range, Pantry, Refrigerator, Wood Cabinets
- Bedroom Description:Bath Adjoins, Walk-in Closet, Wall-to-Wall Carpet
- Basement Description:Full, Glass Block Windows
- Living area:2,214 sq. ft.
Heating and cooling
- Cooling:Central Air
- Heating:Forced Air, Gas
Structure and exterior
- Roof:Shingle
- Year built:1977
- Building area:2,214 sq. ft.
- Lot area:0.32 Acres
- Architectural Style:Colonial
- Construction Materials:Brick, Vinyl Siding
- Exterior Features:Patio
- Foundation Description:Poured
- Levels:2 Story
Utilities
- Water:Public
- Sewer:Public Sewer
Finances and disclosures
- Price:$335,000
- Price per sq. ft.:$151.31
Features and amenities
- Appliances:Dishwasher, Oven/Range, Refrigerator
Parking
- Parking description:Driveway, On Street
- Garage:Yes
- Garage spaces:2
 Information deemed reliable but not guaranteed. The data relating to real estate for sale on this web site comes in part from the Broker Reciprocity program of the Multiple Listing Service of Greater Cincinnati. Real estate listings held by brokerage firms other than ERA Real Solutions Realty are marked with the Broker Reciprocity™ logo (the small house as shown to the left) and detailed information about them includes the name of the listing brokers. 2026, MLS of Greater Cincinnati, Inc. All rights reserved. OH_CINCY Member Broker: Jeremy Raby
New listings near 9412 Chagrin Way
- New
 $259,000Active3 beds 2 baths1,229 sq. ft.
6663 Memory Lane, Colerain Twp, OH 45239
MLS# 1897887Listed by: RED 1 REALTY, LLC - New
 $200,000Active3 beds 2 baths1,836 sq. ft.
2676 Sandhurst Drive, Colerain Twp, OH 45239
MLS# 1898194Listed by: KELLER WILLIAMS ADVISORS - New
 $110,000Active2 beds 2 baths968 sq. ft.
7240 Creekview Drive #2, Colerain Twp, OH 45247
MLS# 1898255Listed by: PLUM TREE REALTY - New
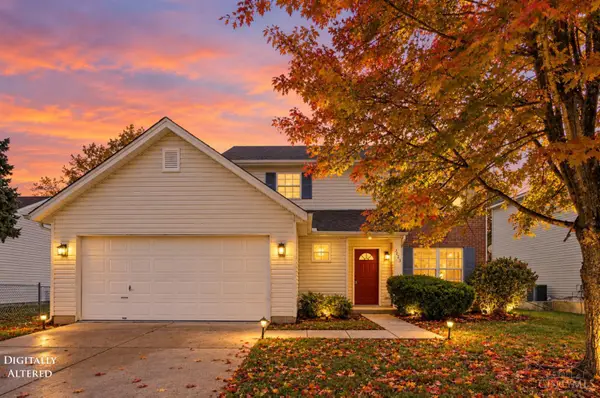 $289,900Active3 beds 3 baths1,564 sq. ft.
2623 Pippin Court, Colerain Twp, OH 45231
MLS# 1898317Listed by: REAL OF OHIO - New
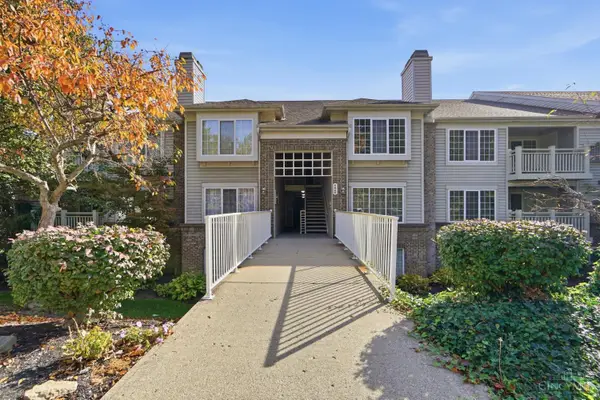 $157,000Active2 beds 2 baths1,109 sq. ft.
9860 Regatta Drive #305, Cincinnati, OH 45252
MLS# 1896528Listed by: COLDWELL BANKER REALTY 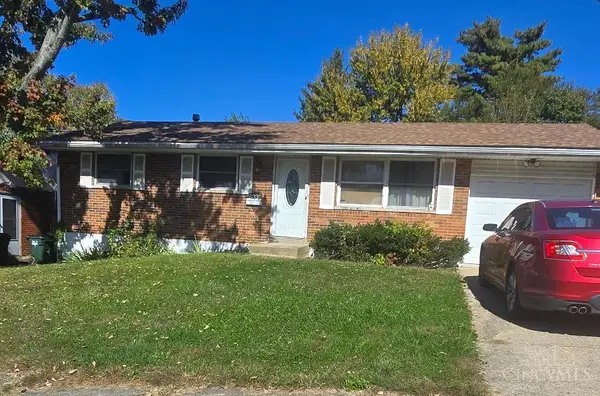 $75,000Pending3 beds 1 baths
2332 Bluelark Drive, Cincinnati, OH 45231
MLS# 1898324Listed by: EXP REALTY- New
 $269,000Active3 beds 1 baths1,422 sq. ft.
2766 Byrneside Drive, Colerain Twp, OH 45239
MLS# 1898227Listed by: KELLER WILLIAMS SEVEN HILLS RE - New
 $108,900Active2 beds 2 baths968 sq. ft.
7220 Creekview Drive #2, Colerain Twp, OH 45247
MLS# 1898379Listed by: COLDWELL BANKER REALTY - New
 $124,900Active2 beds 2 baths968 sq. ft.
7238 Creekview Drive #2, Colerain Twp, OH 45247
MLS# 1898356Listed by: HOWARD HANNA REAL ESTATE SERV


Protect your home and budget from life's surprises with an Assurant Home Warranty, backed by a partner that supports you through every step of homeownership. Explore Plans.
© 2023 - 2026 ERA Franchise Systems LLC. All rights reserved. ERA Franchise Systems LLC fully supports the principles of the Fair Housing Act and the Equal Opportunity Act. ERA, ERA Real Estate powered, and their respective logos are registered service marks of ERA Franchise Systems LLC. Each office is independently owned and operated.