
7504 Muchmore Close, Columbia, OH 45243
Local realty services provided by:ERA Real Solutions Realty
Listed by: erik persson, delle g. persson
Office: sibcy cline, inc.513-793-2700
MLS#:1899110
Source:OH_CINCY
Price summary
- Price:$485,000
- Price per sq. ft.:$226.42
- Monthly HOA dues:$728
About this home
Desirable Walton Creek in Columbia Twp (no earnings tax!), Mariemont Schools! Brick ranch landominium - exterior building maintenance, lawncare, snow removal included in HOA. 2022/2024 improvements include hardwood floors on first floor, updated Kitchen with new stainless appliances and granite counters. Open floor plan with great natural light - Andersen windows! Living Room features woodburning fireplace and walkout to gigantic deck with wooded views. First-floor Study could be a third bedroom with doors installed. Spacious LL Family Room with additional fireplace. Laundry hookups in Primary Bath AND in LL. Oversized 2-car garage with 12.5' ceiling! See V-Tour for floorplan.
Contact an agent
Home facts
- Year built:1993
- Listing ID #:1899110
- Added:5 day(s) ago
- Updated:November 09, 2026 at 06:54 PM
Rooms and interior
- Bedrooms:2
- Total bathrooms:3
- Full bathrooms:2
- Half bathrooms:1
- Rooms Total:9
- Dining Description:Wood Floor
- Kitchen Description:Dishwasher, Eat-In, Garbage Disposal, Marble/Granite/Slate, Microwave, Oven/Range, Pantry, Refrigerator, Walkout, Wood Floor
- Bedroom Description:Bath Adjoins, Walk-in Closet, Walkout, Wood Floor
- Basement Description:Fireplace, Full, Vinyl Floor
- Living area:2,142 sq. ft.
Heating and cooling
- Cooling:Central Air
- Heating:Forced Air, Gas
Structure and exterior
- Roof:Shingle
- Year built:1993
- Building area:2,142 sq. ft.
- Lot Features:Cul-De-Sac, Level, Sloped
- Architectural Style:Ranch
- Construction Materials:Brick, Vinyl Siding
- Exterior Features:Deck
- Foundation Description:Poured
- Levels:1 Story
Utilities
- Water:Public
- Sewer:Public Sewer
Finances and disclosures
- Price:$485,000
- Price per sq. ft.:$226.42
Features and amenities
- Appliances:Dishwasher, Garbage Disposal, Microwave, Oven/Range, Refrigerator
- Laundry features:Electric Dryer Hookup, In Basement, Sink
- Amenities:9Ft + Ceiling, French Doors, Multi Panel Doors
Parking
- Parking description:Driveway, On Street
- Garage:Yes
- Garage spaces:2
 Information deemed reliable but not guaranteed. The data relating to real estate for sale on this web site comes in part from the Broker Reciprocity program of the Multiple Listing Service of Greater Cincinnati. Real estate listings held by brokerage firms other than ERA Real Solutions Realty are marked with the Broker Reciprocity™ logo (the small house as shown to the left) and detailed information about them includes the name of the listing brokers. 2026, MLS of Greater Cincinnati, Inc. All rights reserved.
New listings near 7504 Muchmore Close
- New
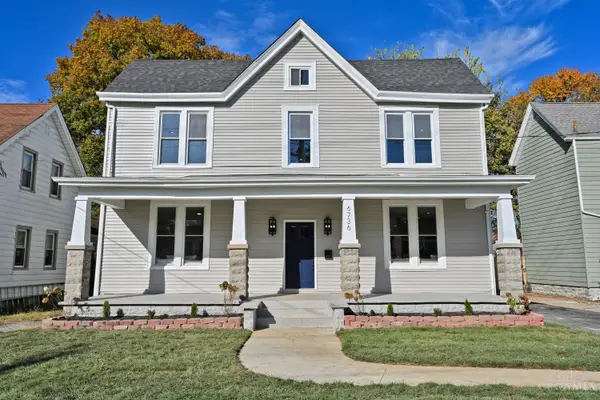 $460,000Active4 beds 3 baths2,006 sq. ft.
6736 Murray Avenue, Columbia Twp, OH 45227
MLS# 1899330Listed by: COMEY & SHEPHERD 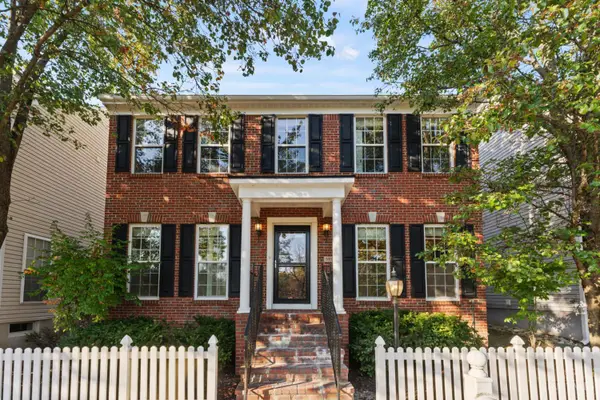 $499,999Pending3 beds 4 baths2,068 sq. ft.
3921 Miami Run, Columbia Twp, OH 45227
MLS# 1898899Listed by: REAL OF OHIO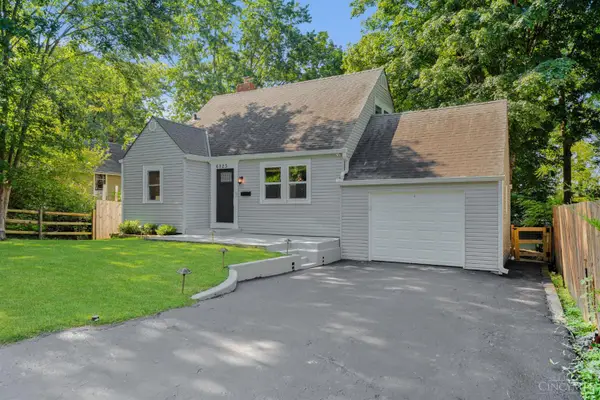 $325,000Active4 beds 3 baths2,157 sq. ft.
6923 Buckingham Place, Columbia Twp, OH 45227
MLS# 1898101Listed by: KELLER WILLIAMS ADVISORS $335,000Active3 beds 2 baths1,221 sq. ft.
6925 Vinewood Avenue, Columbia Twp, OH 45227
MLS# 1897984Listed by: COMEY & SHEPHERD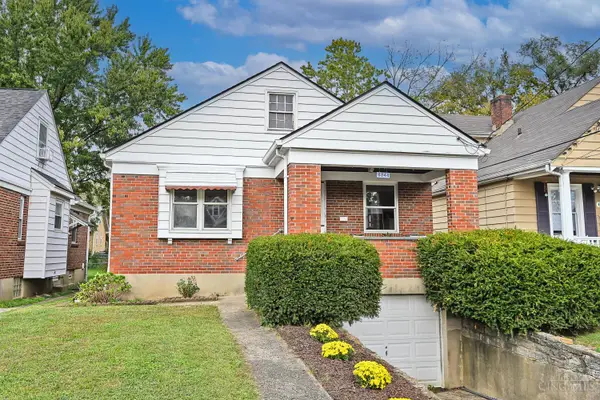 $239,000Pending2 beds 1 baths1,082 sq. ft.
6844 Roe Street, Columbia Twp, OH 45227
MLS# 1897613Listed by: COMEY & SHEPHERD $375,000Pending-- beds -- baths2,328 sq. ft.
5694 Euclid Road, Columbia Twp, OH 45236
MLS# 1895932Listed by: HHG REALTY SERVICES, LLC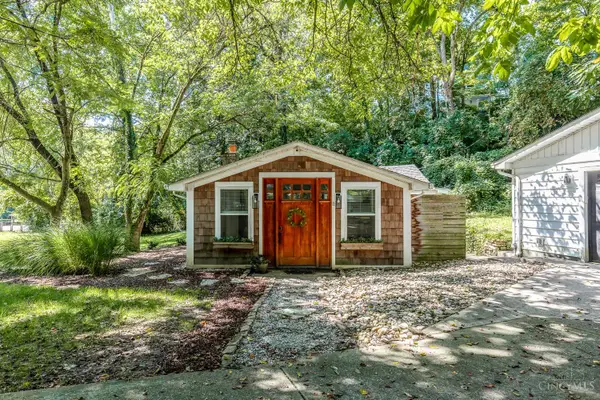 $450,000Active3 beds 2 baths1,834 sq. ft.
4125 Muchmore Road, Columbia Twp, OH 45227
MLS# 1895843Listed by: KELLER WILLIAMS ADVISORS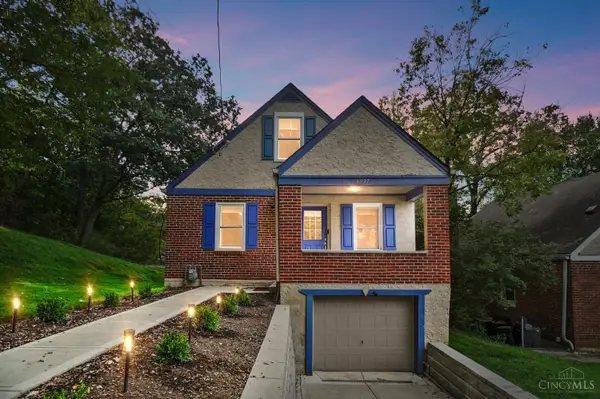 $350,000Active3 beds 2 baths1,221 sq. ft.
6937 Vinewood Avenue, Columbia Twp, OH 45227
MLS# 1895183Listed by: COMEY & SHEPHERD $225,000Active2 beds 2 baths862 sq. ft.
6921 Windward Street, Cincinnati, OH 45227
MLS# 969195Listed by: EXP REALTY


Protect your home and budget from life's surprises with an Assurant Home Warranty, backed by a partner that supports you through every step of homeownership. Explore Plans.
© 2023 - 2026 ERA Franchise Systems LLC. All rights reserved. ERA Franchise Systems LLC fully supports the principles of the Fair Housing Act and the Equal Opportunity Act. ERA, ERA Real Estate powered, and their respective logos are registered service marks of ERA Franchise Systems LLC. Each office is independently owned and operated.