
8060 Ashley View Drive, Columbia, OH 45227
Local realty services provided by:ERA Martin & Associates
Listed by: kelly pear, nelson j guevara flores
Office: comey & shepherd513-561-5800
MLS#:1885774
Source:OH_CINCY
Price summary
- Price:$925,000
- Price per sq. ft.:$236.27
- Monthly HOA dues:$47.92
About this home
Welcome to this beautifully updated home in desirable Williams' Meadow, located within the highly sought-after Mariemont School District. This home features a stunning white eat-in kitchen with granite countertops, stainless steel appliances, and seamless flow into a cozy sitting room and a dramatic two-story family room filled with natural light. Functionality is highlighted with numerous built in storage pieces. Convenience is emphasized with a 1st-floor laundry room and attached 2 car garage. The second level has a versatile bonus area and 4 spacious bedrooms, including a generous primary suite with a walk-in closet and an updated ensuite bath. The finished lower level boasts a 5th bedroom, full bathroom, recreation room, and kitchenetteideal for guests or extended living. Enjoy outdoor living on the patio overlooking a private backyard with accompanying woods. Perfectly situated across from 50 West with access to the bike trail and minutes to Mariemont Square.
Contact an agent
Home facts
- Year built:1988
- Listing ID #:1885774
- Added:11 day(s) ago
- Updated:July 19, 2026 at 08:03 AM
Rooms and interior
- Bedrooms:5
- Total bathrooms:4
- Full bathrooms:3
- Half bathrooms:1
- Rooms Total:15
- Dining Description:Wood Floor
- Kitchen Description:Dishwasher, Eat-In, Garbage Disposal, Gas Cooktop, Island, Marble/Granite/Slate, Microwave, Oven/Range, Pantry, Planning Desk, Refrigerator, Wood Cabinets, Wood Floor
- Bedroom Description:Bath Adjoins, Walk-in Closet, Wall-to-Wall Carpet
- Basement Description:Finished, Full, Wall-to-Wall Carpet
- Living area:3,915 sq. ft.
Heating and cooling
- Cooling:Central Air
- Heating:Forced Air, Gas
Structure and exterior
- Roof:Shingle
- Year built:1988
- Building area:3,915 sq. ft.
- Lot area:0.73 Acres
- Architectural Style:Transitional
- Construction Materials:Brick, Vinyl Siding
- Exterior Features:Cul de sac, Patio, Wooded Lot
- Foundation Description:Poured
- Levels:2 Story
Utilities
- Water:Public
- Sewer:Public Sewer
Finances and disclosures
- Price:$925,000
- Price per sq. ft.:$236.27
Features and amenities
- Appliances:Dishwasher, Garbage Disposal, Gas Cooktop, Microwave, Oven/Range, Refrigerator
- Amenities:9Ft + Ceiling, Crown Molding, Multi Panel Doors
Parking
- Parking description:Driveway, On Street
- Garage:Yes
- Garage spaces:2
 Information deemed reliable but not guaranteed. The data relating to real estate for sale on this web site comes in part from the Broker Reciprocity program of the Multiple Listing Service of Greater Cincinnati. Real estate listings held by brokerage firms other than ERA Martin & Associates are marked with the Broker Reciprocity™ logo (the small house as shown to the left) and detailed information about them includes the name of the listing brokers. 2026, MLS of Greater Cincinnati, Inc. All rights reserved.
New listings near 8060 Ashley View Drive
- New
 $349,900Active2 beds 2 baths1,354 sq. ft.
5575 Stewart Avenue, Columbia Twp, OH 45227
MLS# 1887216Listed by: EXP REALTY - New
 $389,000Active4 beds 3 baths2,157 sq. ft.
6923 Buckingham Place, Columbia Twp, OH 45227
MLS# 1886459Listed by: KELLER WILLIAMS ADVISORS 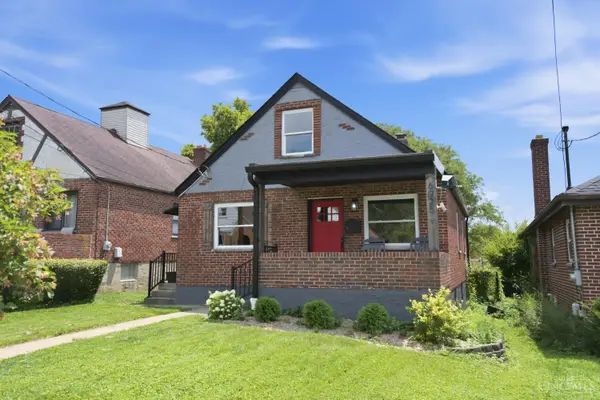 $395,000Active3 beds 2 baths1,230 sq. ft.
6925 Windward Street, Columbia Twp, OH 45227
MLS# 1885076Listed by: EXP REALTY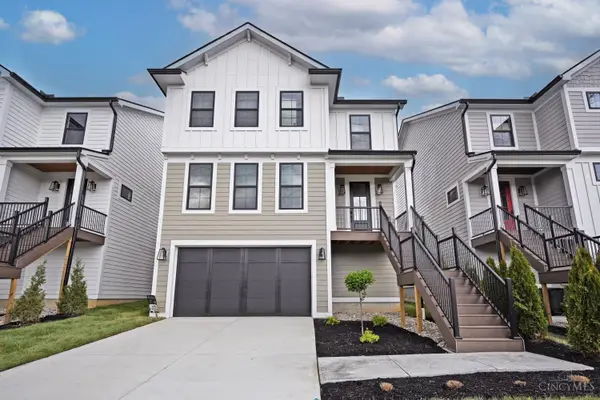 $1,063,900Active4 beds 4 baths
7408 Orchard Street, Columbia Twp, OH 45227
MLS# 1884429Listed by: COMEY & SHEPHERD $535,000Pending4 beds 4 baths2,955 sq. ft.
2712 Ridgewood Avenue, Columbia Twp, OH 45213
MLS# 1882218Listed by: COMEY & SHEPHERD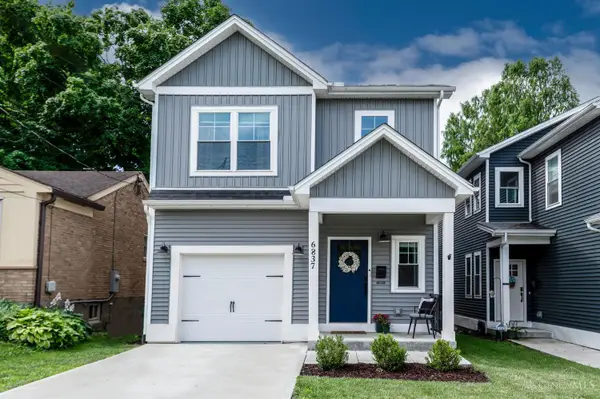 $499,900Pending3 beds 4 baths2,132 sq. ft.
6837 Vinewood Avenue, Columbia Twp, OH 45227
MLS# 1883593Listed by: COLDWELL BANKER REALTY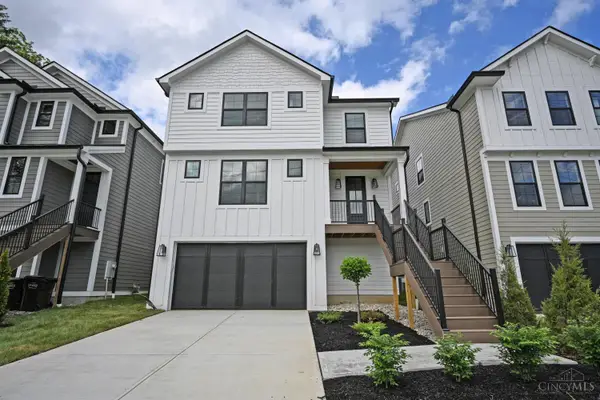 $1,059,900Active4 beds 4 baths
7406 Orchard Street, Columbia Twp, OH 45227
MLS# 1883409Listed by: COMEY & SHEPHERD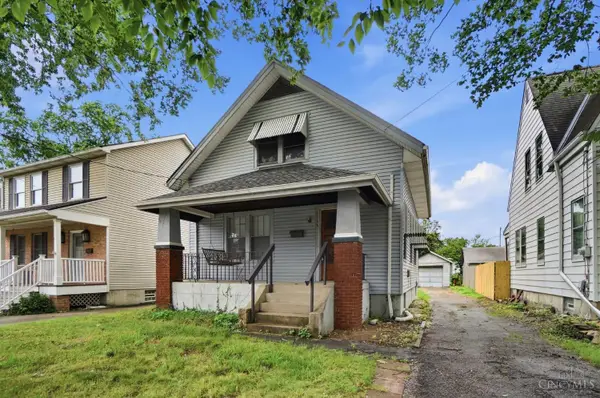 $275,000Active3 beds 1 baths1,101 sq. ft.
6644 Murray Avenue, Columbia Twp, OH 45227
MLS# 1882165Listed by: EXP REALTY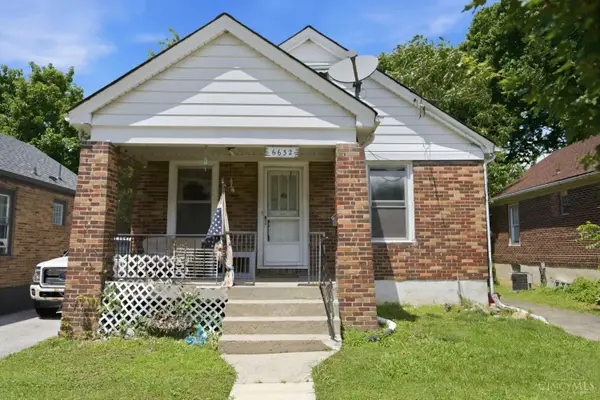 $149,500Pending2 beds 1 baths1,321 sq. ft.
6632 Cambridge Avenue, Columbia Twp, OH 45227
MLS# 1882027Listed by: COLDWELL BANKER REALTY


Protect your home and budget from life's surprises with an Assurant Home Warranty, backed by a partner that supports you through every step of homeownership. Explore Plans.
© 2023 - 2026 ERA Franchise Systems LLC. All rights reserved. ERA Franchise Systems LLC fully supports the principles of the Fair Housing Act and the Equal Opportunity Act. ERA, ERA Real Estate powered, and their respective logos are registered service marks of ERA Franchise Systems LLC. Each office is independently owned and operated.