
603 Prestwick Court, Columbiana, OH 44408
Local realty services provided by:ERA Real Solutions Realty
603 Prestwick Court,Columbiana, OH 44408
$550,000
- 3 Beds
- 3 Baths
- - sq. ft.
- Condominium
- Sold
Listed by: holly ritchie
Office: keller williams chervenic rlty
MLS#:5228112
Source:OH_NORMLS
Sorry, we are unable to map this address
Price summary
- Price:$550,000
- Monthly HOA dues:$90.67
About this home
Exceptional 3-Bedroom Townhome with Golf Course Views in Desirable Firestone Farms! Enjoy maintenance-free living in one of Columbiana's most sought-after communities, featuring an 18-hole championship golf course, swimming pool, clubhouse, and the award-winning Riser's Tavern. Perfectly situated on a premium corner lot, this home boasts spectacular views overlooking the 8th tee box.
The inviting first floor offers an open-concept living room with a cozy gas fireplace, a beautifully appointed custom kitchen featuring cherry cabinetry, granite countertops, a stylish backsplash, stainless steel appliances, and a center island, along with a formal dining room and convenient half bath. The spacious first-floor owner's suite includes a walk-in closet and a private bath complete with a relaxing Jacuzzi tub and separate shower.
Upstairs, you'll find two generously sized bedrooms, a full bath, and a versatile loft area that's perfect for a home office, reading nook, or additional living space.
Additional features include a full basement, 2-car attached garage ,and an expanded outdoor patio offering the perfect setting for entertaining, grilling, relaxing in the hot tub, or simply taking in the spectacular golf course views. Don't miss this opportunity to enjoy luxury, comfort, and resort-style amenities in the heart of Firestone Farms!...
Contact an agent
Home facts
- Year built:2006
- Listing ID #:5228112
- Added:49 day(s) ago
- Updated:September 06, 2026 at 06:14 AM
Rooms and interior
- Bedrooms:3
- Total bathrooms:3
- Full bathrooms:2
- Half bathrooms:1
- Rooms Total:9
- Basement:Yes
- Basement Description:Full
Heating and cooling
- Cooling:Central Air
- Heating:Forced Air, Gas
- Central air:Yes
Structure and exterior
- Roof:Asphalt, Fiberglass
- Year built:2006
- Construction Materials:Brick
- Exterior Features:Patio
- Levels:2 Stories, 2 Story
Utilities
- Water:Public
- Sewer:Public Sewer
Finances and disclosures
- Price:$550,000
- Tax amount:$5,227 (2025)
Features and amenities
- Pool features:Community
Parking
- Parking description:Attached, Garage, Paved
- Garage:Yes
- Garage spaces:2

New listings near 603 Prestwick Court
- New
 $379,900Active4 beds 3 baths2,120 sq. ft.
11860 Columbiana Canfield Road, Columbiana, OH 44408
MLS# 5241820Listed by: KELLER WILLIAMS CHERVENIC RLTY - New
 $385,000Active4 beds 2 baths2,046 sq. ft.
1950 Woodland Drive, Columbiana, OH 44408
MLS# 5241436Listed by: CLARK CARNEY REALTY GROUP - New
 $210,000Active3 beds 2 baths1,869 sq. ft.
40 N West, Columbiana, OH 44408
MLS# 5240594Listed by: CLARK CARNEY REALTY GROUP - New
 Active3 beds 2 baths
44876 State Route 517, Columbiana, OH 44408
MLS# 5240821Listed by: BAER AUCTIONEERS REALTY LLC  $265,000Pending3 beds 2 baths1,853 sq. ft.
327 Kingwood, Columbiana, OH 44408
MLS# 5240589Listed by: CLARK CARNEY REALTY GROUP- New
 $299,900Active3 beds 3 baths2,256 sq. ft.
1100 Fairfield School Road, Columbiana, OH 44408
MLS# 5239223Listed by: GONATAS REAL ESTATE LLC - New
 $74,000Active3 beds 2 baths1,080 sq. ft.
1229 Columbiana-lisbon Road #63, Columbiana, OH 44408
MLS# 5239627Listed by: CLARK CARNEY REALTY GROUP 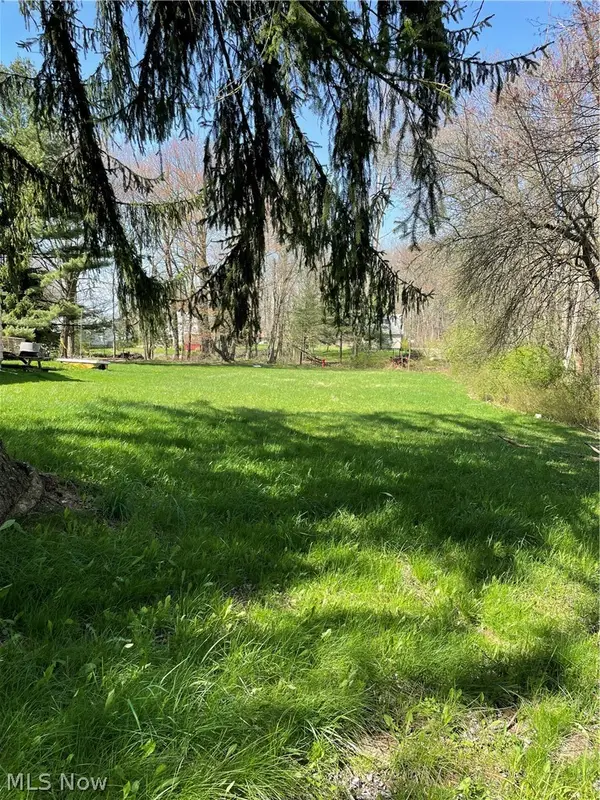 $20,000Active0.22 Acres
7 Albright Avenue, Columbiana, OH 44408
MLS# 5238859Listed by: GONATAS REAL ESTATE LLC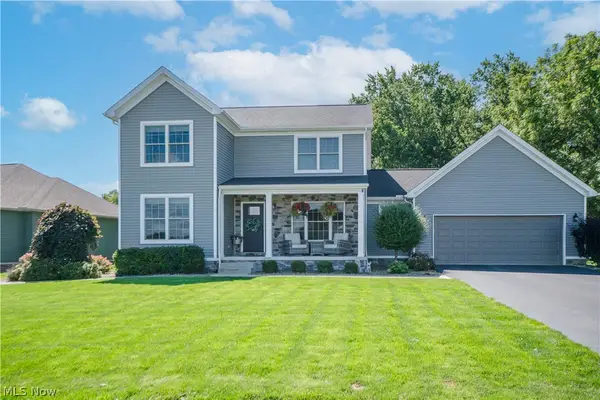 $624,900Active3 beds 4 baths3,240 sq. ft.
760 Radcliffe Pass, Columbiana, OH 44408
MLS# 5239105Listed by: KELLER WILLIAMS LEGACY GROUP REALTY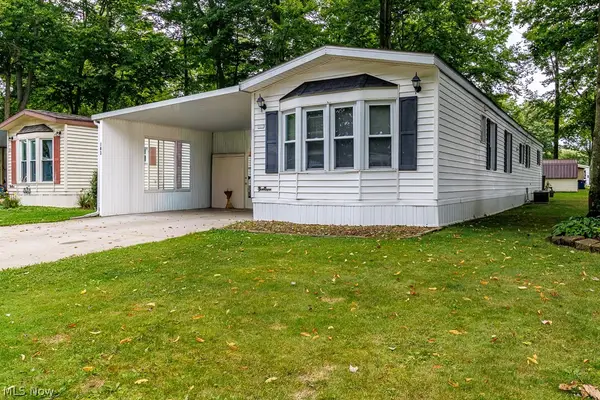 $69,900Pending2 beds 2 baths
1229 Columbiana-lisbon Road #103, Columbiana, OH 44408
MLS# 5236081Listed by: KELLER WILLIAMS CHERVENIC RLTY


Protect your home and budget from life's surprises with an Assurant Home Warranty, backed by a partner that supports you through every step of homeownership. Explore Plans.
© 2023 - 2026 ERA Franchise Systems LLC. All rights reserved. ERA Franchise Systems LLC fully supports the principles of the Fair Housing Act and the Equal Opportunity Act. ERA, ERA Real Estate powered, and their respective logos are registered service marks of ERA Franchise Systems LLC. Each office is independently owned and operated.