
305 Taylor Street, Columbus Grove, OH 45830
Local realty services provided by:ERA Geyer Noakes Realty Group
Listed by: christine carruthers
Office: key realty
MLS#:10011939
Source:OH_TBR
Price summary
- Price:$139,900
- Price per sq. ft.:$149.47
About this home
Well maintained home on .3 acres with the upgrades you want to see! New HVAC, AC, garage doors, gas stove, and electrical panel in last 2 years. Newer plush carpet and the bathroom has been completely remodeled. Oversized 2-car garage offers plenty of room for a workshop and provides cabinet and attic storage. Home warranty is included so you can move right in with no worries.
Contact an agent
Home facts
- Year built:1956
- Subdivision & Development:None
- Listing ID #:10011939
- Added:47 day(s) ago
- Updated:September 30, 2026 at 09:22 AM
Rooms and interior
- Bedrooms:2
- Total bathrooms:1
- Full bathrooms:1
- Rooms Total:5
- Flooring:Carpet, Vinyl
- Dining Description:Eat-in Kitchen
- Kitchen Description:Eat-in Kitchen, Gas Cooktop, Microwave, Refrigerator
- Basement Description:Crawl Space
- Living area:936 sq. ft.
Heating and cooling
- Cooling:Central Air
- Heating:Forced Air, Natural Gas
Structure and exterior
- Roof:Asphalt
- Year built:1956
- Building area:936 sq. ft.
- Lot area:0.33 Acres
- Construction Materials:Vinyl Siding
- Exterior Features:Rear Patio
- Foundation Description:Crawl Space
- Levels:One
Schools
- High school:Columbus Grove
- Middle school:Columbus Grove
- Elementary school:Columbus Grove
Utilities
- Water:Public, Water Connected
- Sewer:Public Sewer, Sewer Connected
Finances and disclosures
- Price:$139,900
- Price per sq. ft.:$149.47
Features and amenities
- Appliances:Dryer, Gas Cooktop, Microwave, Refrigerator, Washer
- Laundry features:Dryer, Main Level, Washer
Parking
- Total parking spaces:6
- Parking description:Attached Garage, Driveway
- Garage:Yes
- Garage spaces:2
New listings near 305 Taylor Street
- Coming Soon
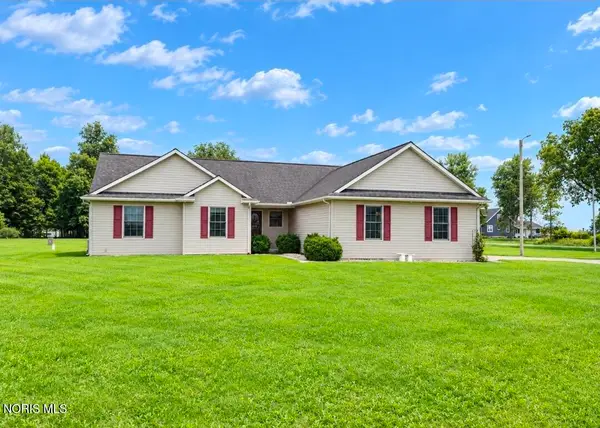 $384,900Coming Soon3 beds 2 baths1,762 sq. ft.
9460 Hofferbert Road, Columbus Grove, OH 45830
MLS# 10013748Listed by: NEW CONCEPT REALTY LTD - New
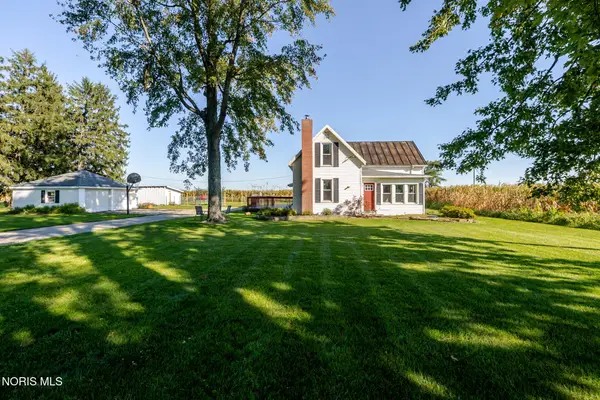 $219,900Active3 beds 1 baths1,867 sq. ft.
10246 Road P9, Columbus Grove, OH 45830
MLS# 10014051Listed by: KEY REALTY - New
 $279,000Active4 beds 1 baths1,533 sq. ft.
8015 Road R-7, Columbus Grove, OH 45830
MLS# 311717Listed by: CCR REALTORS  $249,900Pending3 beds 2 baths2,504 sq. ft.
5407 Rockport Road, Columbus Grove, OH 45830
MLS# 311664Listed by: CCR REALTORS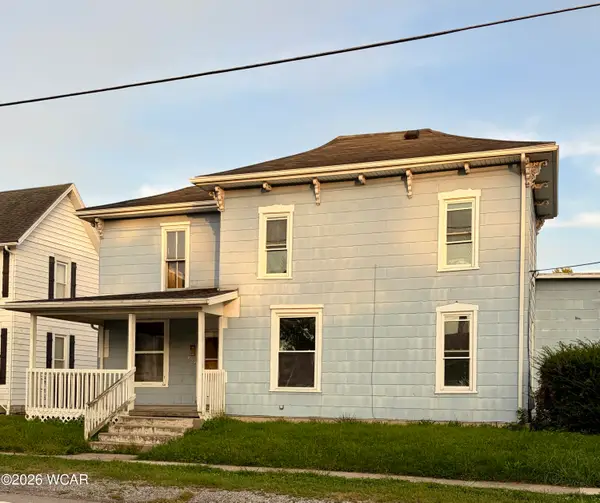 $83,900Active4 beds 1 baths1,788 sq. ft.
306 S Main Street, Columbus Grove, OH 45830
MLS# 311647Listed by: CCR REALTORS $99,900Pending3 beds 2 baths1,634 sq. ft.
17536 Road 11, Columbus Grove, OH 45830
MLS# 968455Listed by: HOWARD HANNA REAL ESTATE SERV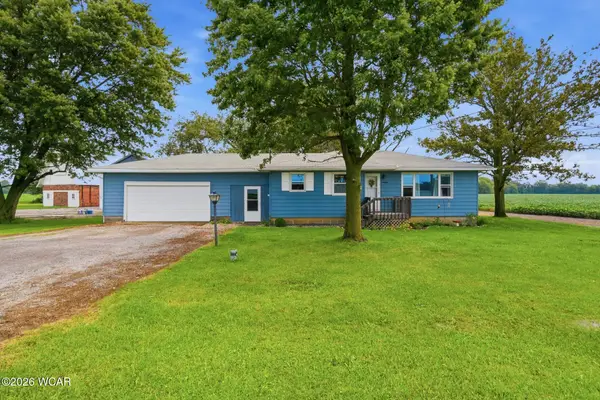 $185,000Active3 beds 1 baths996 sq. ft.
21053 Ohio 115, Columbus Grove, OH 45830
MLS# 311152Listed by: COWAN, REALTORS $55,000Active2 beds 1 baths1,225 sq. ft.
300 E Cross Street, Columbus Grove, OH 45830
MLS# 310809Listed by: SLUSS REALTY COMPANY


Protect your home and budget from life's surprises with an Assurant Home Warranty, backed by a partner that supports you through every step of homeownership. Explore Plans.
© 2023 - 2026 ERA Franchise Systems LLC. All rights reserved. ERA Franchise Systems LLC fully supports the principles of the Fair Housing Act and the Equal Opportunity Act. ERA, ERA Real Estate powered, and their respective logos are registered service marks of ERA Franchise Systems LLC. Each office is independently owned and operated.