
504 Wayne Street, Columbus Grove, OH 45830
Local realty services provided by:ERA Geyer Noakes Realty Group
504 Wayne Street,Columbus Grove, OH 45830
$119,900
- 3 Beds
- 1 Baths
- 1,260 sq. ft.
- Single family
- Active
Listed by: levi smith
Office: smith's realty professionals, inc.
MLS#:311981
Source:OH_WCAR
Price summary
- Price:$119,900
- Price per sq. ft.:$95.16
About this home
Welcome to 504 Wayne St. in Columbus Grove! This updated, move-in-ready ranch offers 3 bedrooms, a comfortable layout, and two separate living spaces. One of the living areas offers the potential to be converted into a fourth bedroom or a spacious primary suite, making this an ideal home for those needing extra space and flexibility. Appliances are included for added convenience. Don't miss this great opportunity to make this home your own! *Agent is owner.
Contact an agent
Home facts
- Year built:1977
- Listing ID #:311981
- Added:3 day(s) ago
- Updated:October 24, 2026 at 03:03 PM
Rooms and interior
- Bedrooms:3
- Total bathrooms:1
- Full bathrooms:1
- Rooms Total:6
- Kitchen Description:Refrigerator
- Living area:1,260 sq. ft.
Heating and cooling
- Cooling:Central Air
- Heating:Electric, Forced Air
- Central air:Yes
Structure and exterior
- Year built:1977
- Building area:1,260 sq. ft.
- Lot area:0.09 Acres
- Architectural Style:Ranch
- Foundation Description:Block
- Levels:1 Story
Utilities
- Water:Public
- Sewer:Public Sewer
Finances and disclosures
- Price:$119,900
- Price per sq. ft.:$95.16
Features and amenities
- Laundry features:Washer
New listings near 504 Wayne Street
- Open Sun, 1 to 3pm
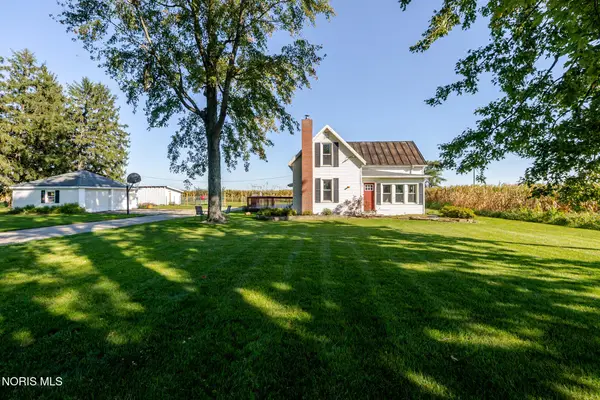 $209,900Active3 beds 1 baths1,867 sq. ft.
10246 Road P9, Columbus Grove, OH 45830
MLS# 10014051Listed by: KEY REALTY 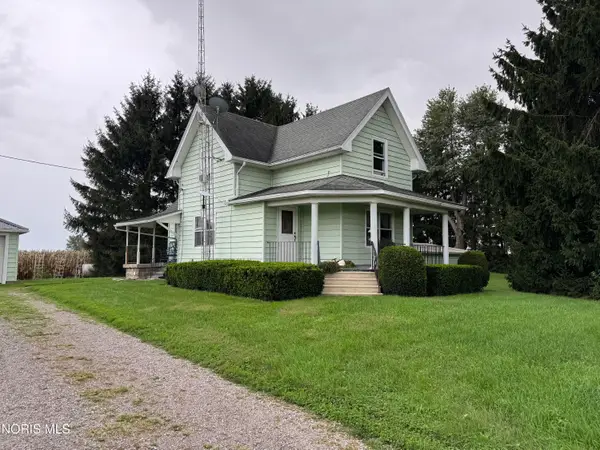 $249,000Active4 beds 1 baths1,533 sq. ft.
8015 Road R-7, Columbus Grove, OH 45830
MLS# 10013849Listed by: CCR REALTY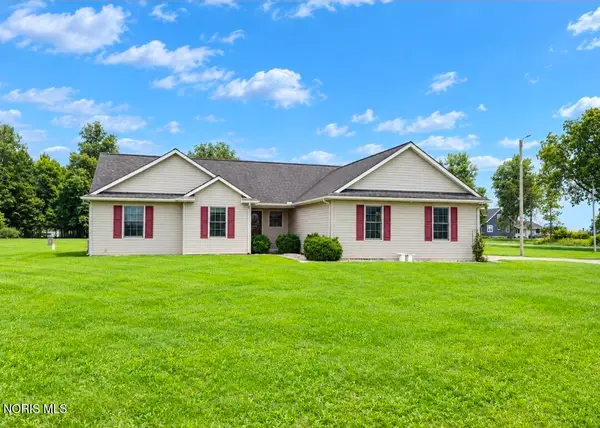 $384,900Active3 beds 2 baths1,762 sq. ft.
9460 Hofferbert Road, Columbus Grove, OH 45830
MLS# 10013748Listed by: NEW CONCEPT REALTY LTD $249,900Pending3 beds 2 baths2,504 sq. ft.
5407 Rockport Road, Columbus Grove, OH 45830
MLS# 311664Listed by: CCR REALTORS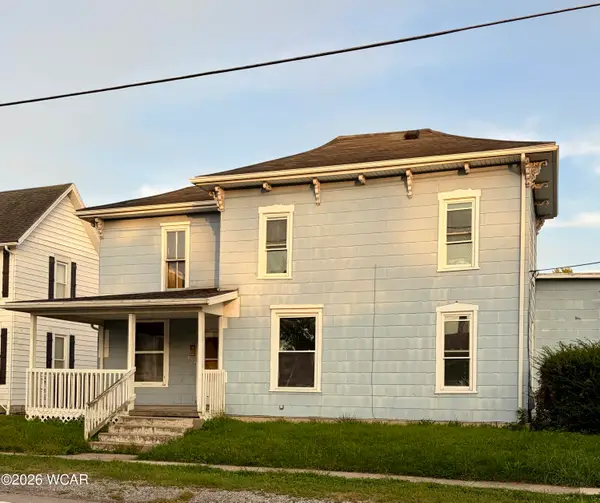 $69,900Active4 beds 1 baths1,788 sq. ft.
306 S Main Street, Columbus Grove, OH 45830
MLS# 311647Listed by: CCR REALTORS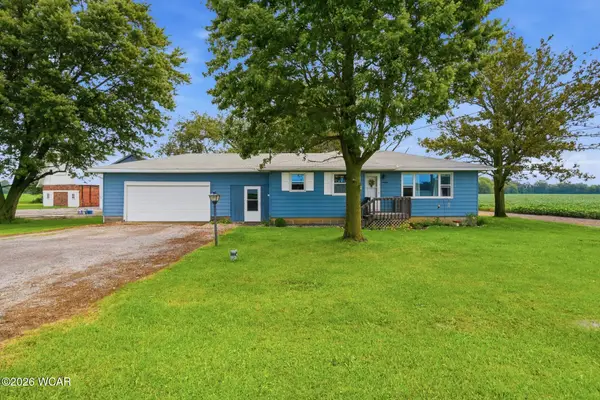 $175,000Active3 beds 1 baths996 sq. ft.
21053 Ohio 115, Columbus Grove, OH 45830
MLS# 311152Listed by: COWAN, REALTORS $42,000Active2 beds 1 baths1,225 sq. ft.
300 E Cross Street, Columbus Grove, OH 45830
MLS# 310809Listed by: SLUSS REALTY COMPANY


Protect your home and budget from life's surprises with an Assurant Home Warranty, backed by a partner that supports you through every step of homeownership. Explore Plans.
© 2023 - 2026 ERA Franchise Systems LLC. All rights reserved. ERA Franchise Systems LLC fully supports the principles of the Fair Housing Act and the Equal Opportunity Act. ERA, ERA Real Estate powered, and their respective logos are registered service marks of ERA Franchise Systems LLC. Each office is independently owned and operated.