
1133 Pauline Avenue, Columbus, OH 43224
Local realty services provided by:ERA Martin & Associates
1133 Pauline Avenue,Columbus, OH 43224
$234,900
- 3 Beds
- 1 Baths
- 925 sq. ft.
- Single family
- Active
Listed by: lauren e torgerson
Office: nexthome experience614-396-6900
MLS#:226037771
Source:OH_CBR
Price summary
- Price:$234,900
- Price per sq. ft.:$253.95
About this home
This home has been immaculately cared for, must see! Beautiful hardwood floors throughout. Stainless steel appliances include a gas range. Updated kitchen & bathroom. Massive basement provides lots of extra storage, living space, freshly painted drylock, could include a workout area, endless possibilities, Garage is 1 1/2 car in size with garage door opener, Lot feels large & deep, featuring a pristinely cared for lawn. New roof 2025, all new gutters & downspouts, new windows 2018.
Contact an agent
Home facts
- Year built:1955
- Subdivision & Development:Schoeneland
- Listing ID #:226037771
- Added:44 day(s) ago
- Updated:November 18, 2026 at 04:32 PM
Rooms and interior
- Bedrooms:3
- Total bathrooms:1
- Full bathrooms:1
- Flooring:Ceramic/Porcelain, Vinyl
- Basement:Yes
- Basement Description:Full
- Living area:925 sq. ft.
Heating and cooling
- Heating:Forced Air, Heating
- Central air:Yes
Structure and exterior
- Year built:1955
- Building area:925 sq. ft.
- Lot area:0.18 Acres
Finances and disclosures
- Price:$234,900
- Price per sq. ft.:$253.95
- Tax amount:$2,422
Parking
- Parking description:Detached Garage
- Garage:Yes
New listings near 1133 Pauline Avenue
- Coming Soon
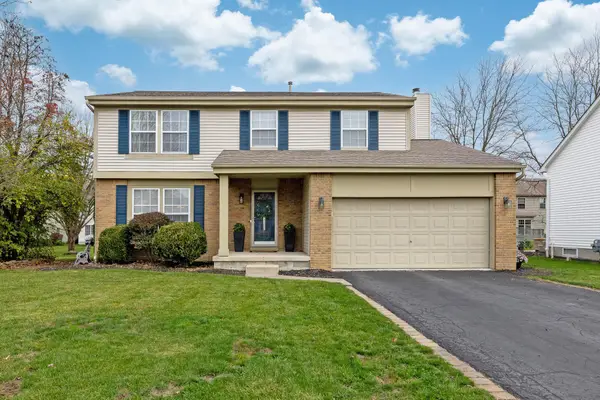 $489,900Coming Soon4 beds 3 baths2,208 sq. ft.
5416 Garnier Place, Westerville, OH 43081
MLS# 226043405Listed by: THE RAINES GROUP, INC. - Coming Soon
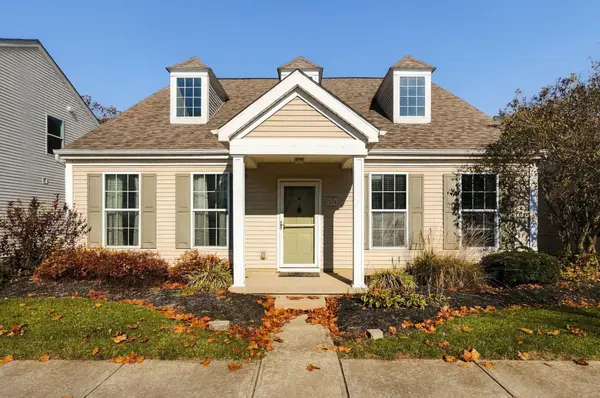 $420,000Coming Soon3 beds 3 baths2,053 sq. ft.
7174 Normanton Drive, New Albany, OH 43054
MLS# 226043411Listed by: KELLER WILLIAMS GREATER COLS - Coming Soon
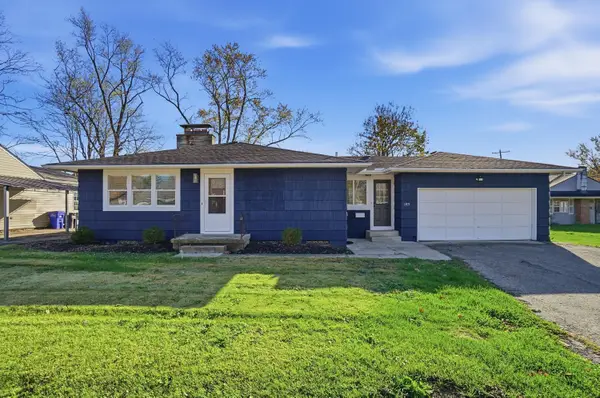 $300,000Coming Soon3 beds 2 baths1,152 sq. ft.
1971 E Cooke Road, Columbus, OH 43224
MLS# 226043371Listed by: 3CRE ADVISORS, LLC - Coming Soon
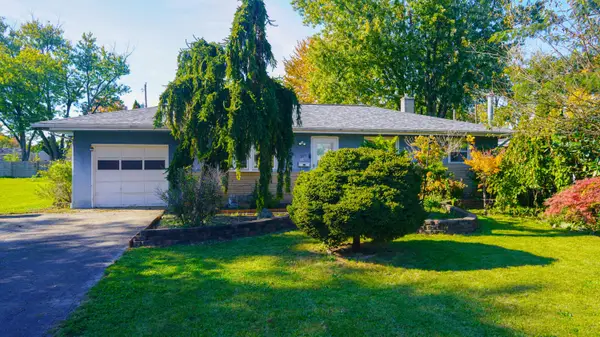 $245,000Coming Soon3 beds 2 baths1,040 sq. ft.
397 Pasadena Avenue, Columbus, OH 43228
MLS# 226043340Listed by: EXP REALTY, LLC - Coming Soon
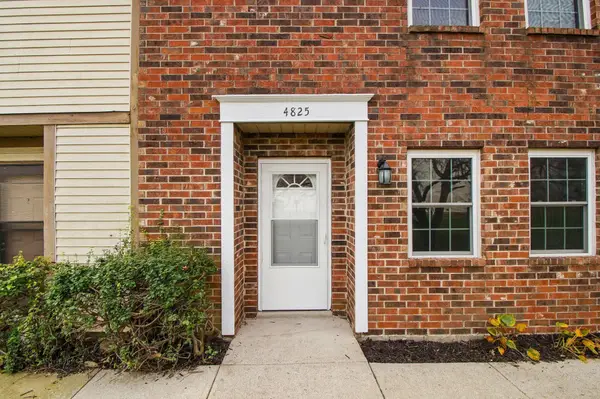 $184,500Coming Soon2 beds 3 baths1,208 sq. ft.
4825 Farber, Columbus, OH 43221
MLS# 226043341Listed by: KELLER WILLIAMS GREATER COLS - Coming Soon
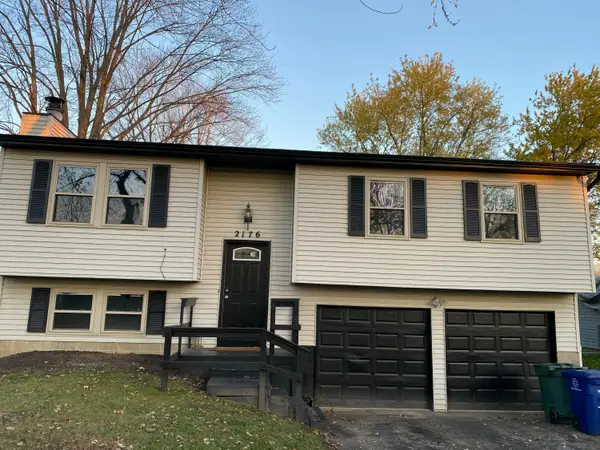 $355,000Coming Soon3 beds 2 baths1,378 sq. ft.
2176 Jeffey Drive, Hilliard, OH 43026
MLS# 226043342Listed by: KELLER WILLIAMS GREATER COLS - Coming Soon
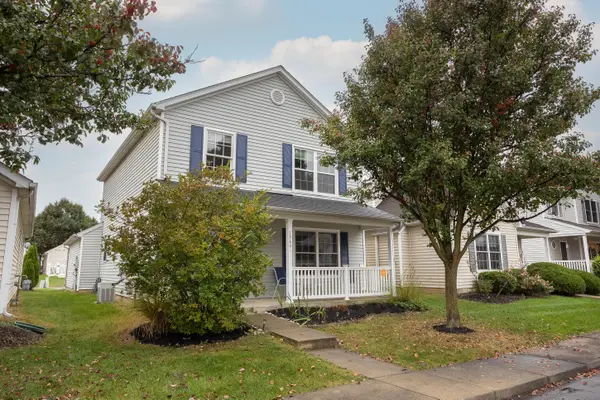 $389,900Coming Soon3 beds 3 baths1,584 sq. ft.
1549 Sarin Street, Columbus, OH 43240
MLS# 226043324Listed by: RED 1 REALTY - Coming Soon
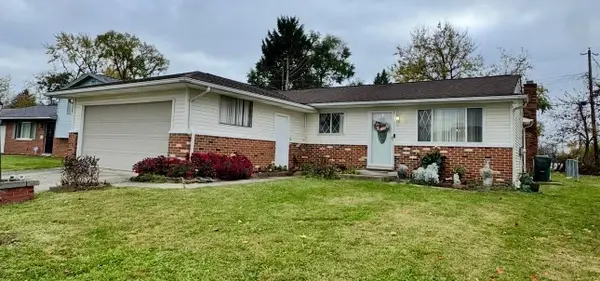 $260,000Coming Soon4 beds 2 baths1,260 sq. ft.
3373 Dillward Drive, Columbus, OH 43219
MLS# 226043296Listed by: HOWARD HANNA REAL ESTATE SVCS - Coming Soon
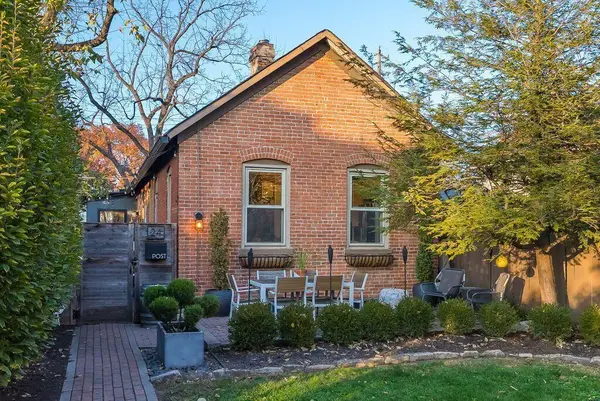 $299,900Coming Soon1 beds 1 baths990 sq. ft.
24 Hanford Street, Columbus, OH 43206
MLS# 226043299Listed by: KELLER WILLIAMS CONSULTANTS - Coming Soon
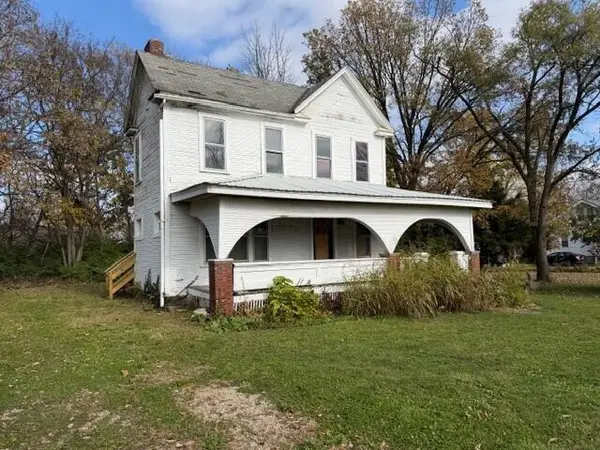 $115,000Coming Soon-- beds -- baths
1804 Jackson Road, Columbus, OH 43223
MLS# 226043259Listed by: BECKETT REALTY GROUP


Protect your home and budget from life's surprises with an Assurant Home Warranty, backed by a partner that supports you through every step of homeownership. Explore Plans.
© 2023 - 2026 ERA Franchise Systems LLC. All rights reserved. ERA Franchise Systems LLC fully supports the principles of the Fair Housing Act and the Equal Opportunity Act. ERA, ERA Real Estate powered, and their respective logos are registered service marks of ERA Franchise Systems LLC. Each office is independently owned and operated.