
2176 Jeffey Drive, Hilliard, OH 43026
Local realty services provided by:ERA Real Solutions Realty
2176 Jeffey Drive,Hilliard, OH 43026
$355,000
- 3 Beds
- 2 Baths
- 1,378 sq. ft.
- Single family
- Coming Soon
Listed by: milad el alami
Office: keller williams greater cols614-944-5900
MLS#:226043342
Source:OH_CBR
Price summary
- Price:$355,000
- Price per sq. ft.:$257.62
About this home
Welcome to this home in a desirable location, conveniently situated near shopping, restaurants and everyday amenities, with easy access to major highways. This single family home featuring 3 bedrooms, 1.5 baths, and two living areas. Enjoy a beautiful kitchen with granite countertops, a spacious deck, a huge fenced backyard, and a 2-car garage. Major updates include a new HVAC system in 2024 and a new roof in 2022. The oversized garage is a mechanic's dream, fully insulated and equipped with heating and AC. Don't miss this great opportunity to own a home in the Hilliard School District with Columbus taxes!
Contact an agent
Home facts
- Year built:1982
- Subdivision & Development:The Meadows
- Listing ID #:226043342
- Updated:November 18, 2026 at 04:47 AM
Rooms and interior
- Bedrooms:3
- Total bathrooms:2
- Full bathrooms:1
- Half bathrooms:1
- Flooring:Carpet, Ceramic/Porcelain, Vinyl
- Basement:Yes
- Basement Description:Full
- Living area:1,378 sq. ft.
Heating and cooling
- Heating:Electric, Heat Pump, Heating
- Central air:Yes
Structure and exterior
- Year built:1982
- Building area:1,378 sq. ft.
- Lot area:0.2 Acres
Finances and disclosures
- Price:$355,000
- Price per sq. ft.:$257.62
- Tax amount:$4,952
Parking
- Parking description:Attached Garage, On Street
- Garage:Yes
New listings near 2176 Jeffey Drive
- Coming Soon
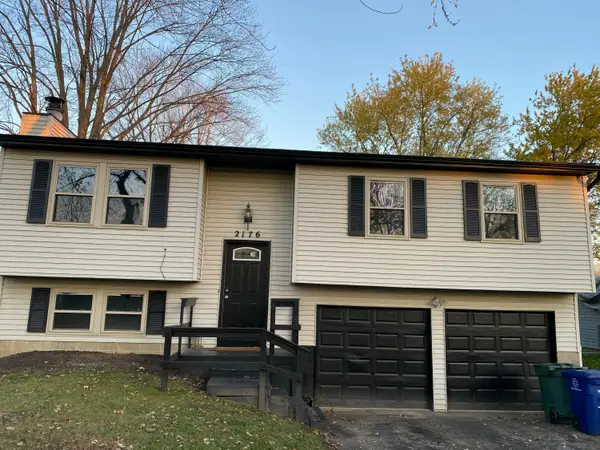 $355,000Coming Soon3 beds 2 baths1,378 sq. ft.
2176 Jeffey Drive, Hilliard, OH 43026
MLS# 226043342Listed by: KELLER WILLIAMS GREATER COLS - Coming Soon
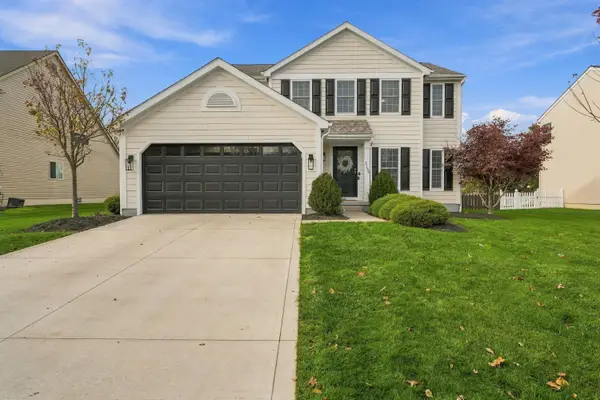 $499,900Coming Soon4 beds 3 baths1,975 sq. ft.
3159 Kaylyn Lane, Hilliard, OH 43026
MLS# 226043265Listed by: REALISTAR - Coming Soon
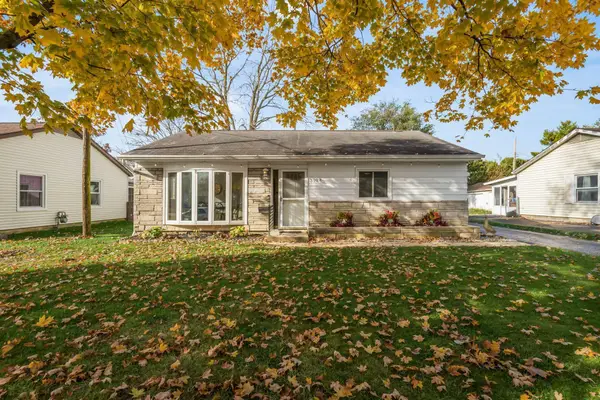 $299,900Coming Soon3 beds 1 baths1,313 sq. ft.
3759 Hillcrest Street W, Hilliard, OH 43026
MLS# 226042973Listed by: CAM TAYLOR CO. LTD., REALTORS - Coming Soon
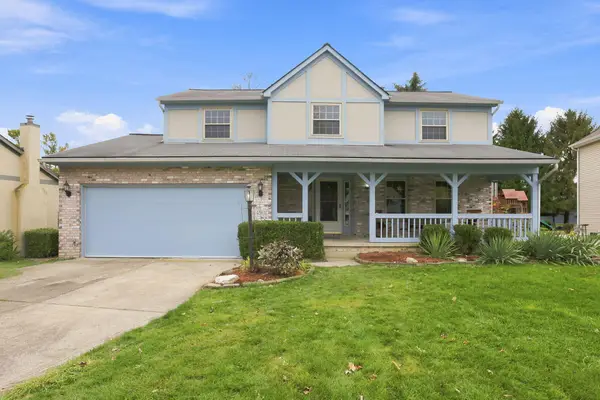 $449,000Coming Soon4 beds 3 baths2,300 sq. ft.
4863 Brixston Drive, Hilliard, OH 43026
MLS# 226042927Listed by: SIGNATURE REAL ESTATE - New
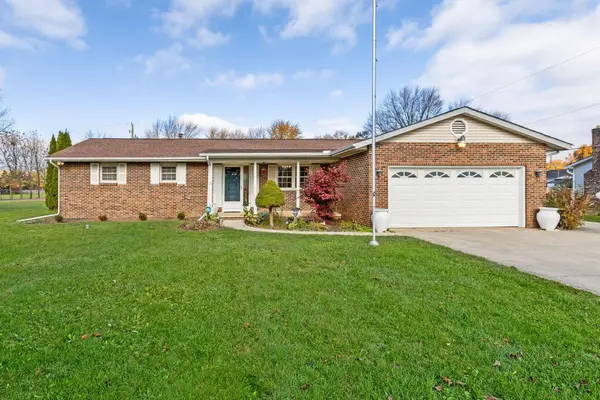 $425,000Active3 beds 3 baths2,040 sq. ft.
6580 Davis Road, Hilliard, OH 43026
MLS# 226043325Listed by: KEY REALTY - New
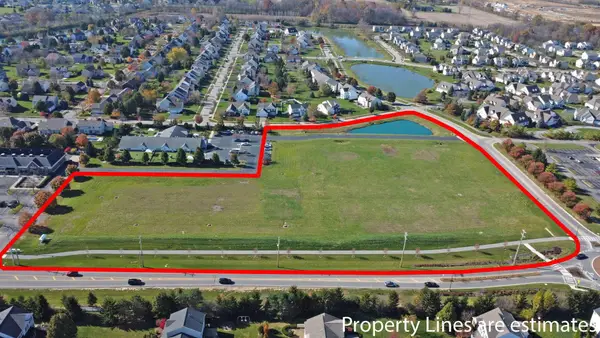 $2,222,500Active8.89 Acres
6055 Woodsview Way, Hilliard, OH 43026
MLS# 226043236Listed by: THE WESTWOOD REAL ESTATE CO. - New
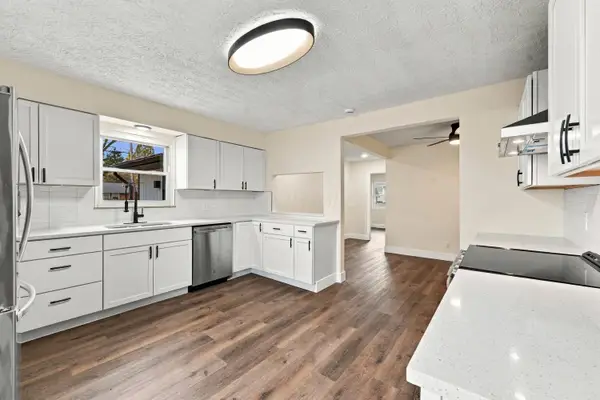 $339,850Active4 beds 3 baths2,322 sq. ft.
5177 Scioto Darby Road, Hilliard, OH 43026
MLS# 226043199Listed by: RED 1 REALTY - New
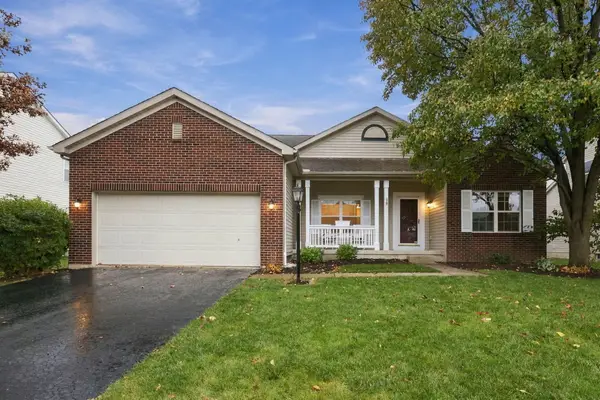 $449,900Active3 beds 2 baths1,998 sq. ft.
4719 Heath Trails Road, Hilliard, OH 43026
MLS# 226043076Listed by: SELL FOR ONE PERCENT - New
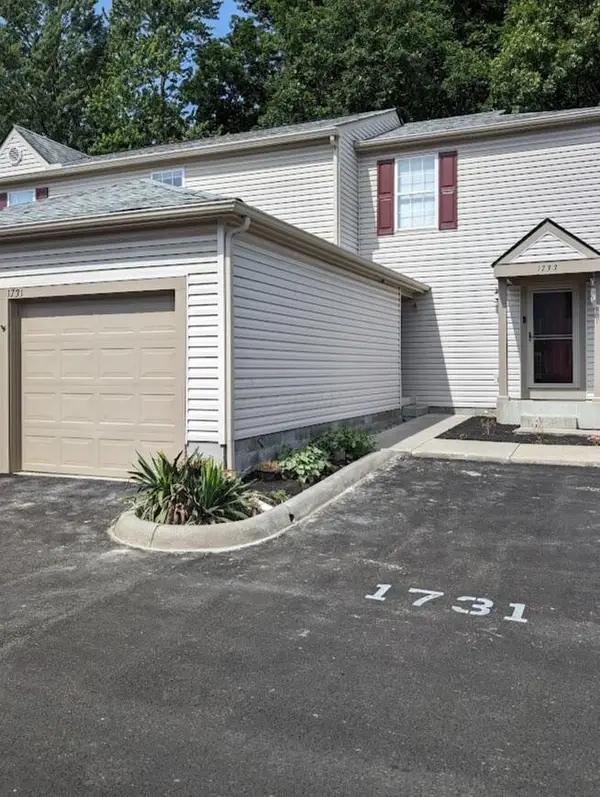 $192,500Active2 beds 1 baths832 sq. ft.
1731 Ridgebury Drive, Hilliard, OH 43026
MLS# 226043018Listed by: MID OHIO REAL ESTATE, LLC. - New
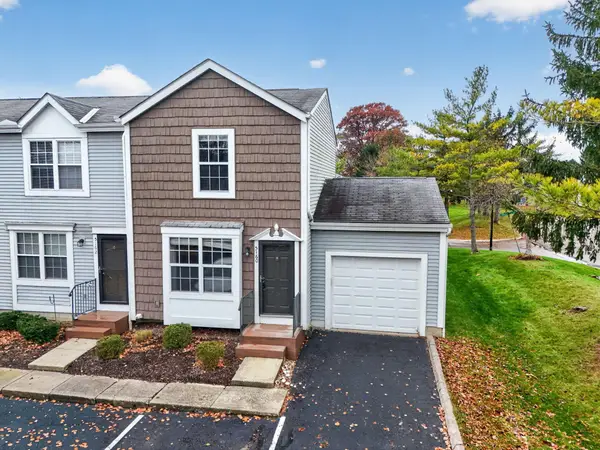 $179,900Active2 beds 2 baths1,015 sq. ft.
5160 Singleton Drive, Hilliard, OH 43026
MLS# 226042986Listed by: HOWARD HANNA REAL ESTATE SERVICES


Protect your home and budget from life's surprises with an Assurant Home Warranty, backed by a partner that supports you through every step of homeownership. Explore Plans.
© 2023 - 2026 ERA Franchise Systems LLC. All rights reserved. ERA Franchise Systems LLC fully supports the principles of the Fair Housing Act and the Equal Opportunity Act. ERA, ERA Real Estate powered, and their respective logos are registered service marks of ERA Franchise Systems LLC. Each office is independently owned and operated.