
1208 Shady Hill Drive, Columbus, OH 43221
Local realty services provided by:ERA Martin & Associates
1208 Shady Hill Drive,Columbus, OH 43221
$395,000
- 3 Beds
- 3 Baths
- 1,252 sq. ft.
- Single family
- Coming Soon
Listed by: liz wood
Office: e-merge real estate614-678-5505
MLS#:226037654
Source:OH_CBR
Price summary
- Price:$395,000
- Price per sq. ft.:$315.5
About this home
Don't miss this hidden gem in a stellar location! A well-maintained home makes homeownership easy, with a comfortable living area featuring a fireplace and direct access to a beautiful patio and serene backyard. The bright, updated kitchen complements a generously sized primary bedroom and two additional bedrooms, while original hardwood floors extend throughout the main level. Downstairs offers flexible space for multigenerational living, recreation, a home office, or more?bring your design ideas and make it your own. Updated mechanicals for your peace of mind to boot. Come see it today before someone else calls it home!
Contact an agent
Home facts
- Year built:1959
- Subdivision & Development:Shady Hill Estates
- Listing ID #:226037654
- Updated:October 02, 2026 at 11:48 PM
Rooms and interior
- Bedrooms:3
- Total bathrooms:3
- Full bathrooms:2
- Half bathrooms:1
- Flooring:Vinyl
- Basement:Yes
- Basement Description:Full
- Living area:1,252 sq. ft.
Heating and cooling
- Heating:Forced Air, Heating
- Central air:Yes
Structure and exterior
- Year built:1959
- Building area:1,252 sq. ft.
- Lot area:0.19 Acres
Finances and disclosures
- Price:$395,000
- Price per sq. ft.:$315.5
- Tax amount:$4,075
Parking
- Parking description:On Street
New listings near 1208 Shady Hill Drive
- Coming Soon
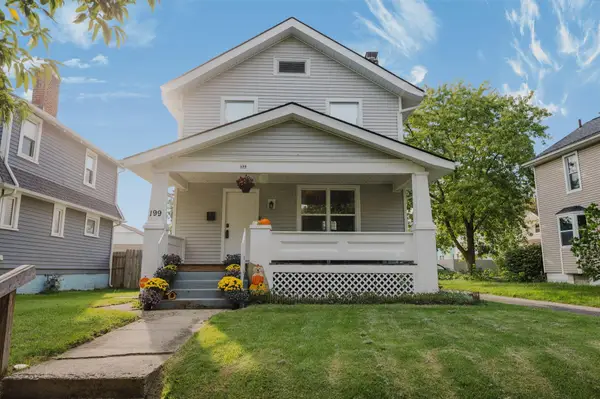 $219,000Coming Soon3 beds 1 baths1,246 sq. ft.
199 N Terrace Avenue, Columbus, OH 43204
MLS# 226037568Listed by: EXP REALTY, LLC - Coming Soon
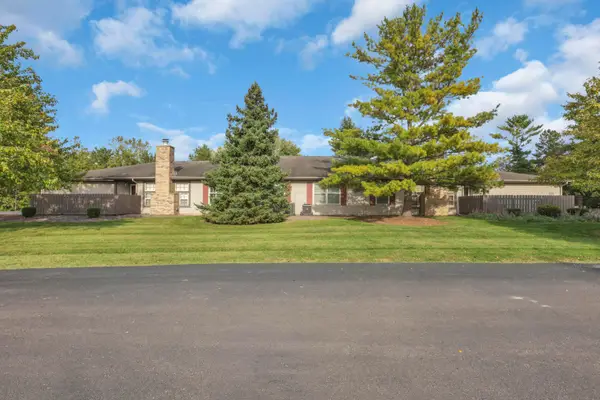 $220,000Coming Soon2 beds 2 baths1,005 sq. ft.
2755 Brittany Oaks Boulevard, Hilliard, OH 43026
MLS# 226037598Listed by: RE/MAX REVEALTY - Coming Soon
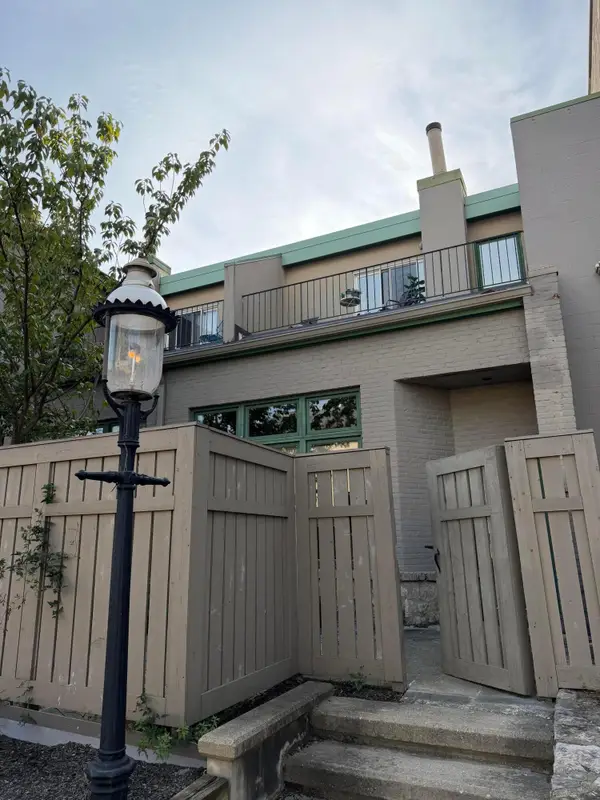 $449,900Coming Soon3 beds 3 baths1,834 sq. ft.
38 W Hoster Street, Columbus, OH 43215
MLS# 226037603Listed by: COLDWELL BANKER REALTY - Coming Soon
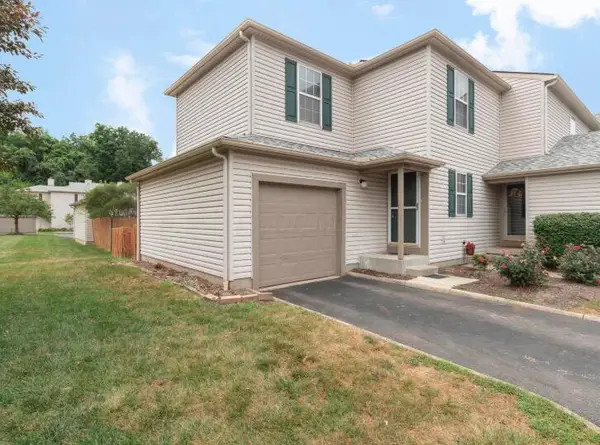 $199,900Coming Soon3 beds 2 baths1,235 sq. ft.
1759 Messner Drive, Hilliard, OH 43026
MLS# 226037626Listed by: THE WESTWOOD REAL ESTATE CO. - Coming Soon
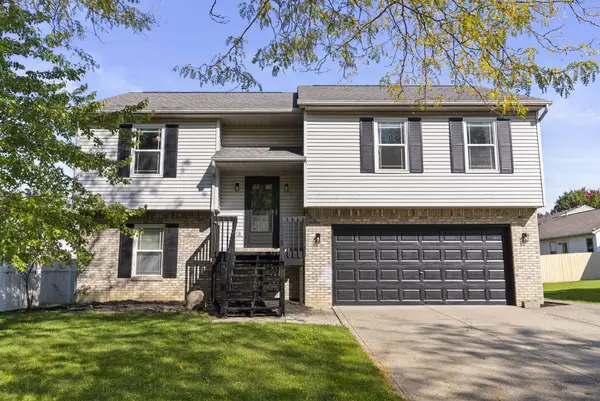 $325,000Coming Soon3 beds 3 baths1,559 sq. ft.
7954 Hickson Drive, Blacklick, OH 43004
MLS# 226037534Listed by: KELLER WILLIAMS CAPITAL PTNRS - Coming Soon
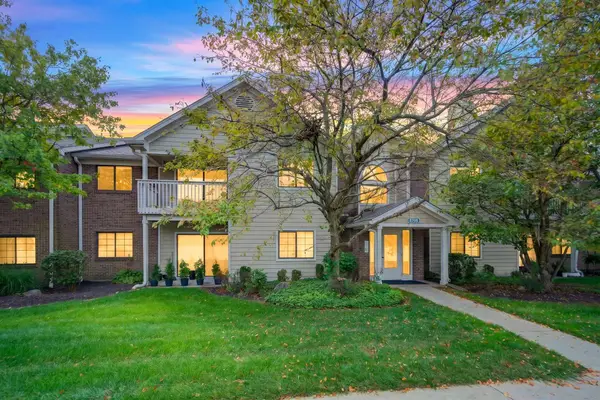 $208,990Coming Soon2 beds 2 baths1,093 sq. ft.
6705 Meadow Creek Dr, Columbus, OH 43235
MLS# 226037480Listed by: RED 1 REALTY - Coming Soon
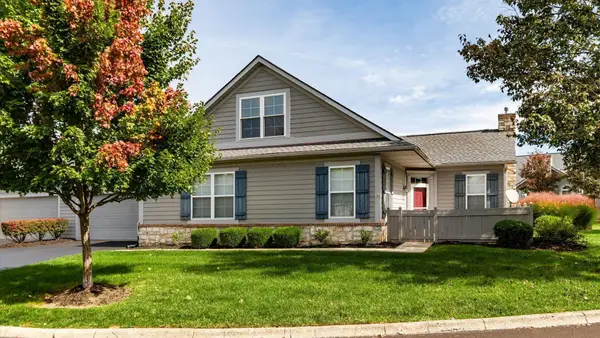 $389,900Coming Soon3 beds 3 baths2,013 sq. ft.
4142 Aumbrey Court, New Albany, OH 43054
MLS# 226037502Listed by: RE/MAX ONE - Coming Soon
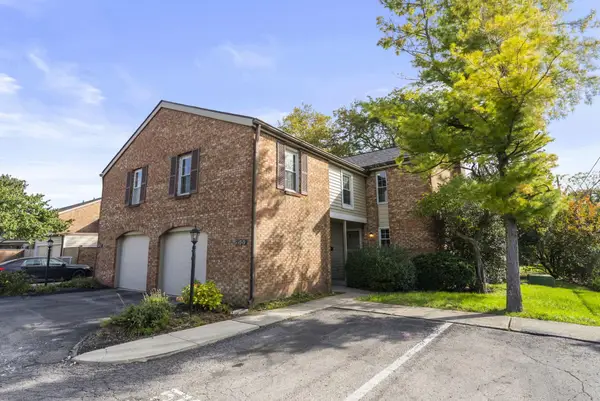 $249,900Coming Soon3 beds 3 baths1,543 sq. ft.
5100 Ranstead Court, Columbus, OH 43220
MLS# 226037473Listed by: THE BROKERAGE HOUSE - Coming Soon
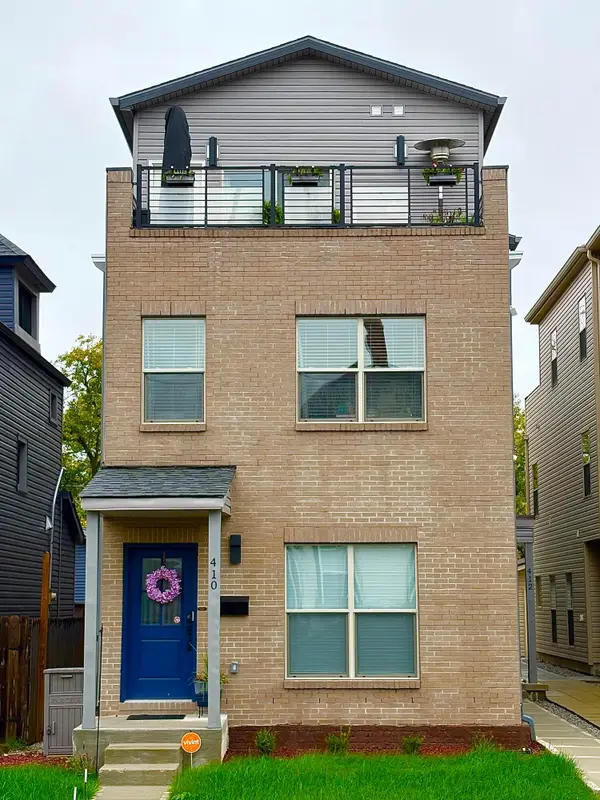 $524,000Coming Soon3 beds 5 baths2,153 sq. ft.
410 Saint Clair Avenue, Columbus, OH 43203
MLS# 226037479Listed by: KEY REALTY


Protect your home and budget from life's surprises with an Assurant Home Warranty, backed by a partner that supports you through every step of homeownership. Explore Plans.
© 2023 - 2026 ERA Franchise Systems LLC. All rights reserved. ERA Franchise Systems LLC fully supports the principles of the Fair Housing Act and the Equal Opportunity Act. ERA, ERA Real Estate powered, and their respective logos are registered service marks of ERA Franchise Systems LLC. Each office is independently owned and operated.