
1413 Oakbourne Drive, Columbus, OH 43235
Local realty services provided by:ERA Real Solutions Realty
1413 Oakbourne Drive,Columbus, OH 43235
$899,900
- 5 Beds
- 4 Baths
- 3,645 sq. ft.
- Single family
- Active
Listed by: sandy l raines, stephanie m masterson
Office: the raines group, inc.614-924-9000
MLS#:226036603
Source:OH_CBR
Price summary
- Price:$899,900
- Price per sq. ft.:$274.28
About this home
Beautifully updated 5-bedroom, 3.5-bath home offering over 3,600 square feet of living space on a quiet, low-traffic street in desirable Worthington Hills! Filled with charm and thoughtfully maintained, this home has been refreshed with new interior paint, carpet, light fixtures, and landscaping.
The renovated kitchen features custom cabinetry, granite countertops, and premium Wolf, Viking, and Bosch appliances. Generous gathering spaces include a welcoming great room, traditional dining room, versatile den, and mudroom with a full bath for added convenience. Upstairs, the primary bath opens to a private balcony overlooking the lush backyard. Three additional well-appointed bedrooms and an updated full bath complete the second floor.
The finished lower level is a standout! A unique circular staircase connects the first floor great room to an expansive family room, ideal for entertaining. Discover a one-of-a-kind wine, cigar, or poker room, a flexible second office or playroom, and a fifth bedroom with its own living area, perfect for guests or extended stays.
Step outside to an incredible backyard retreat featuring mature landscaping, an expansive deck, and two stamped-concrete patios. An inviting setting for gatherings or simply enjoying the outdoors.
Recent improvements include a new HVAC system with UV light and MERV 16 filtration (2026), great room, primary bedroom & basement flooring (2026), front gutters (2026), water heater (2024). Additional highlights include an oversized 2-car garage, irrigation system, and underground dog fence.
Enjoy nearby Worthington Hills Country Club, neighborhood amenities, and Worthington Schools. A home rich in character, thoughtfully updated, and ready for its next chapter of memories!...
Contact an agent
Home facts
- Year built:1968
- Subdivision & Development:Worthington Hills
- Listing ID #:226036603
- Added:6 day(s) ago
- Updated:October 01, 2026 at 03:54 PM
Rooms and interior
- Bedrooms:5
- Total bathrooms:4
- Full bathrooms:3
- Half bathrooms:1
- Flooring:Carpet
- Bathrooms Description:Whirlpool/Tub
- Basement:Yes
- Basement Description:Egress Window(s), Full
- Living area:3,645 sq. ft.
Heating and cooling
- Central air:Yes
Structure and exterior
- Year built:1968
- Building area:3,645 sq. ft.
- Lot area:0.32 Acres
- Exterior Features:Balcony
Finances and disclosures
- Price:$899,900
- Price per sq. ft.:$274.28
- Tax amount:$20,828
Parking
- Parking description:Attached Garage
- Garage:Yes
New listings near 1413 Oakbourne Drive
- Coming Soon
 $550,000Coming Soon3 beds 2 baths1,552 sq. ft.
486 E Whittier Street, Columbus, OH 43206
MLS# 226037318Listed by: RE/MAX CONNECTION - Coming Soon
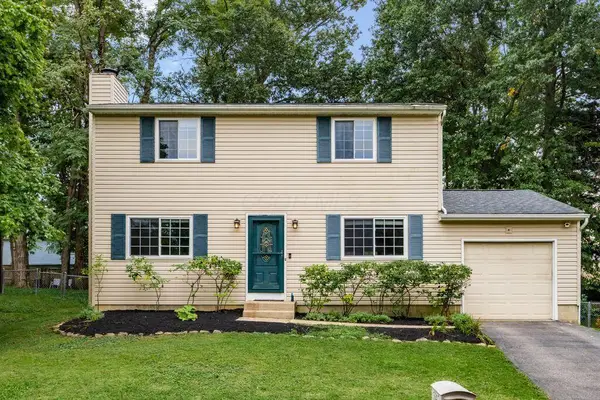 $350,000Coming Soon4 beds 3 baths1,560 sq. ft.
3841 Orange Blossom Lane, Gahanna, OH 43230
MLS# 226037325Listed by: KELLER WILLIAMS GREATER COLS - Coming Soon
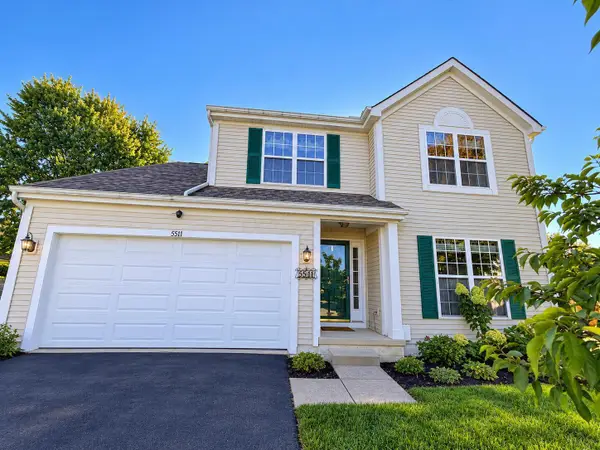 $359,900Coming Soon4 beds 3 baths1,901 sq. ft.
5511 Sweet Gale Court, Canal Winchester, OH 43110
MLS# 226037332Listed by: KELLER WILLIAMS CONSULTANTS - Coming Soon
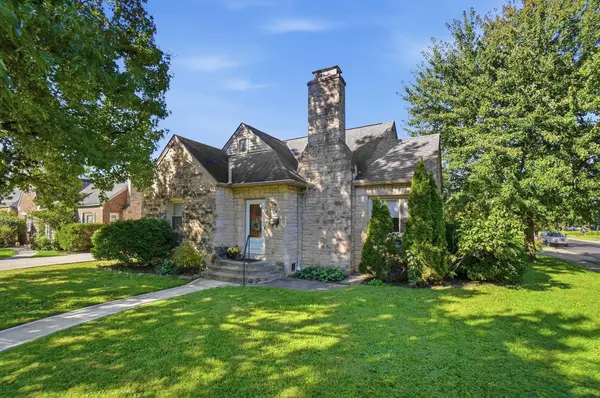 $349,900Coming Soon3 beds 2 baths1,667 sq. ft.
559 Enfield Road, Columbus, OH 43209
MLS# 226037338Listed by: HOWARD HANNA REAL ESTATE SVCS - Coming Soon
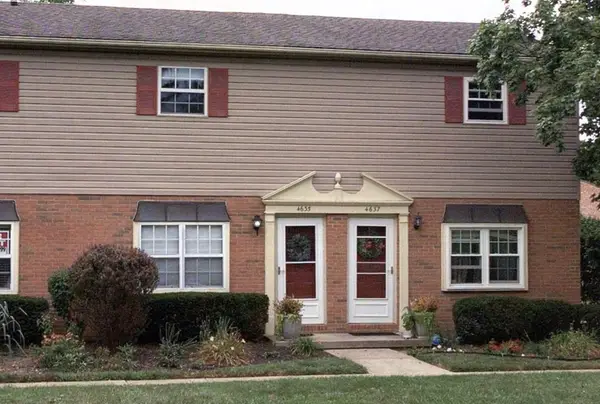 $239,900Coming Soon2 beds 3 baths1,024 sq. ft.
4635 Orwell Drive, Columbus, OH 43220
MLS# 226037206Listed by: KELLER WILLIAMS CONSULTANTS - Coming Soon
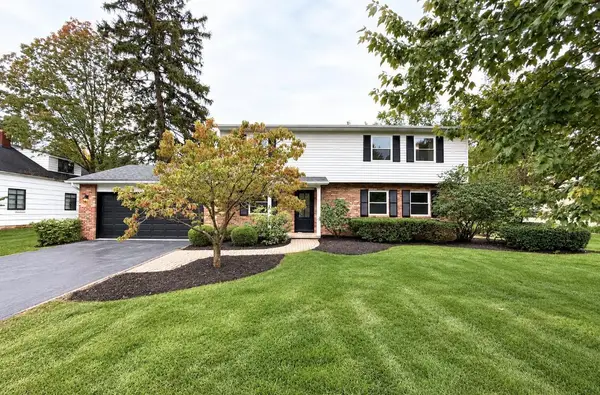 $949,900Coming Soon4 beds 5 baths2,400 sq. ft.
2245 Lane Road, Columbus, OH 43220
MLS# 226037297Listed by: RE/MAX ONE - Coming Soon
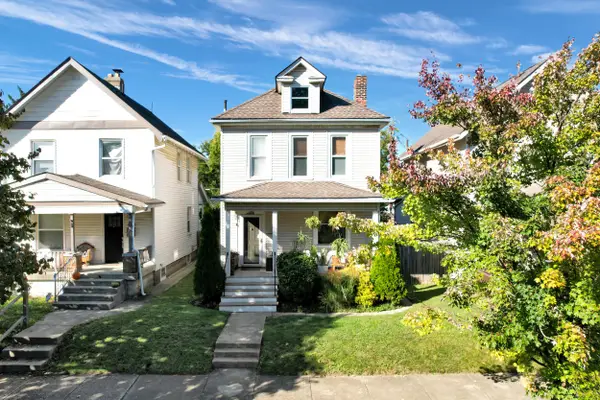 $315,000Coming Soon3 beds 1 baths1,312 sq. ft.
406 E Markison Avenue, Columbus, OH 43207
MLS# 226037290Listed by: REALTY OHIO INC. - Coming SoonOpen Sun, 1 to 3pm
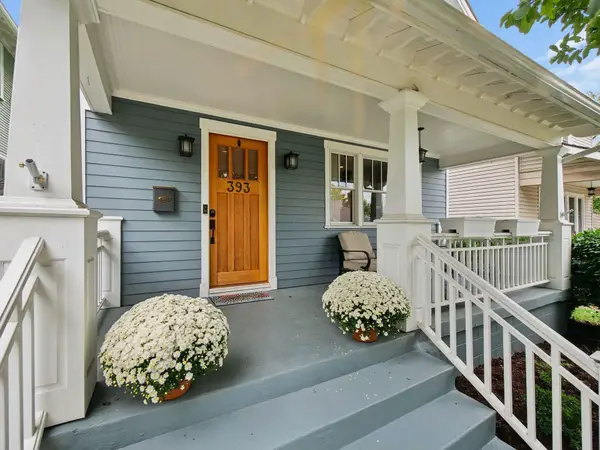 $399,900Coming Soon3 beds 3 baths1,499 sq. ft.
393 E Jenkins Avenue, Columbus, OH 43207
MLS# 226037292Listed by: STREET SOTHEBY'S INTERNATIONAL - Coming Soon
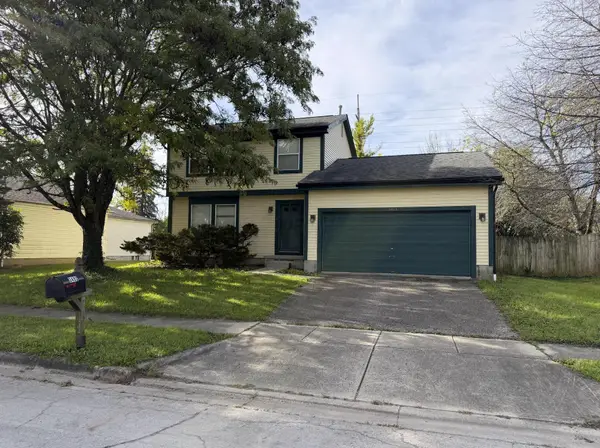 $235,000Coming Soon3 beds 2 baths1,464 sq. ft.
3493 Trevor Drive, Columbus, OH 43204
MLS# 226037293Listed by: EXP REALTY, LLC - Coming Soon
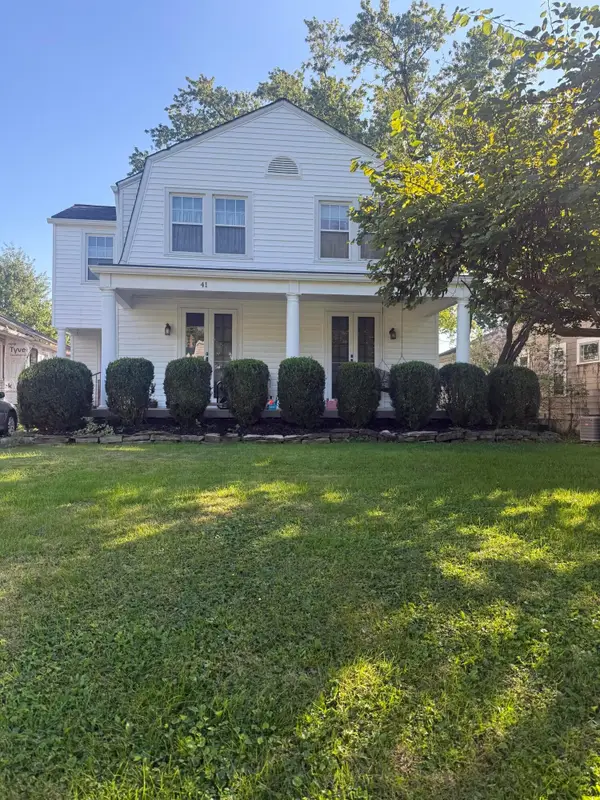 $490,000Coming Soon4 beds 2 baths1,812 sq. ft.
41 E Dunedin Road, Columbus, OH 43214
MLS# 226037277Listed by: KELLER WILLIAMS CAPITAL PTNRS


Protect your home and budget from life's surprises with an Assurant Home Warranty, backed by a partner that supports you through every step of homeownership. Explore Plans.
© 2023 - 2026 ERA Franchise Systems LLC. All rights reserved. ERA Franchise Systems LLC fully supports the principles of the Fair Housing Act and the Equal Opportunity Act. ERA, ERA Real Estate powered, and their respective logos are registered service marks of ERA Franchise Systems LLC. Each office is independently owned and operated.