
4635 Orwell Drive, Columbus, OH 43220
Local realty services provided by:ERA Real Solutions Realty
4635 Orwell Drive,Columbus, OH 43220
$239,900
- 2 Beds
- 3 Baths
- 1,024 sq. ft.
- Single family
- Coming Soon
Listed by: kendra carter
Office: keller williams consultants614-932-2000
MLS#:226037206
Source:OH_CBR
Price summary
- Price:$239,900
- Price per sq. ft.:$234.28
About this home
Welcome to 4635 Orwell Drive, a beautifully updated condo offering a convenient location near OSU, Upper Arlington, Grandview, the Short North, and with easy access to Dublin and Bridge Park. This spacious home features 2 large bedrooms, 2 full baths and 1 half bath, along with plenty of finished living space.
The updated kitchen features white cabinetry, stainless steel appliances, a walk-in pantry, and a dedicated eating area. Just off the kitchen is an enclosed private patio, providing a great outdoor space with room for a flower bed, container garden, or seating area.
The finished lower level adds valuable additional living space and includes recessed lighting and a full bathroom, making it ideal for a family room, home office, workout space, or guest area. A separate utility room provides plenty of additional storage.
Additional highlights include an updated HVAC system with heating replaced in 2022 and A/C in 2021, an assigned carport, and additional guest parking. Conveniently located near shopping, dining, entertainment, and many of Columbus' most popular neighborhoods....
Contact an agent
Home facts
- Year built:1986
- Subdivision & Development:Henderson Sutton Place
- Listing ID #:226037206
- Updated:October 01, 2026 at 07:45 PM
Rooms and interior
- Bedrooms:2
- Total bathrooms:3
- Full bathrooms:2
- Half bathrooms:1
- Flooring:Carpet, Ceramic/Porcelain
- Basement:Yes
- Basement Description:Full
- Living area:1,024 sq. ft.
Heating and cooling
- Heating:Forced Air, Heating
- Central air:Yes
Structure and exterior
- Year built:1986
- Building area:1,024 sq. ft.
- Lot area:0.01 Acres
Finances and disclosures
- Price:$239,900
- Price per sq. ft.:$234.28
- Tax amount:$3,115
Parking
- Parking description:Assigned
New listings near 4635 Orwell Drive
- Coming Soon
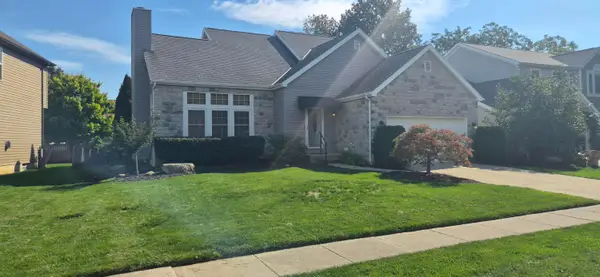 $389,900Coming Soon3 beds 4 baths2,028 sq. ft.
1564 Whitcombe Way, Columbus, OH 43228
MLS# 226037342Listed by: CRT, REALTORS - Coming Soon
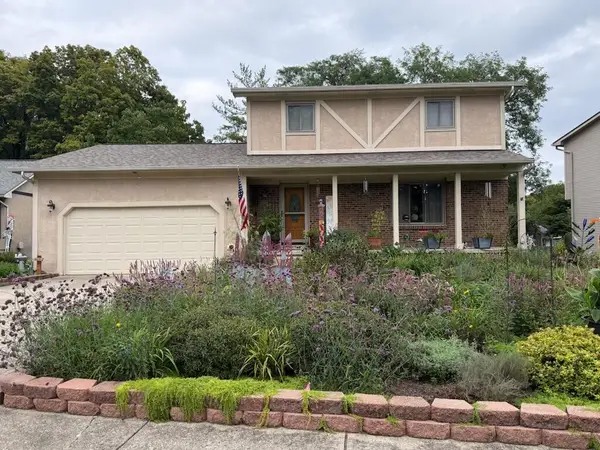 $400,000Coming Soon3 beds 3 baths1,862 sq. ft.
2832 Shady Ridge Drive, Columbus, OH 43231
MLS# 226037346Listed by: HOWARD HANNA REAL ESTATE SVCS - Coming Soon
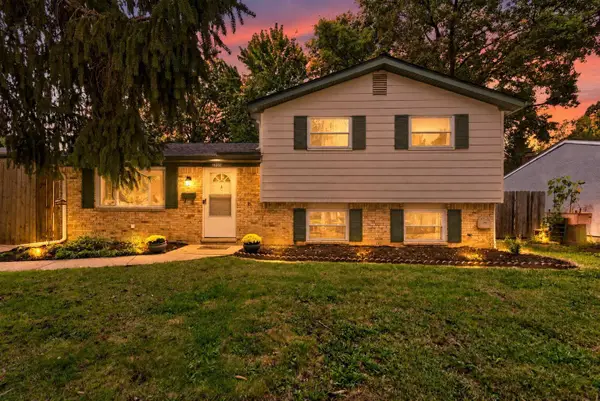 $242,900Coming Soon3 beds 1 baths1,405 sq. ft.
2755 Cryodon Boulevard W, Columbus, OH 43232
MLS# 226037347Listed by: RED 1 REALTY - Coming Soon
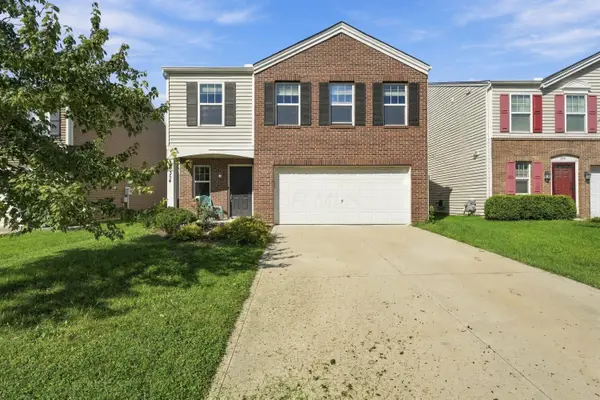 $310,000Coming Soon4 beds 3 baths1,960 sq. ft.
354 Kear Street, Lockbourne, OH 43137
MLS# 226037353Listed by: RED 1 REALTY - Coming Soon
 $595,000Coming Soon3 beds 2 baths1,765 sq. ft.
54 Winthrop Road, Columbus, OH 43214
MLS# 226037356Listed by: NORTHSTEPPE REALTY - Coming Soon
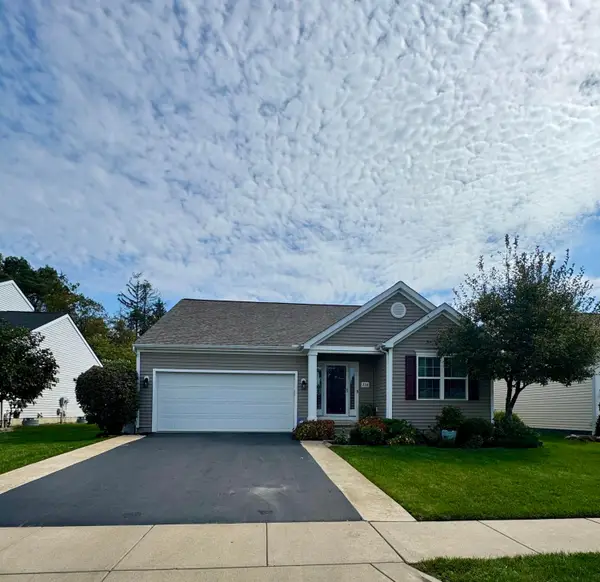 $349,700Coming Soon3 beds 2 baths1,513 sq. ft.
234 Rockbrook Crossing Avenue, Galloway, OH 43119
MLS# 226037357Listed by: HOWARD HANNA REAL ESTATE SVCS - Coming Soon
 $449,900Coming Soon5 beds 4 baths2,608 sq. ft.
2831 Horsham Drive, Grove City, OH 43123
MLS# 226037379Listed by: VISION REALTY, INC. - Coming Soon
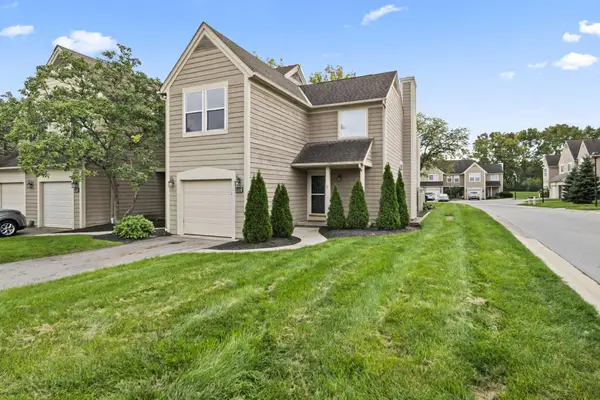 $269,900Coming Soon2 beds 3 baths1,572 sq. ft.
3334 Fishinger Mill Drive, Hilliard, OH 43026
MLS# 226037389Listed by: KELLER WILLIAMS CONSULTANTS - Coming Soon
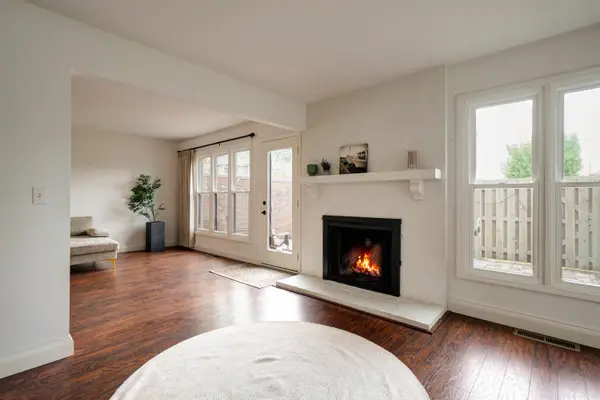 $440,000Coming Soon3 beds 3 baths2,168 sq. ft.
4580 Carriage Hill Lane, Columbus, OH 43220
MLS# 226037395Listed by: ARDENT REALTY - Coming SoonOpen Sun, 12 to 3pm
 $550,000Coming Soon3 beds 2 baths1,552 sq. ft.
486 E Whittier Street, Columbus, OH 43206
MLS# 226037318Listed by: RE/MAX CONNECTION


Protect your home and budget from life's surprises with an Assurant Home Warranty, backed by a partner that supports you through every step of homeownership. Explore Plans.
© 2023 - 2026 ERA Franchise Systems LLC. All rights reserved. ERA Franchise Systems LLC fully supports the principles of the Fair Housing Act and the Equal Opportunity Act. ERA, ERA Real Estate powered, and their respective logos are registered service marks of ERA Franchise Systems LLC. Each office is independently owned and operated.