
1523 Walkath Drive, Columbus, OH 43227
Local realty services provided by:ERA Real Solutions Realty
1523 Walkath Drive,Columbus, OH 43227
$219,000
- 3 Beds
- 2 Baths
- 1,564 sq. ft.
- Single family
- Active
Listed by: tom a spangler
Office: red 1 realty614-585-9020
MLS#:226026712
Source:OH_CBR
Price summary
- Price:$219,000
- Price per sq. ft.:$140.03
About this home
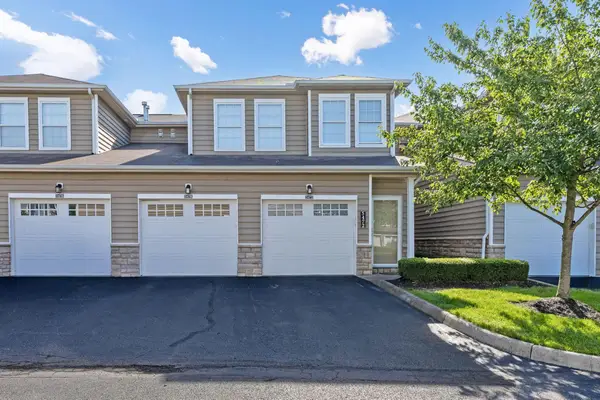
Well Maintained 3 Level Split, W/1 Car Attached Garage & Fenced Yard. Vaulted Living Room, Floor to Ceiling Brick, Wood-Burning Fireplace, Surrounded By Custom Built-In Shelving. Ceiling Fan, Hardwood Floors. Spacious Open Kitchen Offers Loads of Cabinet, Counter Space. Large Windows Provide Plenty Natural Light. Custom Built Storage Cabinets. Roomy Full Bath, Features a Walk-in Shower, With Low Maintenance Solid Surface Walls. 3 Bedrooms, With Hardwood Floors, Generous Amount of Closet Space. Lower Level Family Room, Sliding Doors to Steps up to the Back-yard. Lower Level Utility /Laundry Room, W/Adjacent 1/2 Bath. Rosati Windows & Sliding Door. Easy Access to Downtown, I70.
Contact an agent
Home facts
- Year built:1962
- Subdivision & Development:Chrisview Heights
- Listing ID #:226026712
- Added:41 day(s) ago
- Updated:August 27, 2026 at 03:19 PM
Rooms and interior
- Bedrooms:3
- Total bathrooms:2
- Full bathrooms:1
- Half bathrooms:1
- Flooring:Carpet, Vinyl
- Basement:Yes
- Basement Description:Partial
- Living area:1,564 sq. ft.
Heating and cooling
- Heating:Forced Air, Heating
- Central air:Yes
Structure and exterior
- Year built:1962
- Building area:1,564 sq. ft.
- Lot area:0.17 Acres
Finances and disclosures
- Price:$219,000
- Price per sq. ft.:$140.03
- Tax amount:$2,534
Parking
- Parking description:Attached Garage
- Garage:Yes
New listings near 1523 Walkath Drive
- Coming Soon
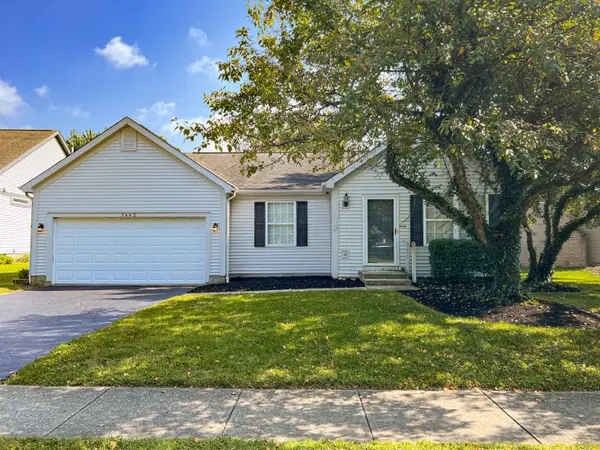 $339,000Coming Soon3 beds 2 baths1,202 sq. ft.
7442 Oakmeadows Drive, Worthington, OH 43085
MLS# 226032612Listed by: KELLER WILLIAMS CAPITAL PTNRS - Coming Soon
 $619,000Coming Soon3 beds 2 baths2,291 sq. ft.
1640 Barrington Road, Columbus, OH 43221
MLS# 226032617Listed by: THE BROKERAGE HOUSE - Coming Soon
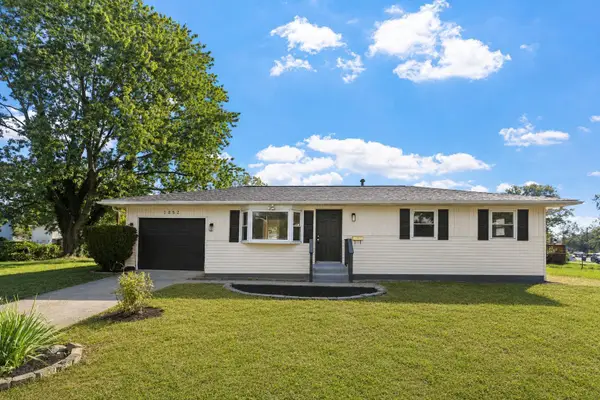 $254,900Coming Soon5 beds 2 baths1,801 sq. ft.
1852 Bar Harbor Road, Columbus, OH 43219
MLS# 226032579Listed by: KEY REALTY - Coming Soon
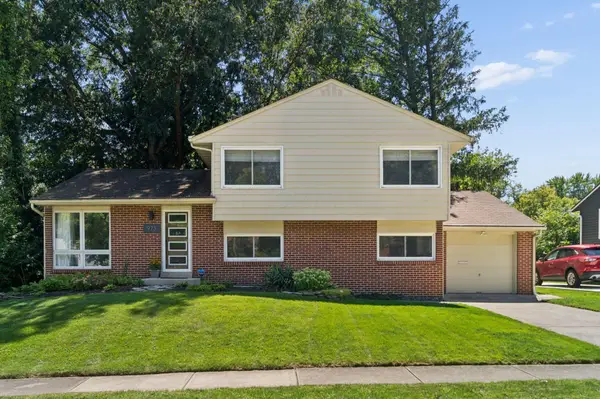 $435,000Coming Soon3 beds 2 baths1,636 sq. ft.
973 Bernard Road, Columbus, OH 43221
MLS# 226032585Listed by: KW CLASSIC PROPERTIES REALTY - Coming Soon
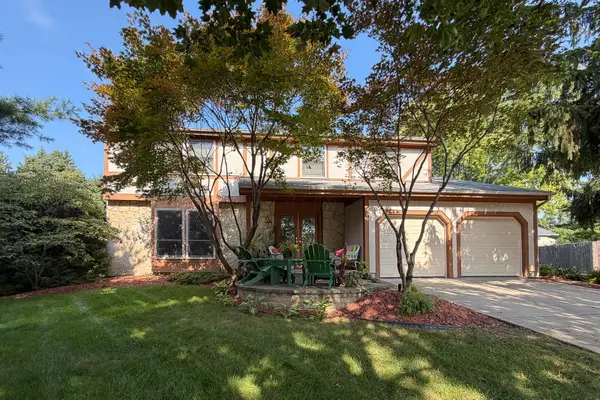 $460,000Coming Soon4 beds 3 baths2,092 sq. ft.
2368 Sherwington Court, Dublin, OH 43016
MLS# 226032590Listed by: RE/MAX PREMIER CHOICE - Coming Soon
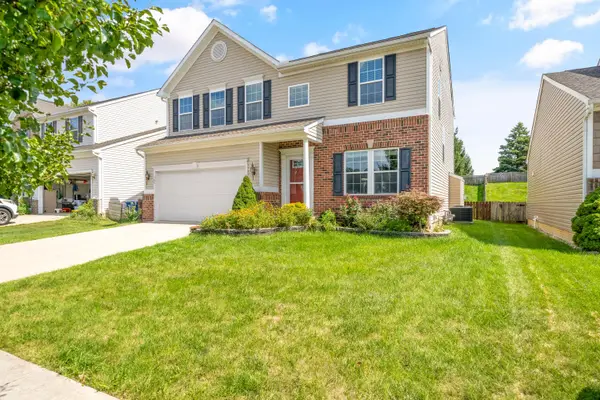 $419,900Coming Soon4 beds 3 baths2,384 sq. ft.
568 Stone Shadow Drive, Blacklick, OH 43004
MLS# 226032604Listed by: THE BROKERAGE HOUSE - Coming Soon
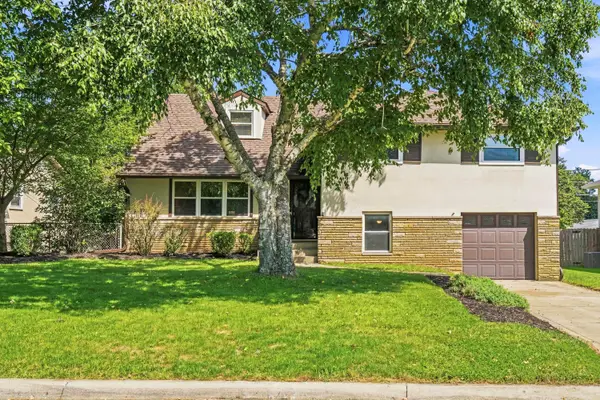 $400,000Coming Soon4 beds 2 baths1,910 sq. ft.
1026 Havendale Drive, Columbus, OH 43220
MLS# 226032557Listed by: RE/MAX PARTNERS - Coming Soon
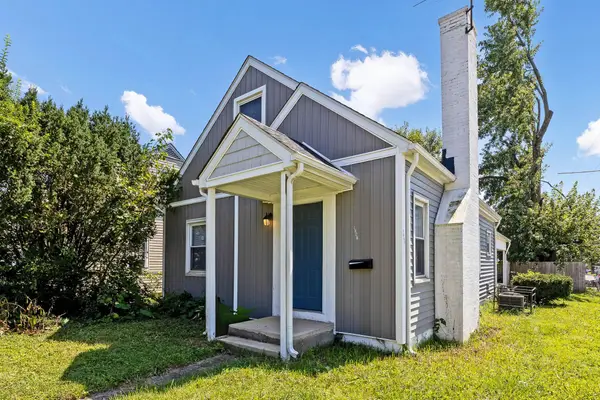 $189,000Coming Soon3 beds 1 baths1,061 sq. ft.
1087 Loretta Avenue, Columbus, OH 43211
MLS# 226032560Listed by: THE RAINES GROUP, INC. - Coming Soon
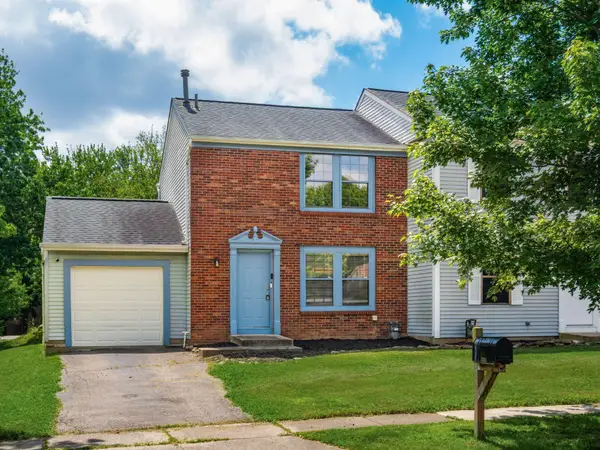 $269,900Coming Soon2 beds 2 baths960 sq. ft.
7662 Exploration Drive, Columbus, OH 43085
MLS# 226032563Listed by: KELLER WILLIAMS GREATER COLS - Coming Soon
 $284,999Coming Soon2 beds 2 baths1,466 sq. ft.
5470 Nottinghamshire Lane, Westerville, OH 43081
MLS# 226032534Listed by: THE BROKERAGE HOUSE


Protect your home and budget from life's surprises with an Assurant Home Warranty, backed by a partner that supports you through every step of homeownership. Explore Plans.
© 2023 - 2026 ERA Franchise Systems LLC. All rights reserved. ERA Franchise Systems LLC fully supports the principles of the Fair Housing Act and the Equal Opportunity Act. ERA, ERA Real Estate powered, and their respective logos are registered service marks of ERA Franchise Systems LLC. Each office is independently owned and operated.