
1548 Grove Hill Drive, Columbus, OH 43240
Local realty services provided by:ERA Martin & Associates
1548 Grove Hill Drive,Columbus, OH 43240
$424,900
- 3 Beds
- 4 Baths
- 2,219 sq. ft.
- Single family
- Active
Listed by: jaysen e barlow
Office: sell for one percent614-451-4433
MLS#:226037272
Source:OH_CBR
Price summary
- Price:$424,900
- Price per sq. ft.:$268.08
About this home
Stunning! OLENTANGY SCHOOLS + COLUMBUS TAXES! Tucked toward the back of the neighborhood on a cul-de-sac, featuring sun-filled rooms, soaring ceilings, gleaming hardwood flooring, crisp carpeting, & an open flowing layout designed for everyday living & entertaining! Large & open kitchen boasting natural oak cabinetry with raised-panel doors, travertine backsplash, stainless steel appliances, eat-in island, & a beautiful bay-window dining area where you can catch the morning sunrise while enjoying your coffee. The adjoining great room offers vaulted ceilings, tons of natural light, & plenty of room for the biggest Christmas tree you can find! Upstairs, the spacious primary suite features a private ensuite w. his/her sinks, walk-in shower, soaking tub, & TWO walk-in closets including an XL closet that is a clothing lover's dream! Additional bedrooms provide plenty of flexibility for family, guests, hobbies, or home office space. The finished lower level adds tons of additional living space plus another bathroom: perfect for movie nights, game days, exercise, kids play room, office space, or guests! Seller providing a flooring credit so the next owner can choose the finishing touch themselves! Step outside to the private patio overlooking a backyard with no homes directly behind you, creating the breathing room that's hard to find in a neighborhood setting. Major updates include furnace & A/C approximately 3 years old, 2026 hot water tank, plus a newer sump pump & drain line to the street. Enjoy walking paths throughout the neighborhood while staying close to Polaris, Powell, Worthington, Westerville, Lewis Center, shopping, dining, & multiple major highways. Olentangy Schools, Columbus taxes, soaring ceilings, private primary suite, finished lower level, & backyard privacy - this one checks a LOT of boxes!...
Contact an agent
Home facts
- Year built:2002
- Subdivision & Development:Prestwick Green
- Listing ID #:226037272
- Added:1 day(s) ago
- Updated:October 01, 2026 at 07:45 PM
Rooms and interior
- Bedrooms:3
- Total bathrooms:4
- Full bathrooms:2
- Flooring:Carpet, Ceramic/Porcelain
- Bathrooms Description:Garden/Soak Tub
- Basement:Yes
- Basement Description:Full
- Living area:2,219 sq. ft.
Heating and cooling
- Heating:Forced Air, Heating
- Central air:Yes
Structure and exterior
- Year built:2002
- Building area:2,219 sq. ft.
- Lot area:0.14 Acres
Finances and disclosures
- Price:$424,900
- Price per sq. ft.:$268.08
- Tax amount:$5,280
Parking
- Parking description:Attached Garage
- Garage:Yes
New listings near 1548 Grove Hill Drive
- Coming Soon
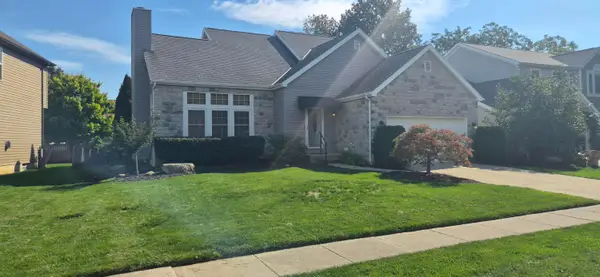 $389,900Coming Soon3 beds 4 baths2,028 sq. ft.
1564 Whitcombe Way, Columbus, OH 43228
MLS# 226037342Listed by: CRT, REALTORS - Coming Soon
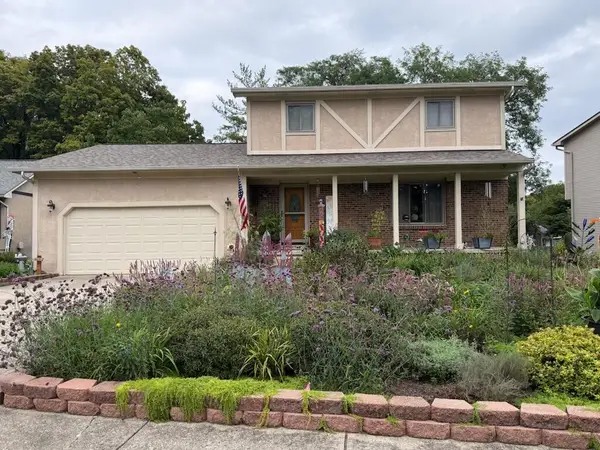 $400,000Coming Soon3 beds 3 baths1,862 sq. ft.
2832 Shady Ridge Drive, Columbus, OH 43231
MLS# 226037346Listed by: HOWARD HANNA REAL ESTATE SVCS - Coming Soon
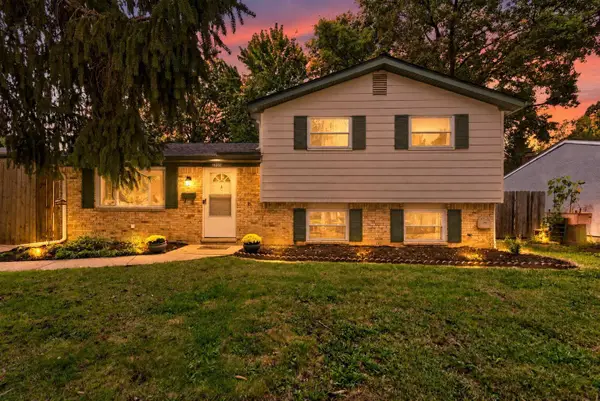 $242,900Coming Soon3 beds 1 baths1,405 sq. ft.
2755 Cryodon Boulevard W, Columbus, OH 43232
MLS# 226037347Listed by: RED 1 REALTY - Coming Soon
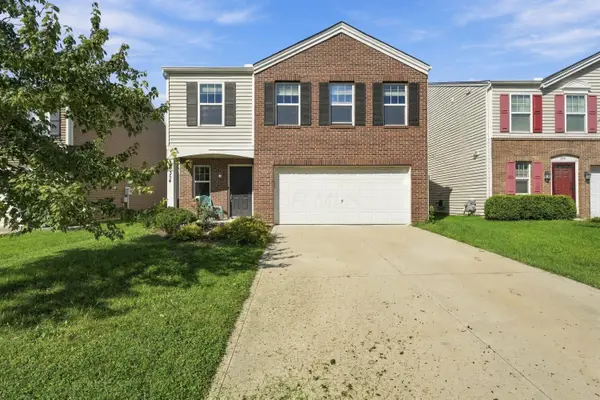 $310,000Coming Soon4 beds 3 baths1,960 sq. ft.
354 Kear Street, Lockbourne, OH 43137
MLS# 226037353Listed by: RED 1 REALTY - Coming Soon
 $595,000Coming Soon3 beds 2 baths1,765 sq. ft.
54 Winthrop Road, Columbus, OH 43214
MLS# 226037356Listed by: NORTHSTEPPE REALTY - Coming Soon
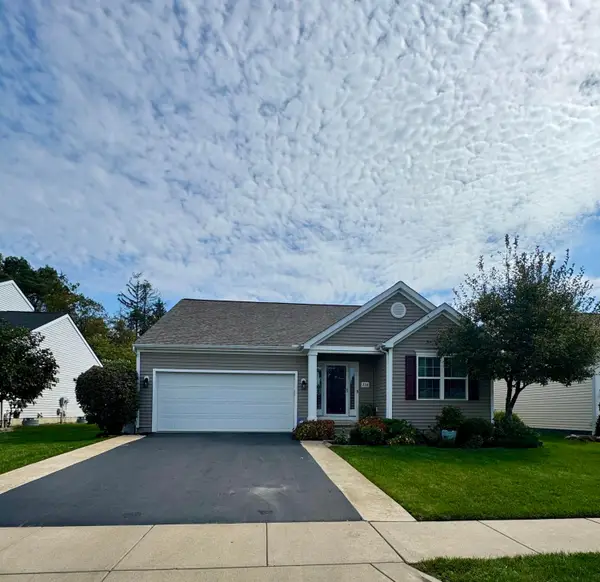 $349,700Coming Soon3 beds 2 baths1,513 sq. ft.
234 Rockbrook Crossing Avenue, Galloway, OH 43119
MLS# 226037357Listed by: HOWARD HANNA REAL ESTATE SVCS - Coming Soon
 $449,900Coming Soon5 beds 4 baths2,608 sq. ft.
2831 Horsham Drive, Grove City, OH 43123
MLS# 226037379Listed by: VISION REALTY, INC. - Coming Soon
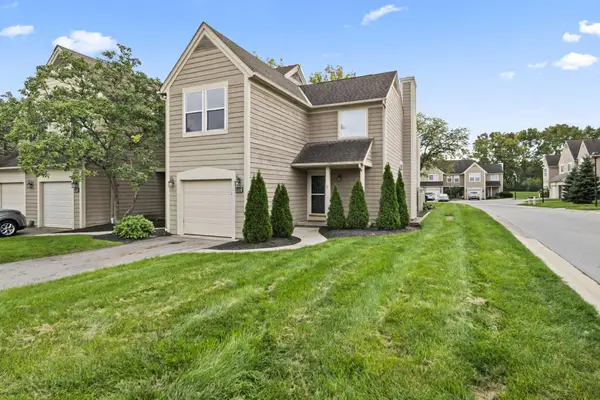 $269,900Coming Soon2 beds 3 baths1,572 sq. ft.
3334 Fishinger Mill Drive, Hilliard, OH 43026
MLS# 226037389Listed by: KELLER WILLIAMS CONSULTANTS - Coming Soon
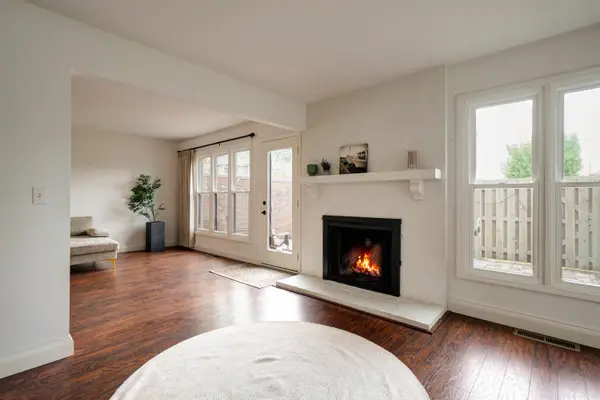 $440,000Coming Soon3 beds 3 baths2,168 sq. ft.
4580 Carriage Hill Lane, Columbus, OH 43220
MLS# 226037395Listed by: ARDENT REALTY - Coming SoonOpen Sun, 12 to 3pm
 $550,000Coming Soon3 beds 2 baths1,552 sq. ft.
486 E Whittier Street, Columbus, OH 43206
MLS# 226037318Listed by: RE/MAX CONNECTION


Protect your home and budget from life's surprises with an Assurant Home Warranty, backed by a partner that supports you through every step of homeownership. Explore Plans.
© 2023 - 2026 ERA Franchise Systems LLC. All rights reserved. ERA Franchise Systems LLC fully supports the principles of the Fair Housing Act and the Equal Opportunity Act. ERA, ERA Real Estate powered, and their respective logos are registered service marks of ERA Franchise Systems LLC. Each office is independently owned and operated.