
1796 W 1st Avenue, Columbus, OH 43212
Local realty services provided by:ERA Martin & Associates
1796 W 1st Avenue,Columbus, OH 43212
$599,900
- 3 Beds
- 2 Baths
- 1,456 sq. ft.
- Single family
- Coming Soon
Listed by: bradley clarizio
Office: red 1 realty614-585-9020
MLS#:226037215
Source:OH_CBR
Price summary
- Price:$599,900
- Price per sq. ft.:$412.02
About this home
Welcome to 1796 W. 1st Avenue, a fantastic opportunity to get into the highly sought after Grandview Heights community! The first floor offers luxury vinyl floors, fresh paint, modern light fixtures, a half bath and a kitchen featuring stainless steel appliances and tons of storage! Upstairs, enjoy 3 freshly painted bedrooms, and an updated full bathroom! This home offers a rare-to-the-area functional basement that could serve as an incredible gym or rec room! Outside, enjoy a cover front porch, storage shed and a MASSIVE back yard that's perfect for an addition and a garage!
Contact an agent
Home facts
- Year built:1969
- Subdivision & Development:Grandview Heights
- Listing ID #:226037215
- Updated:October 01, 2026 at 03:54 PM
Rooms and interior
- Bedrooms:3
- Total bathrooms:2
- Full bathrooms:1
- Half bathrooms:1
- Flooring:Carpet
- Basement:Yes
- Basement Description:Full
- Living area:1,456 sq. ft.
Heating and cooling
- Heating:Forced Air, Heating
- Central air:Yes
Structure and exterior
- Year built:1969
- Building area:1,456 sq. ft.
- Lot area:0.11 Acres
Finances and disclosures
- Price:$599,900
- Price per sq. ft.:$412.02
- Tax amount:$9,234
Parking
- Parking description:On Street
New listings near 1796 W 1st Avenue
- Coming Soon
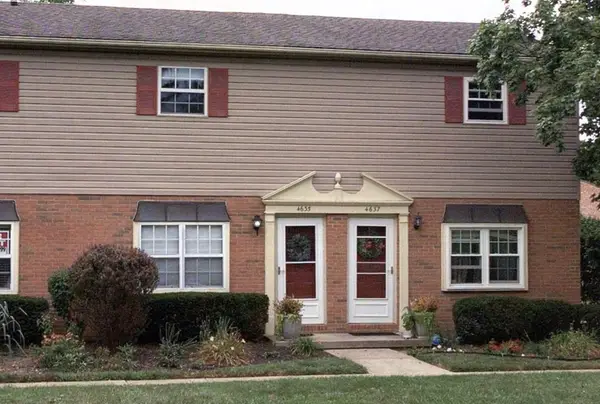 $239,900Coming Soon2 beds 3 baths1,024 sq. ft.
4635 Orwell Drive, Columbus, OH 43220
MLS# 226037206Listed by: KELLER WILLIAMS CONSULTANTS - Coming Soon
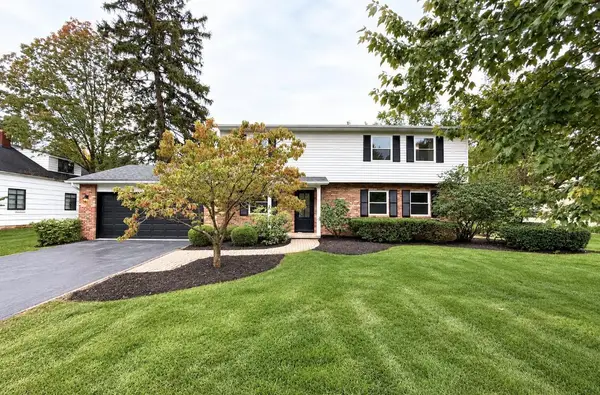 $949,900Coming Soon4 beds 5 baths2,400 sq. ft.
2245 Lane Road, Columbus, OH 43220
MLS# 226037297Listed by: RE/MAX ONE - Coming Soon
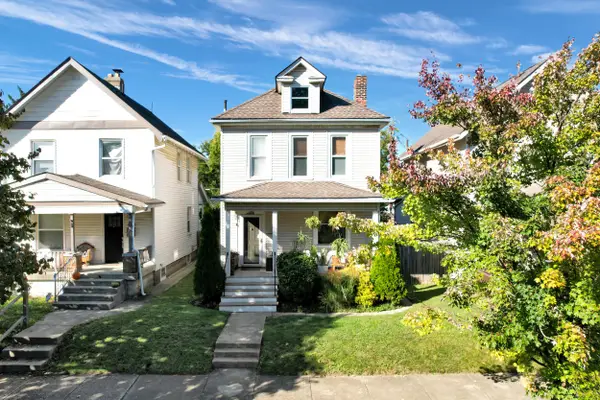 $315,000Coming Soon3 beds 1 baths1,312 sq. ft.
406 E Markison Avenue, Columbus, OH 43207
MLS# 226037290Listed by: REALTY OHIO INC. - Coming SoonOpen Sun, 1 to 3pm
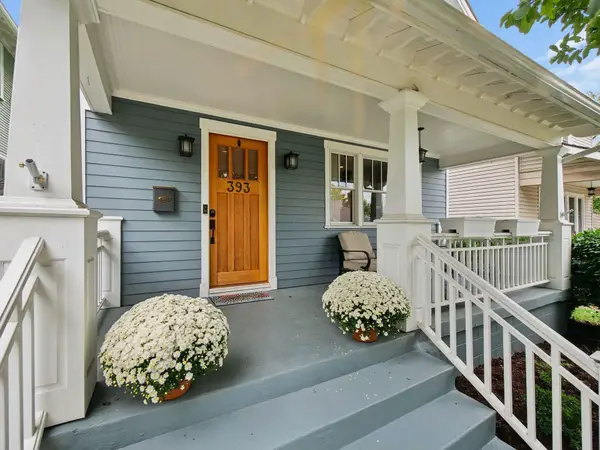 $399,900Coming Soon3 beds 3 baths1,499 sq. ft.
393 E Jenkins Avenue, Columbus, OH 43207
MLS# 226037292Listed by: STREET SOTHEBY'S INTERNATIONAL - Coming Soon
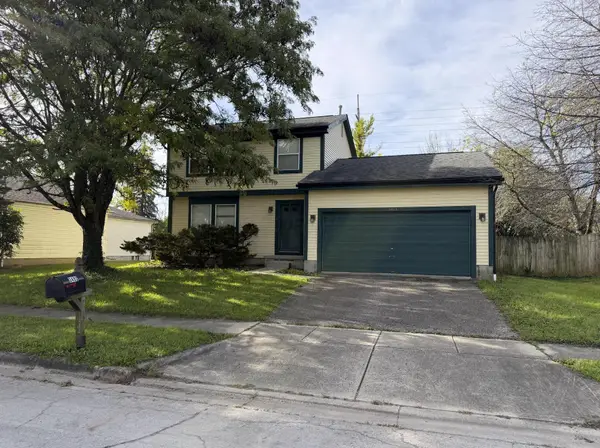 $235,000Coming Soon3 beds 2 baths1,464 sq. ft.
3493 Trevor Drive, Columbus, OH 43204
MLS# 226037293Listed by: EXP REALTY, LLC - Coming Soon
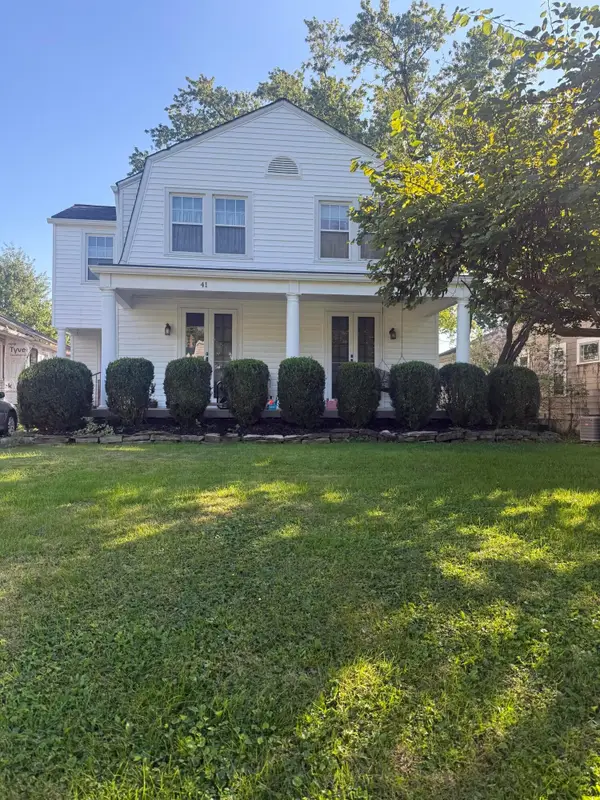 $490,000Coming Soon4 beds 2 baths1,812 sq. ft.
41 E Dunedin Road, Columbus, OH 43214
MLS# 226037277Listed by: KELLER WILLIAMS CAPITAL PTNRS - Coming Soon
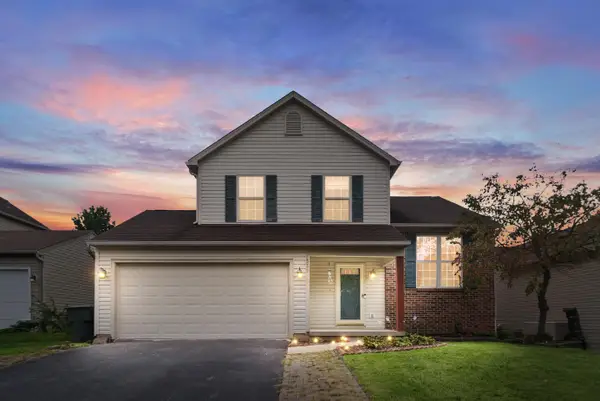 $330,000Coming Soon3 beds 3 baths1,368 sq. ft.
533 River Pebble Drive, Blacklick, OH 43004
MLS# 226037254Listed by: RED 1 REALTY - Coming Soon
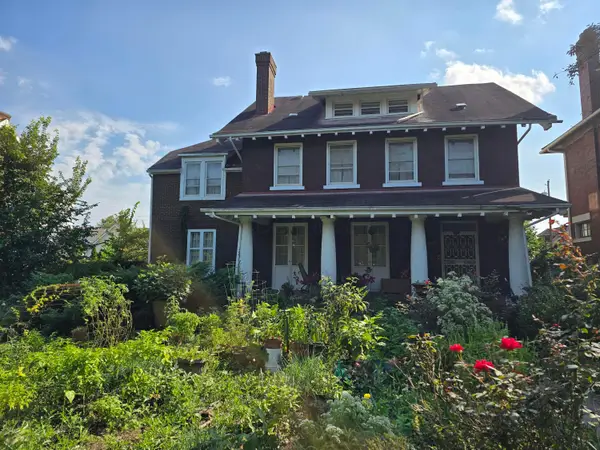 $475,000Coming Soon4 beds 5 baths3,587 sq. ft.
1819 Franklin Park S, Columbus, OH 43205
MLS# 226037244Listed by: H. C. BLAND REALTY - Coming Soon
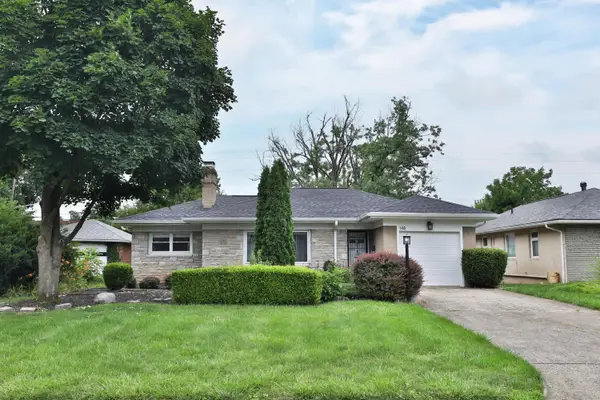 $399,900Coming Soon2 beds 2 baths1,452 sq. ft.
148 S Kellner Road, Columbus, OH 43209
MLS# 226037219Listed by: THE COLUMBUS AGENTS - Coming SoonOpen Sun, 12 to 2pm
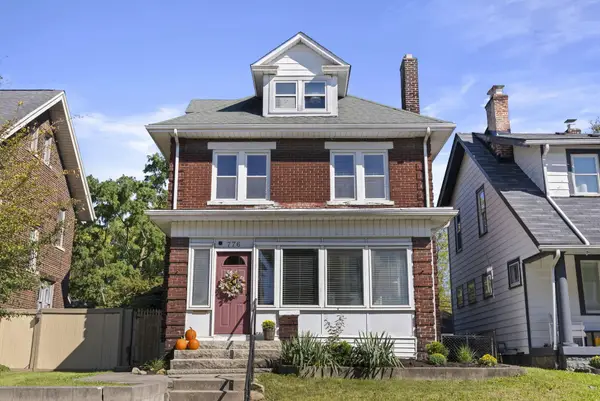 $299,000Coming Soon3 beds 2 baths2,256 sq. ft.
776 Kimball Place, Columbus, OH 43205
MLS# 226037225Listed by: ENGEL & VOLKERS REAL ESTATE ADVISORS


Protect your home and budget from life's surprises with an Assurant Home Warranty, backed by a partner that supports you through every step of homeownership. Explore Plans.
© 2023 - 2026 ERA Franchise Systems LLC. All rights reserved. ERA Franchise Systems LLC fully supports the principles of the Fair Housing Act and the Equal Opportunity Act. ERA, ERA Real Estate powered, and their respective logos are registered service marks of ERA Franchise Systems LLC. Each office is independently owned and operated.