
2216 London Plane Drive, Columbus, OH 43235
Local realty services provided by:ERA Martin & Associates
2216 London Plane Drive,Columbus, OH 43235
$625,000
- 4 Beds
- 3 Baths
- 2,452 sq. ft.
- Single family
- Active
Listed by: emmanuel v remy
Office: coldwell banker realty614-451-0808
MLS#:226026915
Source:OH_CBR
Price summary
- Price:$625,000
- Price per sq. ft.:$254.89
About this home
OPEN HOUSE 7/19 FROM 1-3PM! Welcome to this spacious four-bedroom, two-story home designed for comfortable living and effortless entertaining. The hardwood entry opens to inviting formal living and dining rooms, while the sun-filled family room features a brick fireplace, built-ins and beautiful backyard views. The kitchen offers rich wood cabinetry, generous counter space, a breakfast bar and adjoining casual dining area. A main-level laundry room and half bath add everyday convenience.
Upstairs, the expansive primary suite includes a walk-in closet and private bath with a dual-sink vanity, glass-enclosed shower and soaking tub. Three additional bedrooms and a Jack-and-Jill bath provide plenty of space. The finished lower level offers even more room for recreation, fitness, hobbies or movie nights.
Outside, discover a private retreat with a covered porch, brick-paver patio, fire pit, generous lawn and sparkling in-ground pool surrounded by a spacious newer pool deck. A newer liner and heater mean there is still plenty of time for pool parties well into the fall, while the in-ground irrigation system helps keep the lawn looking its best.
Valuable improvements include a newer roof, brand-new HVAC system, new water heater, recently installed radon mitigation system and fully enclosed crawl spaces. Fresh paint throughout and new carpet with luxury padding complete this truly move-in-ready home. Move in, make a splash and start the school year in the highly rated Worthington School District!...
Contact an agent
Home facts
- Year built:1986
- Subdivision & Development:Brookside Woods
- Listing ID #:226026915
- Added:40 day(s) ago
- Updated:August 27, 2026 at 03:19 PM
Rooms and interior
- Bedrooms:4
- Total bathrooms:3
- Full bathrooms:2
- Half bathrooms:1
- Flooring:Carpet, Vinyl
- Bathrooms Description:Garden/Soak Tub
- Basement:Yes
- Basement Description:Partial
- Living area:2,452 sq. ft.
Heating and cooling
- Heating:Forced Air, Heating
- Central air:Yes
Structure and exterior
- Year built:1986
- Building area:2,452 sq. ft.
- Lot area:0.31 Acres
Finances and disclosures
- Price:$625,000
- Price per sq. ft.:$254.89
- Tax amount:$10,815
Features and amenities
- Pool features:Inground Pool
Parking
- Parking description:Attached Garage
- Garage:Yes
New listings near 2216 London Plane Drive
- Coming Soon
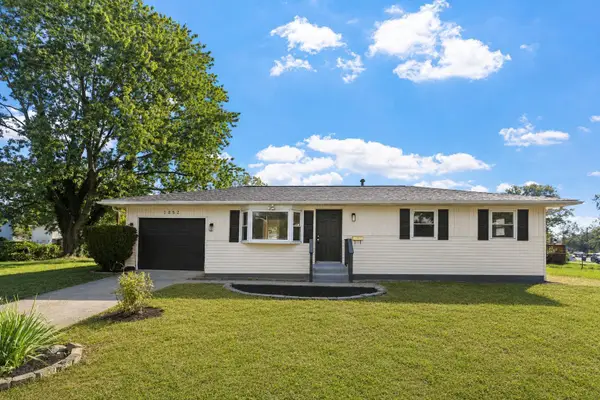 $254,900Coming Soon5 beds 2 baths1,801 sq. ft.
1852 Bar Harbor Road, Columbus, OH 43219
MLS# 226032579Listed by: KEY REALTY - Coming Soon
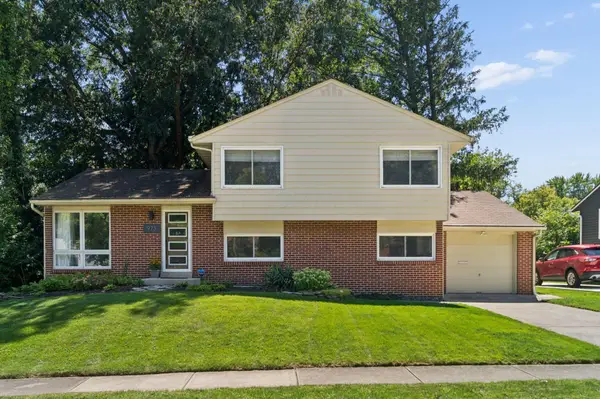 $435,000Coming Soon3 beds 2 baths1,636 sq. ft.
973 Bernard Road, Columbus, OH 43221
MLS# 226032585Listed by: KW CLASSIC PROPERTIES REALTY - Coming Soon
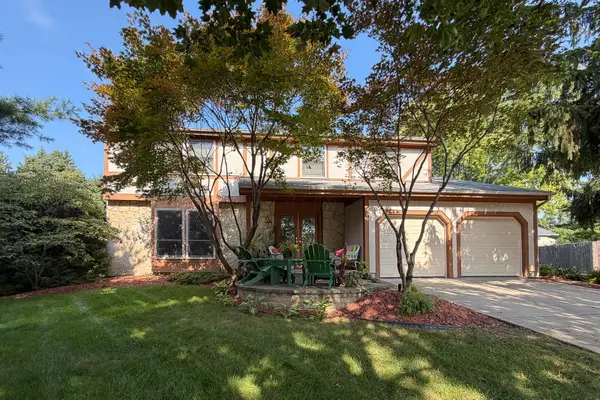 $460,000Coming Soon4 beds 3 baths2,092 sq. ft.
2368 Sherwington Court, Dublin, OH 43016
MLS# 226032590Listed by: RE/MAX PREMIER CHOICE - Coming Soon
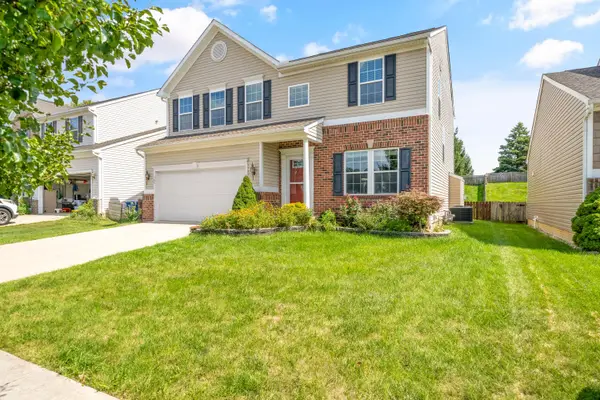 $419,900Coming Soon4 beds 3 baths2,384 sq. ft.
568 Stone Shadow Drive, Blacklick, OH 43004
MLS# 226032604Listed by: THE BROKERAGE HOUSE - Coming Soon
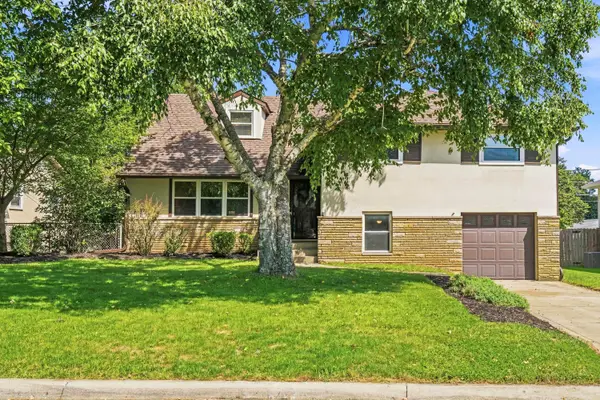 $400,000Coming Soon4 beds 2 baths1,910 sq. ft.
1026 Havendale Drive, Columbus, OH 43220
MLS# 226032557Listed by: RE/MAX PARTNERS - Coming Soon
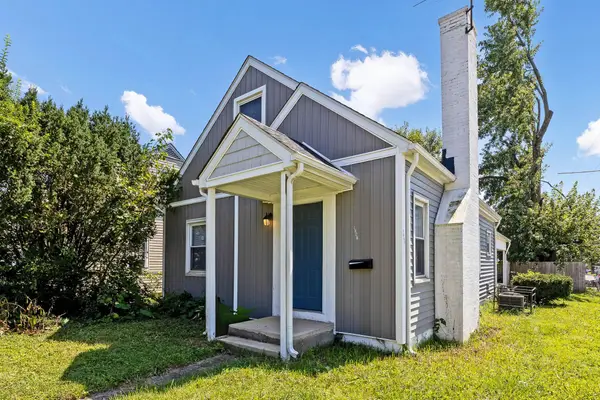 $189,000Coming Soon3 beds 1 baths1,061 sq. ft.
1087 Loretta Avenue, Columbus, OH 43211
MLS# 226032560Listed by: THE RAINES GROUP, INC. - Coming Soon
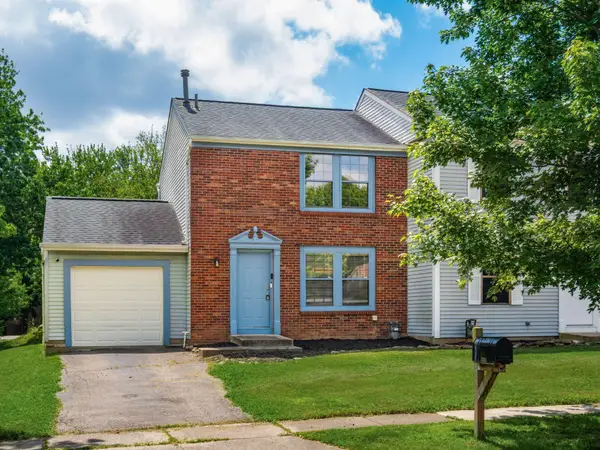 $269,900Coming Soon2 beds 2 baths960 sq. ft.
7662 Exploration Drive, Columbus, OH 43085
MLS# 226032563Listed by: KELLER WILLIAMS GREATER COLS - Coming Soon
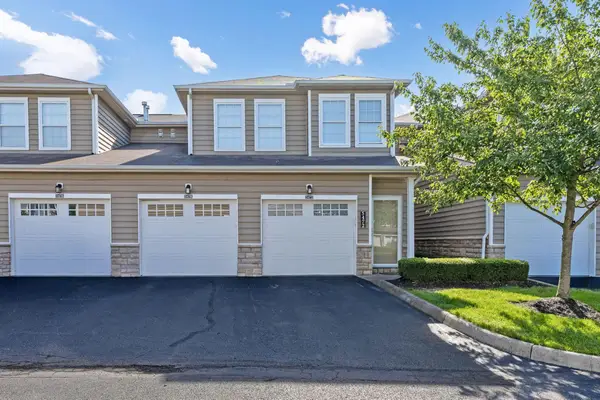 $284,999Coming Soon2 beds 2 baths1,466 sq. ft.
5470 Nottinghamshire Lane, Westerville, OH 43081
MLS# 226032534Listed by: THE BROKERAGE HOUSE - Coming Soon
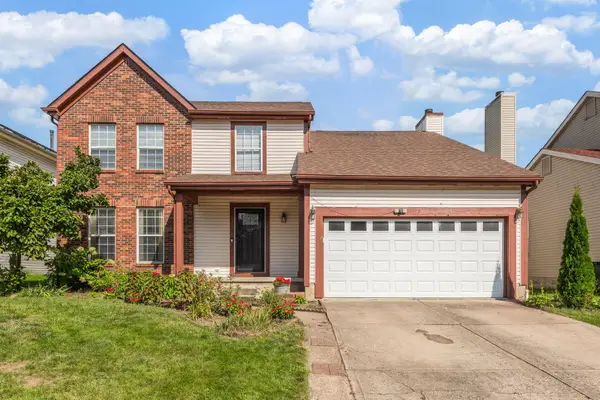 $340,000Coming Soon4 beds 3 baths1,656 sq. ft.
3098 Fayburrow Drive, Reynoldsburg, OH 43068
MLS# 226032531Listed by: REAL OF OHIO - Coming Soon
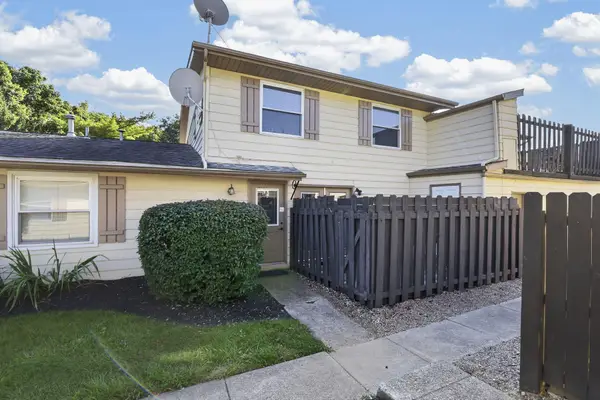 $126,485Coming Soon2 beds 1 baths960 sq. ft.
2534 Nassau Drive, Columbus, OH 43232
MLS# 226032530Listed by: RED 1 REALTY


Protect your home and budget from life's surprises with an Assurant Home Warranty, backed by a partner that supports you through every step of homeownership. Explore Plans.
© 2023 - 2026 ERA Franchise Systems LLC. All rights reserved. ERA Franchise Systems LLC fully supports the principles of the Fair Housing Act and the Equal Opportunity Act. ERA, ERA Real Estate powered, and their respective logos are registered service marks of ERA Franchise Systems LLC. Each office is independently owned and operated.