
3854 Beechton Road, Columbus, OH 43232
Local realty services provided by:ERA Martin & Associates
3854 Beechton Road,Columbus, OH 43232
$184,900
- 3 Beds
- 2 Baths
- 1,440 sq. ft.
- Single family
- Active
Listed by: michael mcgee
Office: mainstay brokerage llc.800-583-2914
MLS#:226036588
Source:OH_CBR
Price summary
- Price:$184,900
- Price per sq. ft.:$128.4
About this home
Welcome to this split-level home featuring 3 bedrooms, 1.5 bathrooms, and 1,440 sq ft of living space. The home offers 1,000 sq ft above grade plus 440 sq ft of finished lower-level space, providing plenty of room for everyday living and entertaining. Wood flooring adds character, while the back deck overlooks a fenced yard with a storage shed. With plenty of possibilities to personalize and make your own, this home is ready for its next chapter. Schedule your showing today! One or more photos may have been virtually staged.
Contact an agent
Home facts
- Year built:1965
- Subdivision & Development:Blacklick Estates
- Listing ID #:226036588
- Added:6 day(s) ago
- Updated:October 01, 2026 at 03:54 PM
Rooms and interior
- Bedrooms:3
- Total bathrooms:2
- Full bathrooms:1
- Half bathrooms:1
- Basement:Yes
- Basement Description:Full
- Living area:1,440 sq. ft.
Heating and cooling
- Heating:Forced Air, Heating
- Central air:Yes
Structure and exterior
- Year built:1965
- Building area:1,440 sq. ft.
- Lot area:0.17 Acres
Finances and disclosures
- Price:$184,900
- Price per sq. ft.:$128.4
- Tax amount:$3,044
New listings near 3854 Beechton Road
- Coming Soon
 $550,000Coming Soon3 beds 2 baths1,552 sq. ft.
486 E Whittier Street, Columbus, OH 43206
MLS# 226037318Listed by: RE/MAX CONNECTION - Coming Soon
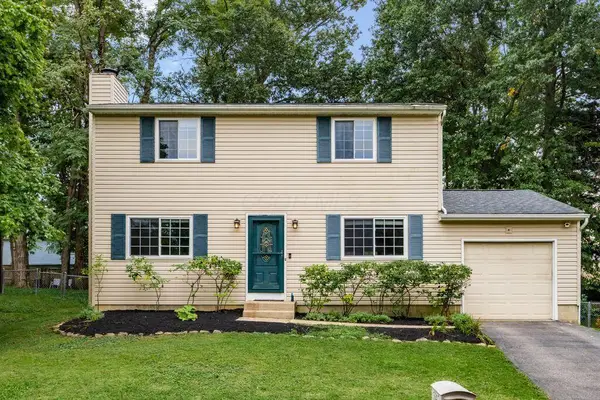 $350,000Coming Soon4 beds 3 baths1,560 sq. ft.
3841 Orange Blossom Lane, Gahanna, OH 43230
MLS# 226037325Listed by: KELLER WILLIAMS GREATER COLS - Coming Soon
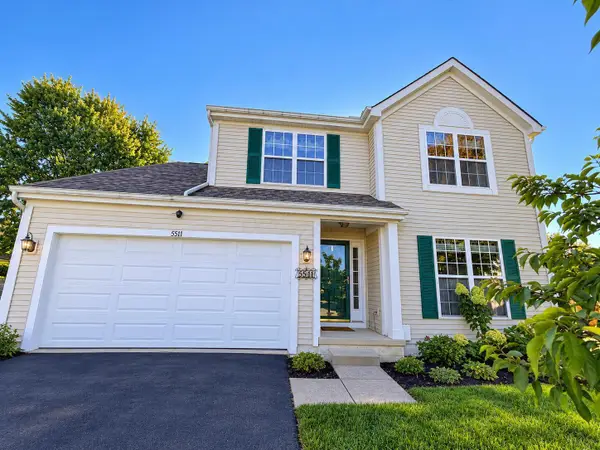 $359,900Coming Soon4 beds 3 baths1,901 sq. ft.
5511 Sweet Gale Court, Canal Winchester, OH 43110
MLS# 226037332Listed by: KELLER WILLIAMS CONSULTANTS - Coming Soon
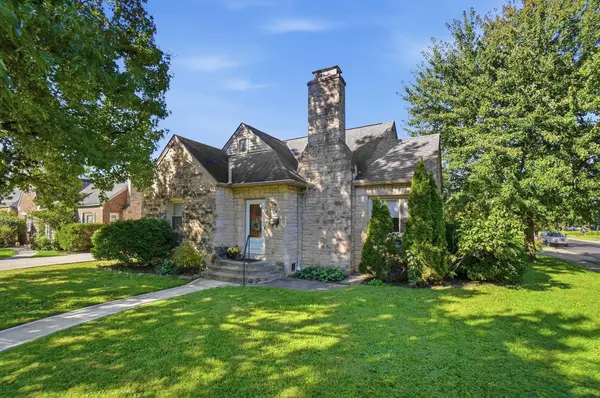 $349,900Coming Soon3 beds 2 baths1,667 sq. ft.
559 Enfield Road, Columbus, OH 43209
MLS# 226037338Listed by: HOWARD HANNA REAL ESTATE SVCS - Coming Soon
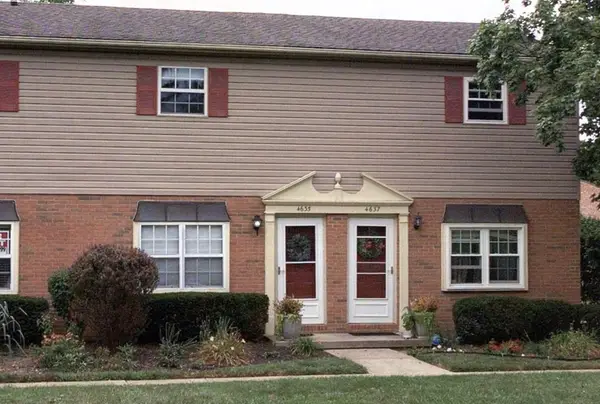 $239,900Coming Soon2 beds 3 baths1,024 sq. ft.
4635 Orwell Drive, Columbus, OH 43220
MLS# 226037206Listed by: KELLER WILLIAMS CONSULTANTS - Coming Soon
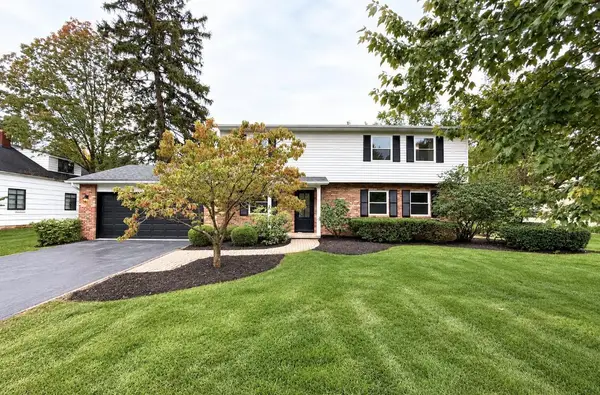 $949,900Coming Soon4 beds 5 baths2,400 sq. ft.
2245 Lane Road, Columbus, OH 43220
MLS# 226037297Listed by: RE/MAX ONE - Coming Soon
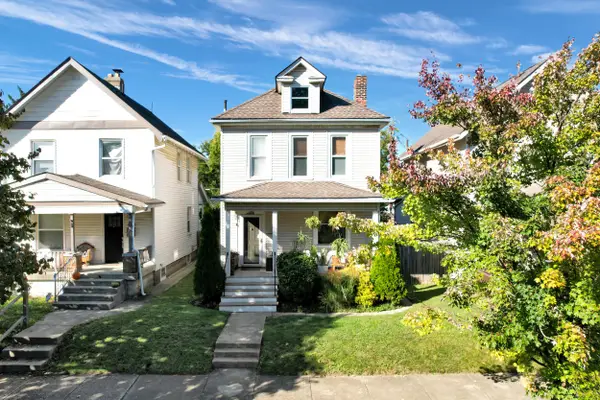 $315,000Coming Soon3 beds 1 baths1,312 sq. ft.
406 E Markison Avenue, Columbus, OH 43207
MLS# 226037290Listed by: REALTY OHIO INC. - Coming SoonOpen Sun, 1 to 3pm
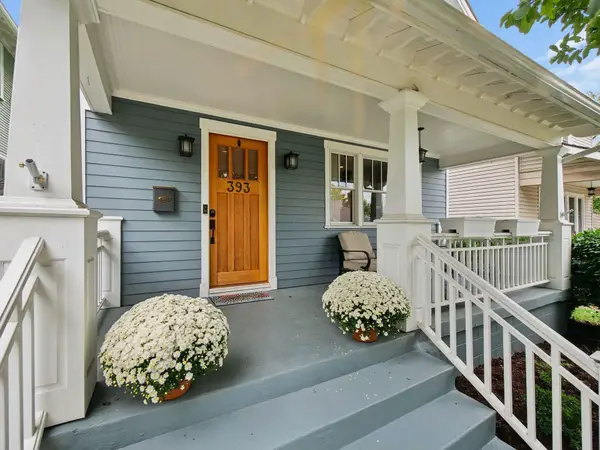 $399,900Coming Soon3 beds 3 baths1,499 sq. ft.
393 E Jenkins Avenue, Columbus, OH 43207
MLS# 226037292Listed by: STREET SOTHEBY'S INTERNATIONAL - Coming Soon
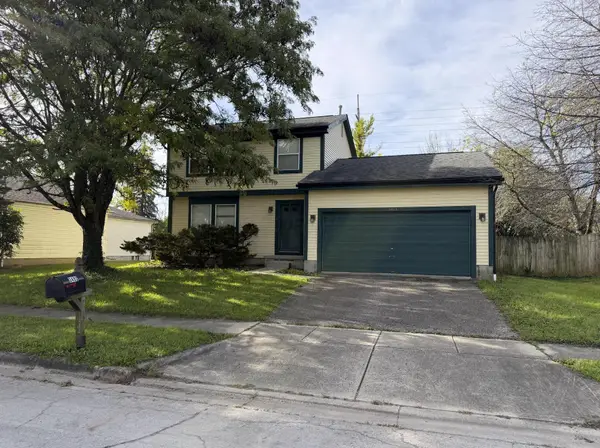 $235,000Coming Soon3 beds 2 baths1,464 sq. ft.
3493 Trevor Drive, Columbus, OH 43204
MLS# 226037293Listed by: EXP REALTY, LLC - Coming Soon
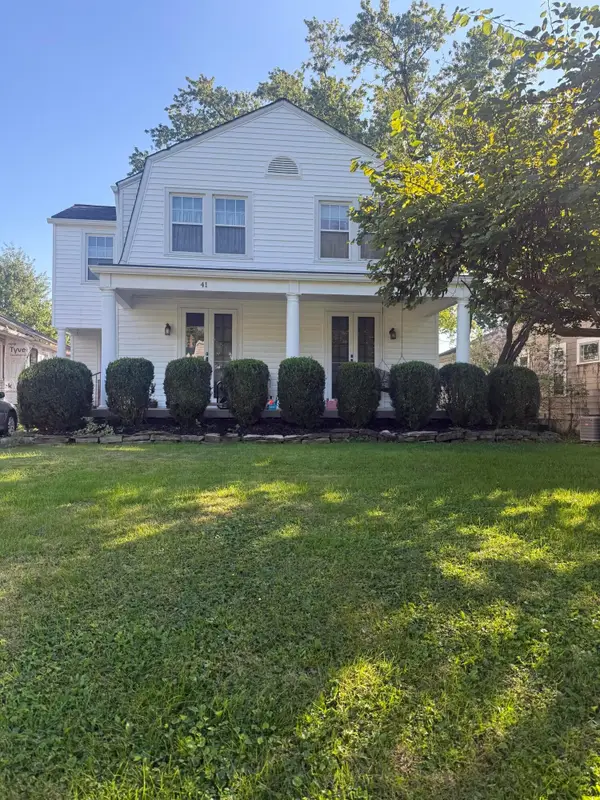 $490,000Coming Soon4 beds 2 baths1,812 sq. ft.
41 E Dunedin Road, Columbus, OH 43214
MLS# 226037277Listed by: KELLER WILLIAMS CAPITAL PTNRS


Protect your home and budget from life's surprises with an Assurant Home Warranty, backed by a partner that supports you through every step of homeownership. Explore Plans.
© 2023 - 2026 ERA Franchise Systems LLC. All rights reserved. ERA Franchise Systems LLC fully supports the principles of the Fair Housing Act and the Equal Opportunity Act. ERA, ERA Real Estate powered, and their respective logos are registered service marks of ERA Franchise Systems LLC. Each office is independently owned and operated.