
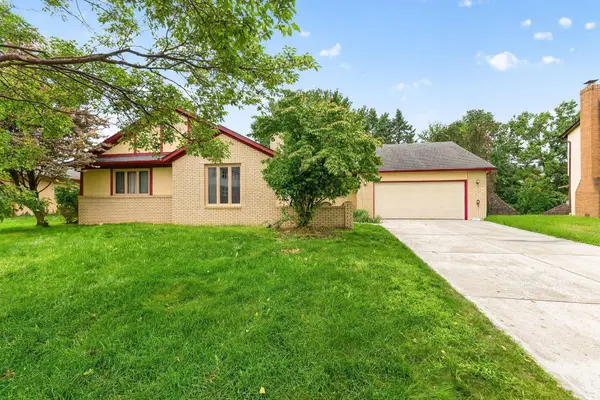
4036 Blendon Way Drive, Columbus, OH 43230
Local realty services provided by:ERA Real Solutions Realty
4036 Blendon Way Drive,Columbus, OH 43230
$299,900
- 2 Beds
- 3 Baths
- 1,798 sq. ft.
- Condominium
- Active
Listed by: amy e paul
Office: e-merge real estate premium614-678-5505
MLS#:226025834
Source:OH_CBR
Price summary
- Price:$299,900
- Price per sq. ft.:$198.87
About this home
This condo is a SHOW STOPPER! Run do not walk to view this highly desirable ranch condo in Blendon Park. Every inch of this end-unit home has been remodeled. All new kitchen cabinets, quartz counters, & SS appliances. White trim & doors throughout, huge, finished basement with separate bar/man cave featuring faux brick walls, a built-in bar with stunning epoxy bar top, frig, etc. First floor owner's suite features an accent wall, hanging lighting, LVP floors, and completely remodeled on-suite bath. Two sliding glass doors lead to the wrap around concrete patio with privacy fence. First floor laundry has extra built-in cabinetry and coffee bar. Community has a clubhouse, pool, and fitness facility. Easy access to 161, Hamilton Quarter, Easton, restaurants, and more!
Contact an agent
Home facts
- Year built:1997
- Subdivision & Development:Blendon Park
- Listing ID #:226025834
- Added:34 day(s) ago
- Updated:August 14, 2026 at 02:58 PM
Rooms and interior
- Bedrooms:2
- Total bathrooms:3
- Full bathrooms:2
- Half bathrooms:1
- Flooring:Carpet, Vinyl
- Basement:Yes
- Basement Description:Full
- Living area:1,798 sq. ft.
Heating and cooling
- Heating:Forced Air, Heating
- Central air:Yes
Structure and exterior
- Year built:1997
- Building area:1,798 sq. ft.
- Lot area:0.04 Acres
Finances and disclosures
- Price:$299,900
- Price per sq. ft.:$198.87
- Tax amount:$3,964
Parking
- Parking description:Attached Garage
- Garage:Yes
New listings near 4036 Blendon Way Drive
- Coming Soon
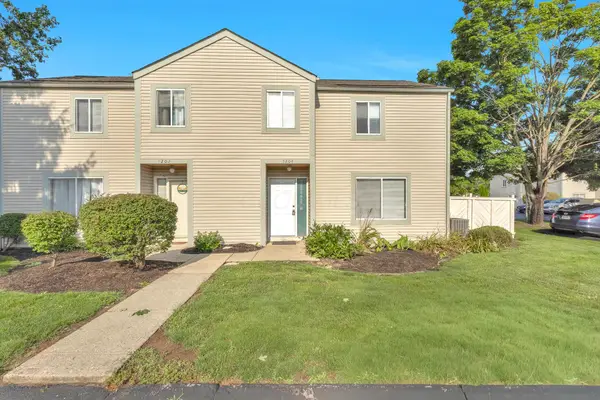 $225,000Coming Soon2 beds 2 baths
5204 Dierker Road, Columbus, OH 43220
MLS# 226030898Listed by: HOWARD HANNA REAL ESTATE SVCS - New
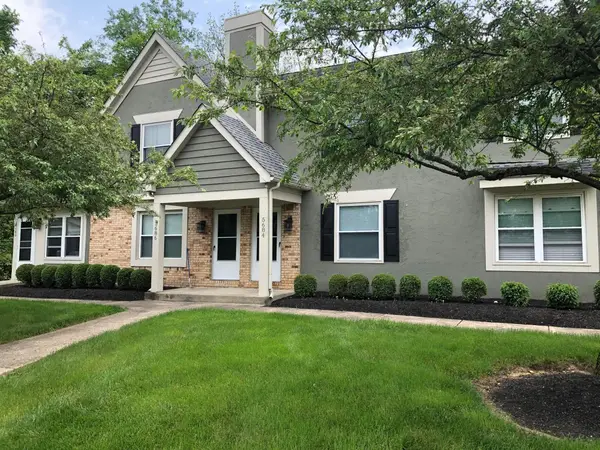 $159,900Active2 beds 2 baths1,196 sq. ft.
5684 Crossing Court, Columbus, OH 43231
MLS# 226030899Listed by: GOLDEN GATE REAL ESTATE - New
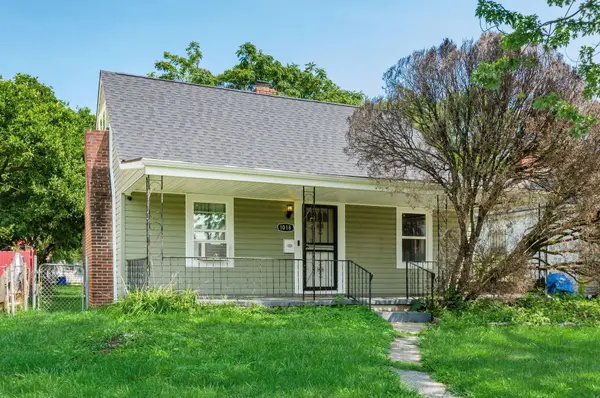 $135,000Active2 beds 1 baths1,339 sq. ft.
1018 E 19th Avenue, Columbus, OH 43211
MLS# 226030907Listed by: RE/MAX TOWN CENTER - New
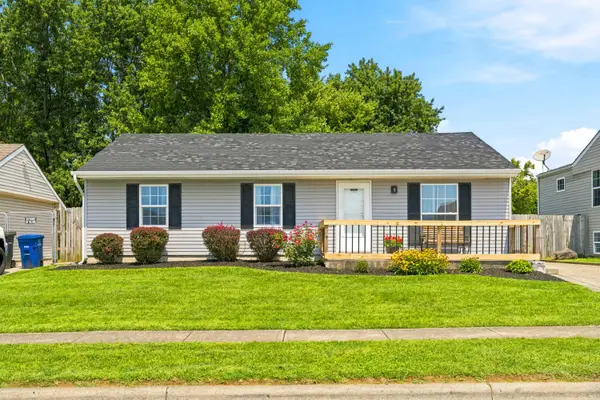 $225,000Active3 beds 1 baths1,282 sq. ft.
1062 Tobi Drive, Columbus, OH 43207
MLS# 226030908Listed by: RE/MAX PARTNERS - New
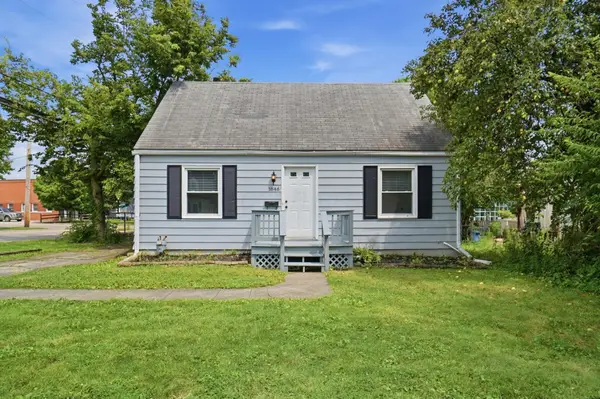 $350,000Active4 beds 1 baths1,426 sq. ft.
1846 Rhoda Avenue, Columbus, OH 43212
MLS# 226030913Listed by: RE/MAX PREMIER CHOICE - New
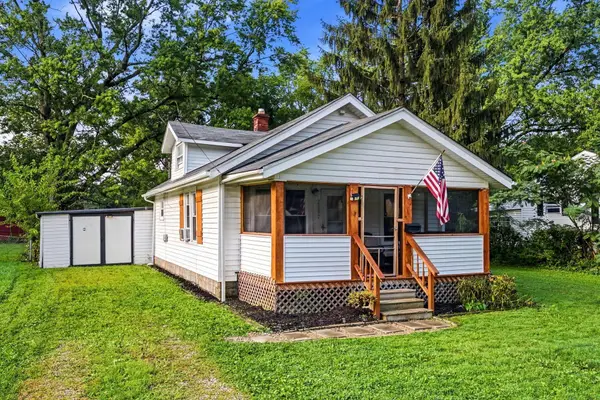 $209,900Active2 beds 2 baths1,129 sq. ft.
2097 Lehner Road, Columbus, OH 43224
MLS# 226030914Listed by: AO REAL ESTATE - Coming Soon
 $369,900Coming Soon3 beds 3 baths
5342 Branscom Boulevard, Westerville, OH 43081
MLS# 226030921Listed by: BERKSHIRE HATHAWAY HS PRO RLTY - New
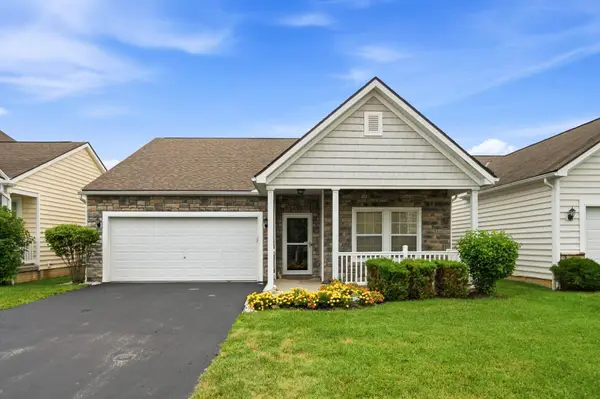 $350,000Active3 beds 2 baths1,362 sq. ft.
4016 Redroyal Avenue, Columbus, OH 43230
MLS# 226030923Listed by: HOME CENTRAL REALTY - New
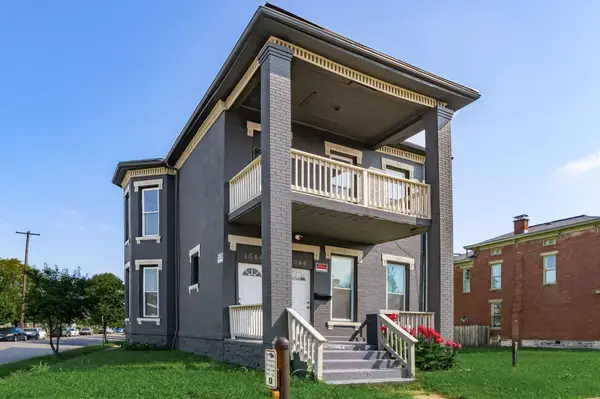 $374,900Active-- beds -- baths
1044 E Long Street, Columbus, OH 43203
MLS# 226030889Listed by: RED 1 REALTY - New
 $340,000Active3 beds 2 baths2,152 sq. ft.
2101 Walnut Hill Park Drive, Columbus, OH 43232
MLS# 226030892Listed by: HOWARD HANNA REAL ESTATE SVCS


Protect your home and budget from life's surprises with an Assurant Home Warranty, backed by a partner that supports you through every step of homeownership. Explore Plans.
© 2023 - 2026 ERA Franchise Systems LLC. All rights reserved. ERA Franchise Systems LLC fully supports the principles of the Fair Housing Act and the Equal Opportunity Act. ERA, ERA Real Estate powered, and their respective logos are registered service marks of ERA Franchise Systems LLC. Each office is independently owned and operated.