
5342 Branscom Boulevard, Westerville, OH 43081
Local realty services provided by:ERA Martin & Associates
5342 Branscom Boulevard,Westerville, OH 43081
$349,900
- 3 Beds
- 3 Baths
- 1,696 sq. ft.
- Condominium
- Active
Listed by: heather dunn
Office: berkshire hathaway hs pro rlty614-499-5406
MLS#:226030921
Source:OH_CBR
Price summary
- Price:$349,900
- Price per sq. ft.:$206.31
About this home
Ready to simplify without sacrificing space? Tucked along the interior greenspace, this 3 bed home offers privacy, loads of natural light, incredible amounts of storage, flexible living spaces & community pool/rec center. Located just 5 minutes from New Albany, spend more time enjoying life & less time maintaining a home!
Open-concept great room features vaulted ceilings, engineered hardwood floors, recessed lighting, ceiling fan & gas fireplace. The kitchen offers more than enough cabinetry, black appliances, ceramic tile floors, decorative backsplash, tray ceiling & breakfast bar. Dining area can be extended as needed.
The 1st-floor owner's suite boasts cathedral ceilings, fan, huge walk-in closet, private bath w/double vanity and updated plumbing and fixtures.
Cozy 3-season sunroom overlooking the peaceful greenspace is the perfect flex room with walls of windows, ceiling fan & hardwood floors. Close the door for added privacy.
The 2nd floor offers incredible flexibility as a guest space with private bath or can be closed off for a 2nd owner's suite.
Every closet is oversized, but storage can also be found in the fully drywalled garage & floored garage attic storage.
Community pool and rec center on site!
Kitchen: Stove hookup is gas or electric. Microwave 2023. Ceramic tile 2022. Range & Fridge 2022. Garbage disposal 2026. Backsplash 2022. Lighting 2024. Hardware 2025. Overhead Entryway light 2023. Master Closet chandelier 2024.
Textured engineered hardwood flooring in living room, dining area, & sunroom 2018. Ceiling Fan in Sunroom 2023. All baths new sinks, faucets, plumbing August 2026. Laminate tile in all baths 2024. All bath mirrors trimmed August 2026. Carpet in beds, closets, stairs August 2026. All trimwork painted August 2026. Windows 3 new in August 2026....
Contact an agent
Home facts
- Year built:2001
- Subdivision & Development:Ravines at Rocky Fork
- Listing ID #:226030921
- Added:48 day(s) ago
- Updated:October 02, 2026 at 01:39 AM
Rooms and interior
- Bedrooms:3
- Total bathrooms:3
- Full bathrooms:3
- Flooring:Carpet, Ceramic/Porcelain
- Living area:1,696 sq. ft.
Heating and cooling
- Heating:Forced Air, Heating
- Central air:Yes
Structure and exterior
- Year built:2001
- Building area:1,696 sq. ft.
- Lot area:0.04 Acres
Finances and disclosures
- Price:$349,900
- Price per sq. ft.:$206.31
- Tax amount:$4,549
Parking
- Parking description:Attached Garage
- Garage:Yes
New listings near 5342 Branscom Boulevard
- Coming Soon
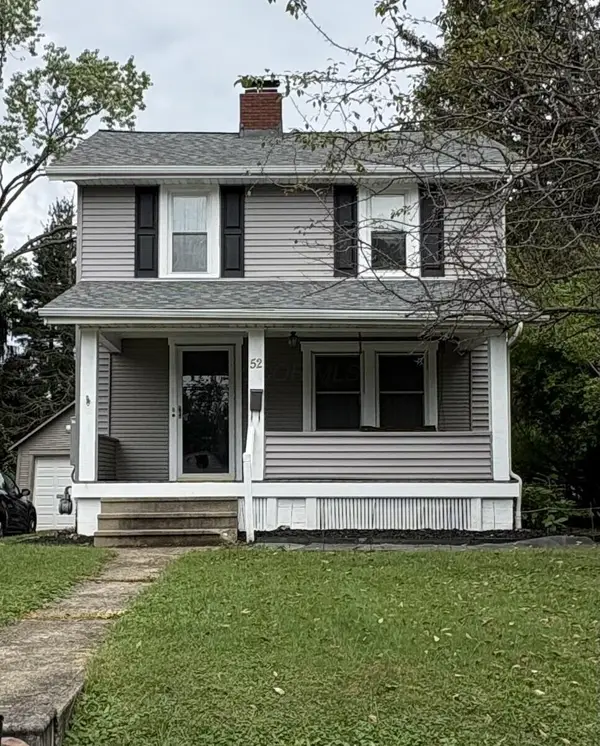 $325,000Coming Soon3 beds 2 baths1,320 sq. ft.
52 Hiawatha Avenue, Westerville, OH 43081
MLS# 226037438Listed by: HOME CENTRAL REALTY - Coming SoonOpen Sun, 2 to 4pm
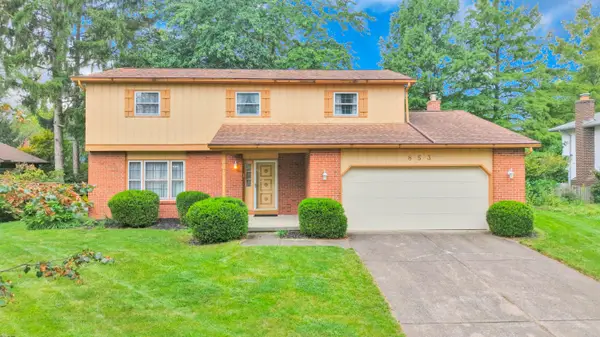 $439,900Coming Soon4 beds 3 baths1,912 sq. ft.
853 Prince William Lane, Westerville, OH 43081
MLS# 226037104Listed by: RED 1 REALTY - Coming SoonOpen Sat, 1 to 3pm
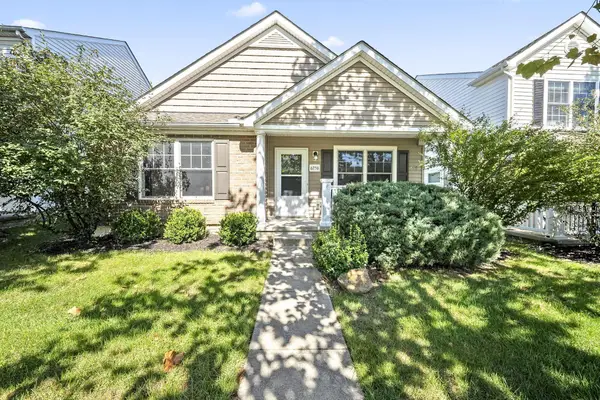 $315,000Coming Soon3 beds 2 baths1,238 sq. ft.
6256 Albany Way Drive, Westerville, OH 43081
MLS# 226037070Listed by: KELLER WILLIAMS CAPITAL PTNRS - Coming SoonOpen Sun, 11am to 1pm
 $349,900Coming Soon4 beds 4 baths2,700 sq. ft.
1211 Belle Meade Place, Westerville, OH 43081
MLS# 226037020Listed by: THE BROKERAGE HOUSE - Coming Soon
 $260,000Coming Soon2 beds 3 baths1,254 sq. ft.
1253 Spring Brook Court, Westerville, OH 43081
MLS# 226036779Listed by: RED 1 REALTY - Coming Soon
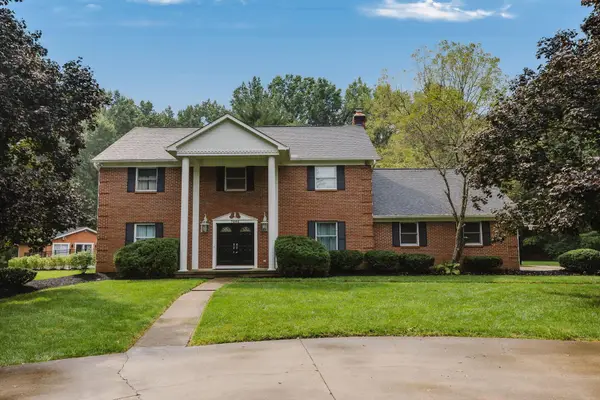 $975,000Coming Soon5 beds 4 baths3,747 sq. ft.
7204 Lee Road, Westerville, OH 43081
MLS# 226034813Listed by: RE/MAX TOWN CENTER - New
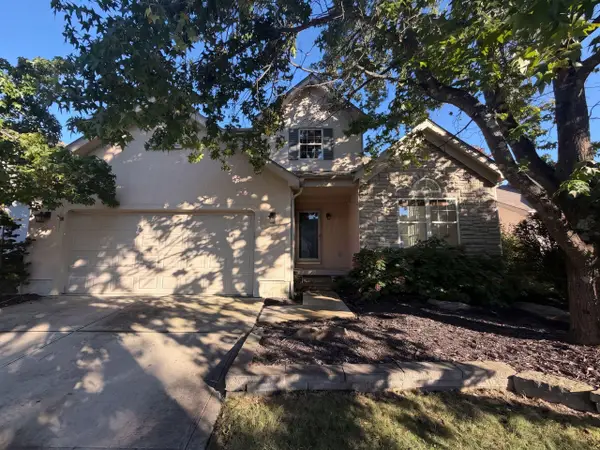 $460,000Active4 beds 4 baths1,946 sq. ft.
232 Brownstone Court, Westerville, OH 43081
MLS# 226037434Listed by: OPENDOOR BROKERAGE LLC - New
 $640,000Active4 beds 3 baths3,442 sq. ft.
656 Bay Drive, Westerville, OH 43082
MLS# 226037383Listed by: COLDWELL BANKER REALTY - New
 $399,900Active3 beds 3 baths1,892 sq. ft.
6173 Braet Road, Westerville, OH 43081
MLS# 226037014Listed by: BERKSHIRE HATHAWAY HS PLUS REA - New
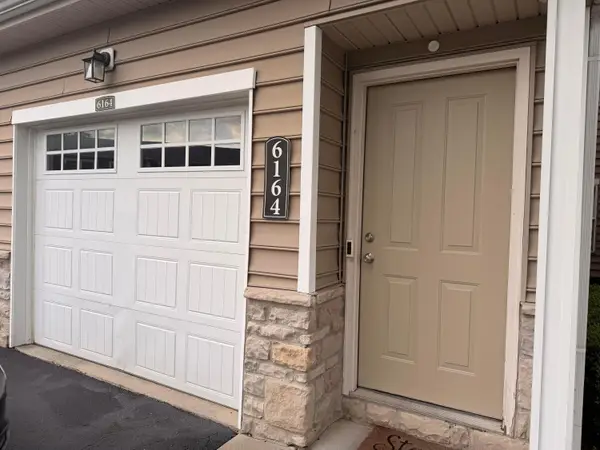 $285,000Active3 beds 3 baths1,806 sq. ft.
6164 Kirklington Circle, Westerville, OH 43081
MLS# 226036994Listed by: KELLER WILLIAMS GREATER COLS


Protect your home and budget from life's surprises with an Assurant Home Warranty, backed by a partner that supports you through every step of homeownership. Explore Plans.
© 2023 - 2026 ERA Franchise Systems LLC. All rights reserved. ERA Franchise Systems LLC fully supports the principles of the Fair Housing Act and the Equal Opportunity Act. ERA, ERA Real Estate powered, and their respective logos are registered service marks of ERA Franchise Systems LLC. Each office is independently owned and operated.