
4423 Hammerton Drive, Columbus, OH 43228
Local realty services provided by:ERA Real Solutions Realty
4423 Hammerton Drive,Columbus, OH 43228
$179,900
- 2 Beds
- 2 Baths
- 900 sq. ft.
- Condominium
- Coming Soon
Listed by:
 Bryce Koechlin(614) 361 - 2262ERA Real Solutions Realty
Office: era real solutions realty614-871-1000
MLS#:226038167
Source:OH_CBR
Price summary
- Price:$179,900
- Price per sq. ft.:$199.89
About this home
Move-in ready end unit ranch condo in South Western City School District for under $180k! Great location just minutes from 270, with plenty of nearby parks and grocery stores!
This 2 bed / 1.5 bath end unit ranch condo offers wood flooring throughout, updated light fixtures and some full bath updates including a new vanity. Spacious two car garage! Exterior building maintenance, water, sewer, trash, snow removal and landscaping are all included under the monthly HOA. Pool and clubhouse included as well! Showings begin Sunday, October 11th, 2026!
Contact an agent
Home facts
- Year built:1993
- Subdivision & Development:Greystone Village
- Listing ID #:226038167
- Updated:October 09, 2026 at 03:08 PM
Rooms and interior
- Bedrooms:2
- Total bathrooms:2
- Full bathrooms:1
- Half bathrooms:1
- Flooring:Vinyl
- Living area:900 sq. ft.
Heating and cooling
- Heating:Baseboard, Electric, Heating
Structure and exterior
- Year built:1993
- Building area:900 sq. ft.
- Lot area:0.04 Acres
Finances and disclosures
- Price:$179,900
- Price per sq. ft.:$199.89
- Tax amount:$1,727
Parking
- Parking description:Attached Garage, Shared Driveway
- Garage:Yes
New listings near 4423 Hammerton Drive
- Coming Soon
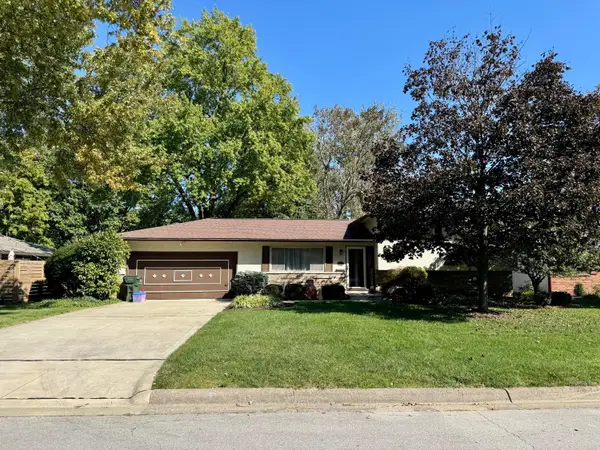 $359,900Coming Soon4 beds 2 baths1,624 sq. ft.
4286 Kenridge Drive, Columbus, OH 43220
MLS# 226038464Listed by: NEXTHOME EXPERIENCE - Coming SoonOpen Sun, 1 to 3pm
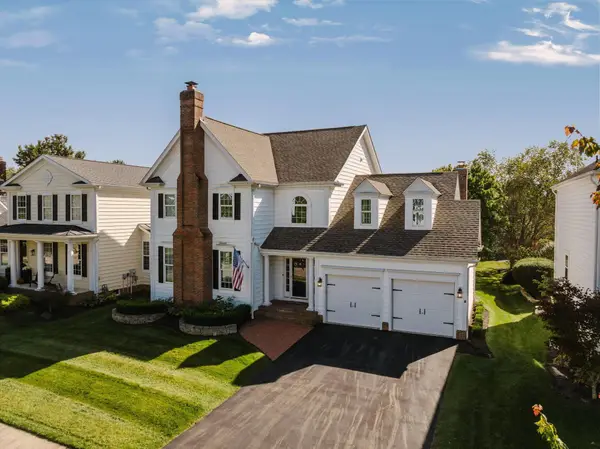 $785,000Coming Soon4 beds 4 baths3,505 sq. ft.
7151 Addington Road, New Albany, OH 43054
MLS# 226038413Listed by: CUTLER REAL ESTATE - Coming Soon
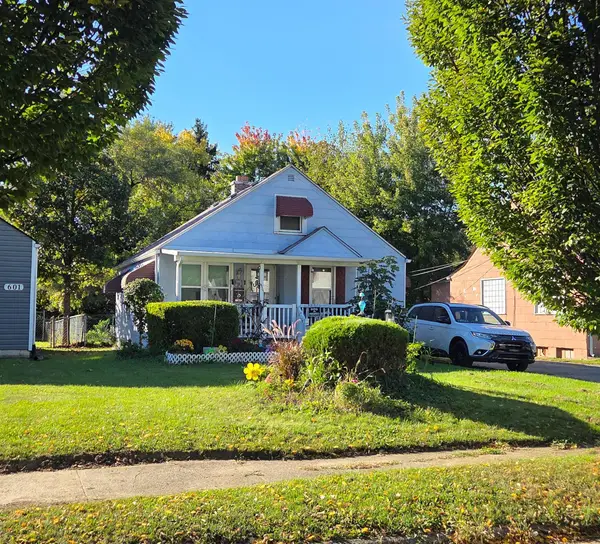 $159,900Coming Soon3 beds 1 baths971 sq. ft.
595 S Waverly Street, Columbus, OH 43213
MLS# 226038392Listed by: NEXTHOME EXPERIENCE - Coming Soon
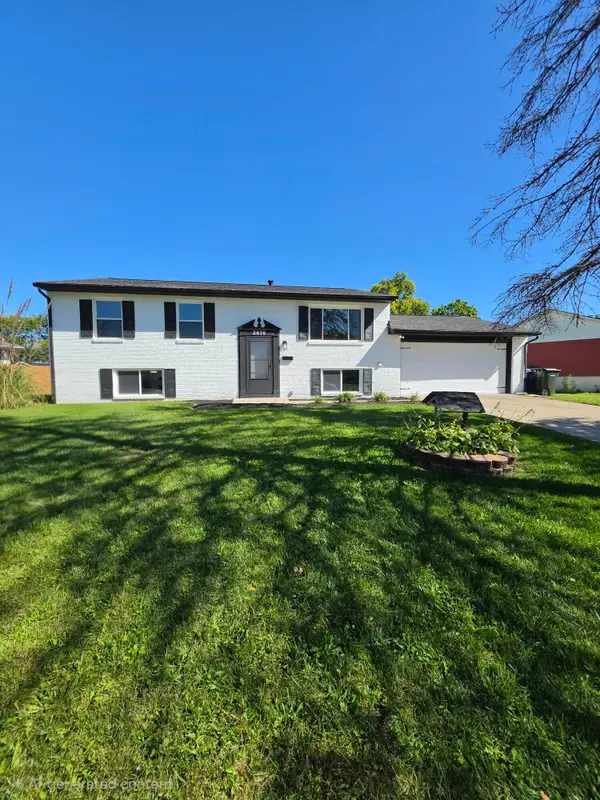 $319,900Coming Soon3 beds 2 baths1,564 sq. ft.
2870 Chesfield Drive, Columbus, OH 43204
MLS# 226038398Listed by: THE WESTWOOD REAL ESTATE CO. - Coming Soon
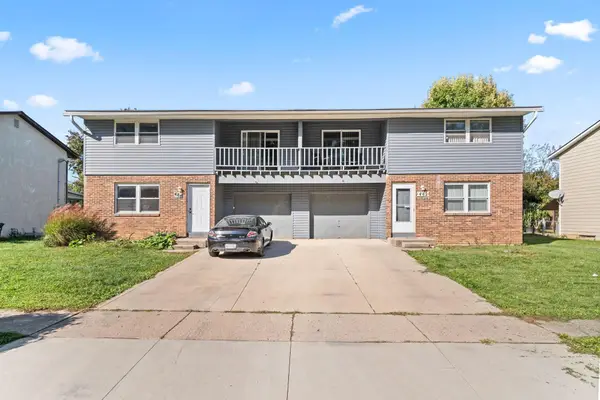 $435,000Coming Soon-- beds -- baths
482 Goshen Court, Columbus, OH 43230
MLS# 226038402Listed by: E-MERGE REAL ESTATE - Coming Soon
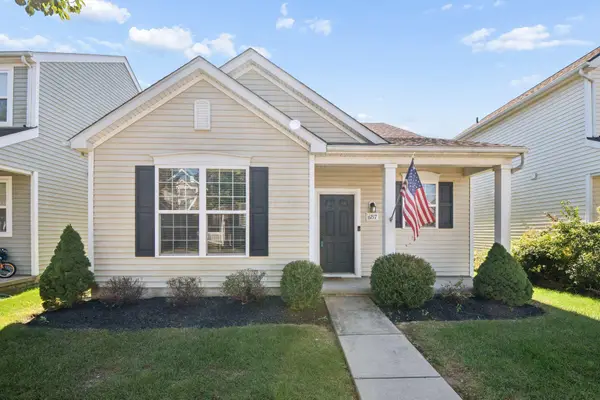 $264,900Coming Soon2 beds 3 baths1,444 sq. ft.
6217 Broad Stripes Avenue, Galloway, OH 43119
MLS# 226038405Listed by: GOLDEN GATE REAL ESTATE - Coming SoonOpen Sun, 1 to 4pm
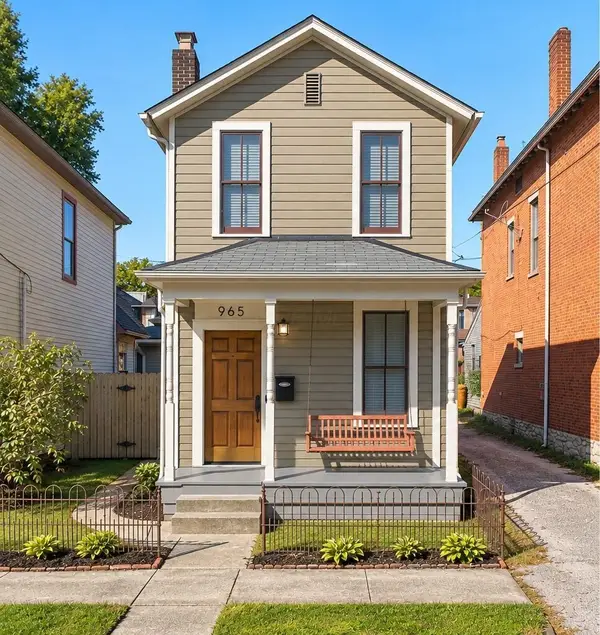 $395,000Coming Soon2 beds 1 baths1,190 sq. ft.
965 Hunter Avenue, Columbus, OH 43201
MLS# 226038377Listed by: RE/MAX CONNECTION - Coming Soon
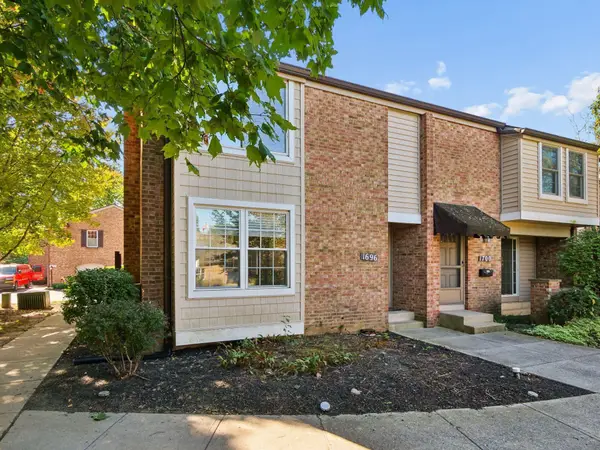 $254,900Coming Soon3 beds 2 baths1,554 sq. ft.
1696 Moravian Street, Columbus, OH 43220
MLS# 226038378Listed by: HOWARD HANNA REAL ESTATE SVCS - Coming Soon
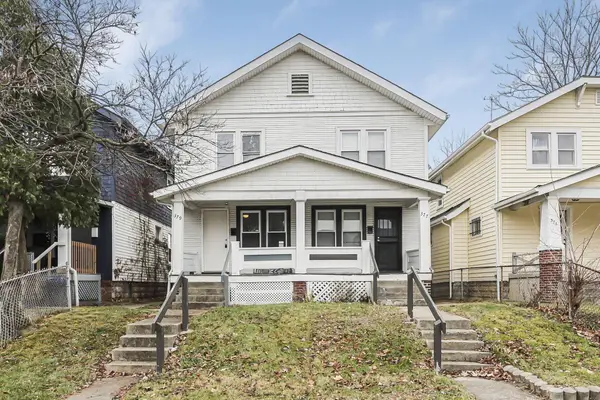 $229,900Coming Soon-- beds -- baths
377-379 S Terrace Avenue, Columbus, OH 43204
MLS# 226038366Listed by: REAFCO - Coming Soon
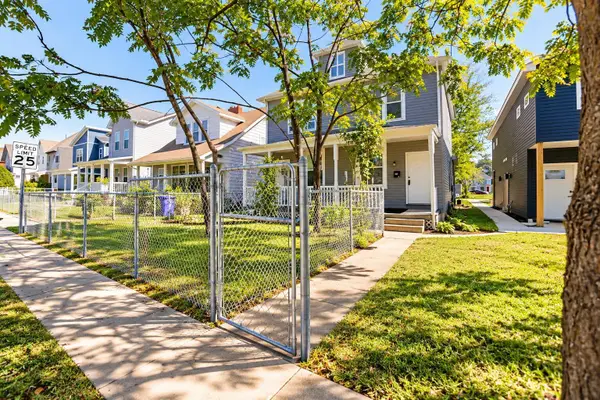 $244,900Coming Soon-- beds -- baths
30-34 N Guilford Avenue, Columbus, OH 43222
MLS# 226038370Listed by: REAFCO


Protect your home and budget from life's surprises with an Assurant Home Warranty, backed by a partner that supports you through every step of homeownership. Explore Plans.
© 2023 - 2026 ERA Franchise Systems LLC. All rights reserved. ERA Franchise Systems LLC fully supports the principles of the Fair Housing Act and the Equal Opportunity Act. ERA, ERA Real Estate powered, and their respective logos are registered service marks of ERA Franchise Systems LLC. Each office is independently owned and operated.