
4622 Gallery Street, Columbus, OH 43230
Local realty services provided by:ERA Martin & Associates
4622 Gallery Street,Columbus, OH 43230
$275,000
- 4 Beds
- 2 Baths
- 1,560 sq. ft.
- Single family
- Active
Listed by: drew r hensel
Office: re/max one614-729-7555
MLS#:226014401
Source:OH_CBR
Price summary
- Price:$275,000
- Price per sq. ft.:$176.28
About this home
All-brick front bi-level offering nearly 1,600 sq ft with 4 bedrooms and 2 full baths, situated on an oversized 0.61-acre tree-lined lot. Private setting on a quiet street with ample space for gardening or outdoor enjoyment. Main level features a spacious living room with a sun-filled picture window, open to a well-appointed kitchen with cherry-stained cabinetry and included appliances. Lower level offers a large family room, 4th bedroom, and full bath. Great value opportunity with potential for sweat equity--ideal for buyers looking to add their own updates and build equity. See A2A Remarks
Contact an agent
Home facts
- Year built:1985
- Subdivision & Development:Virginia Terrace
- Listing ID #:226014401
- Added:154 day(s) ago
- Updated:October 01, 2026 at 03:53 PM
Rooms and interior
- Bedrooms:4
- Total bathrooms:2
- Full bathrooms:2
- Flooring:Carpet, Ceramic/Porcelain
- Basement:Yes
- Living area:1,560 sq. ft.
Heating and cooling
- Heating:Electric, Forced Air, Heating
- Central air:Yes
Structure and exterior
- Year built:1985
- Building area:1,560 sq. ft.
- Lot area:0.61 Acres
Finances and disclosures
- Price:$275,000
- Price per sq. ft.:$176.28
- Tax amount:$4,610
Parking
- Parking description:Attached Garage
- Garage:Yes
New listings near 4622 Gallery Street
- Coming Soon
 $550,000Coming Soon3 beds 2 baths1,552 sq. ft.
486 E Whittier Street, Columbus, OH 43206
MLS# 226037318Listed by: RE/MAX CONNECTION - Coming Soon
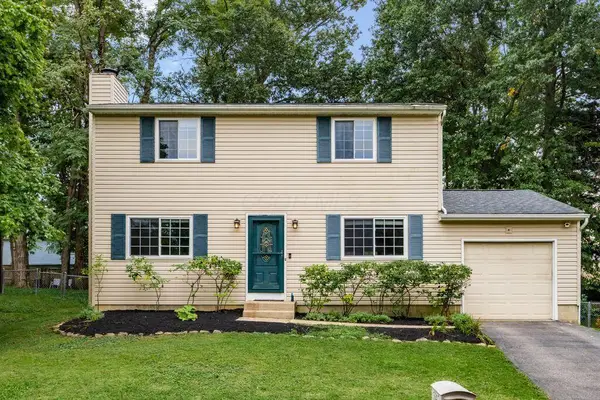 $350,000Coming Soon4 beds 3 baths1,560 sq. ft.
3841 Orange Blossom Lane, Gahanna, OH 43230
MLS# 226037325Listed by: KELLER WILLIAMS GREATER COLS - Coming Soon
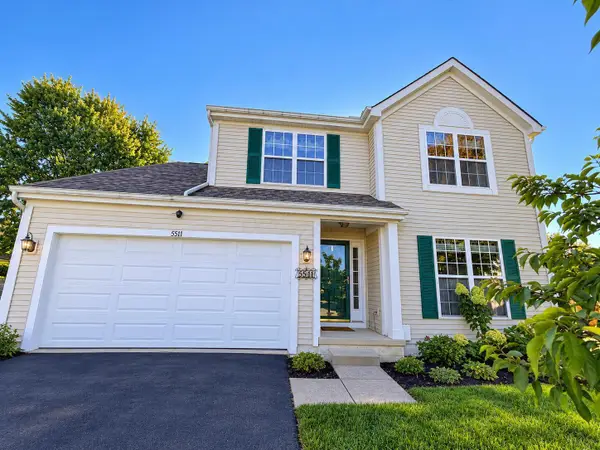 $359,900Coming Soon4 beds 3 baths1,901 sq. ft.
5511 Sweet Gale Court, Canal Winchester, OH 43110
MLS# 226037332Listed by: KELLER WILLIAMS CONSULTANTS - Coming Soon
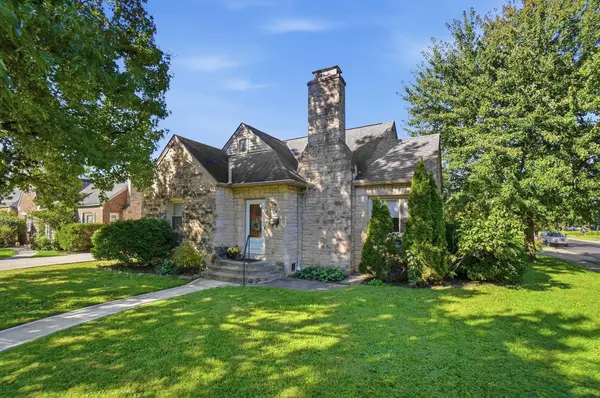 $349,900Coming Soon3 beds 2 baths1,667 sq. ft.
559 Enfield Road, Columbus, OH 43209
MLS# 226037338Listed by: HOWARD HANNA REAL ESTATE SVCS - Coming Soon
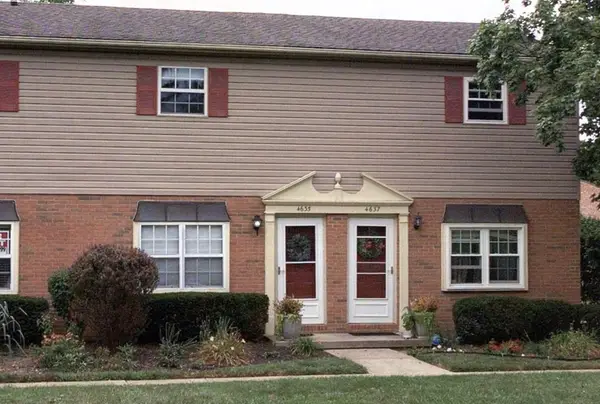 $239,900Coming Soon2 beds 3 baths1,024 sq. ft.
4635 Orwell Drive, Columbus, OH 43220
MLS# 226037206Listed by: KELLER WILLIAMS CONSULTANTS - Coming Soon
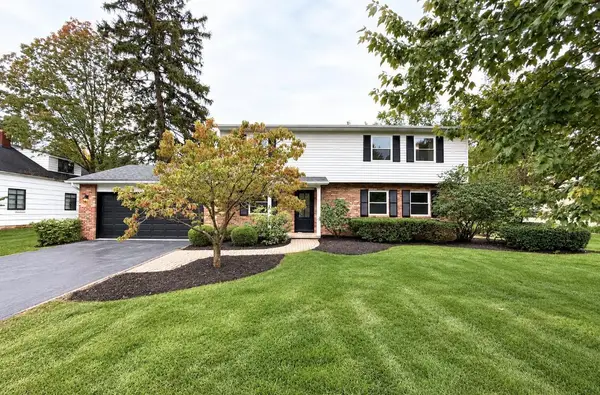 $949,900Coming Soon4 beds 5 baths2,400 sq. ft.
2245 Lane Road, Columbus, OH 43220
MLS# 226037297Listed by: RE/MAX ONE - Coming Soon
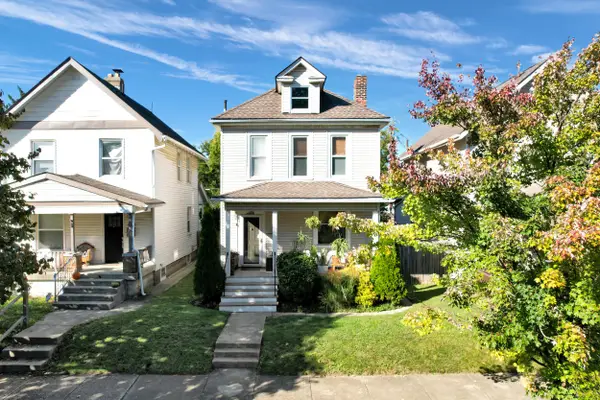 $315,000Coming Soon3 beds 1 baths1,312 sq. ft.
406 E Markison Avenue, Columbus, OH 43207
MLS# 226037290Listed by: REALTY OHIO INC. - Coming SoonOpen Sun, 1 to 3pm
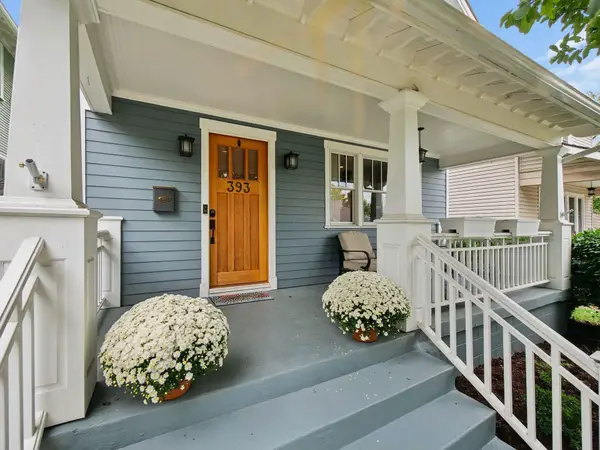 $399,900Coming Soon3 beds 3 baths1,499 sq. ft.
393 E Jenkins Avenue, Columbus, OH 43207
MLS# 226037292Listed by: STREET SOTHEBY'S INTERNATIONAL - Coming Soon
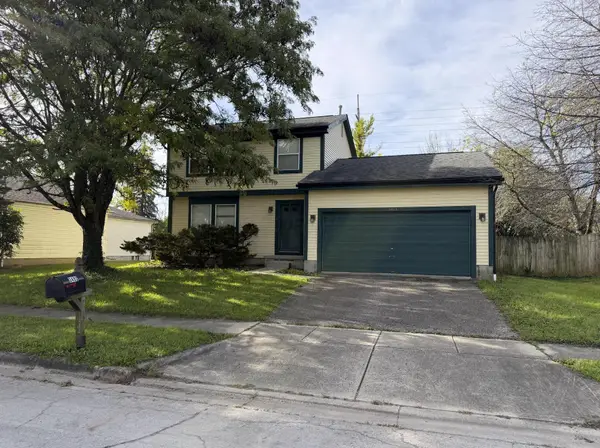 $235,000Coming Soon3 beds 2 baths1,464 sq. ft.
3493 Trevor Drive, Columbus, OH 43204
MLS# 226037293Listed by: EXP REALTY, LLC - Coming Soon
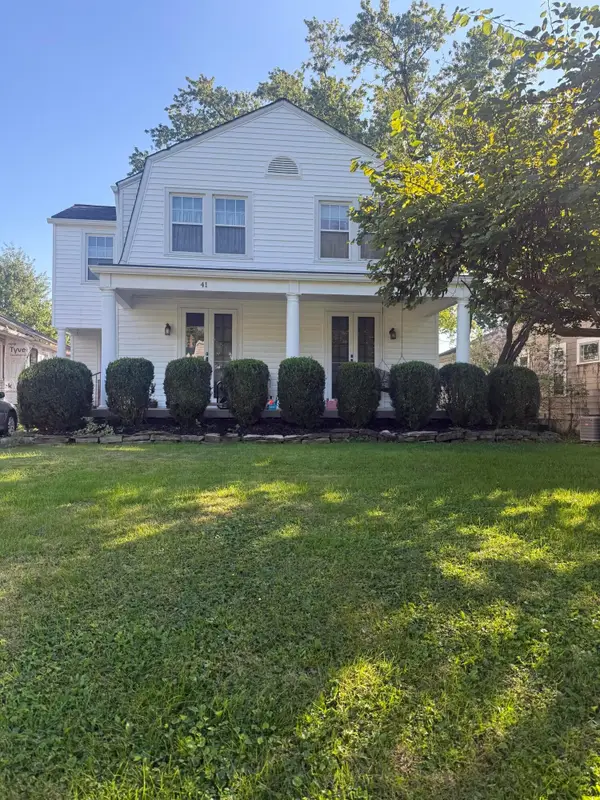 $490,000Coming Soon4 beds 2 baths1,812 sq. ft.
41 E Dunedin Road, Columbus, OH 43214
MLS# 226037277Listed by: KELLER WILLIAMS CAPITAL PTNRS


Protect your home and budget from life's surprises with an Assurant Home Warranty, backed by a partner that supports you through every step of homeownership. Explore Plans.
© 2023 - 2026 ERA Franchise Systems LLC. All rights reserved. ERA Franchise Systems LLC fully supports the principles of the Fair Housing Act and the Equal Opportunity Act. ERA, ERA Real Estate powered, and their respective logos are registered service marks of ERA Franchise Systems LLC. Each office is independently owned and operated.