
470 Sutterton Drive, Columbus, OH 43230
Local realty services provided by:ERA Martin & Associates
470 Sutterton Drive,Columbus, OH 43230
$499,000
- 4 Beds
- 3 Baths
- 2,764 sq. ft.
- Single family
- Active
Listed by: jeremy s pape
Office: crt, realtors614-528-1144
MLS#:226038092
Source:OH_CBR
Price summary
- Price:$499,000
- Price per sq. ft.:$211.08
About this home
Welcome to 470 Sutterton! This inviting two-story home offers a great combination of comfortable living space, major recent improvements, and an outstanding backyard setup. Inside, you'll find bright, open living areas, a fireplace with built-ins, and a renovated dining/breakfast bar area that creates an easy flow for everyday living and entertaining. The kitchen offers abundant cabinetry, generous counter space, stainless appliances, and plenty of room to gather.
Major improvements include new siding, roof, gutters and GutterGuard in 2025, a new HVAC system in 2023, and a new pergola roof in 2025. Out back, the home really shines with a fenced yard, mature trees, multiple outdoor living areas, a covered pergola, and an above-ground pool installed in 2020 with a heater added in 2023.
With significant exterior updates already completed, an attached two-car garage, flexible interior living spaces, and a backyard built for relaxing and entertaining, 470 Sutterton offers the kind of updates and outdoor living buyers are looking for....
Contact an agent
Home facts
- Year built:1989
- Subdivision & Development:Rathburn Woods
- Listing ID #:226038092
- Added:2 day(s) ago
- Updated:October 09, 2026 at 03:08 PM
Rooms and interior
- Bedrooms:4
- Total bathrooms:3
- Full bathrooms:2
- Half bathrooms:1
- Flooring:Carpet, Vinyl
- Bathrooms Description:Garden/Soak Tub
- Basement:Yes
- Basement Description:Partial
- Living area:2,764 sq. ft.
Heating and cooling
- Heating:Forced Air, Heating
- Central air:Yes
Structure and exterior
- Year built:1989
- Building area:2,764 sq. ft.
- Lot area:0.26 Acres
Finances and disclosures
- Price:$499,000
- Price per sq. ft.:$211.08
- Tax amount:$7,426
Features and amenities
- Pool features:Above Ground Pool
Parking
- Parking description:Attached Garage
- Garage:Yes
New listings near 470 Sutterton Drive
- Coming Soon
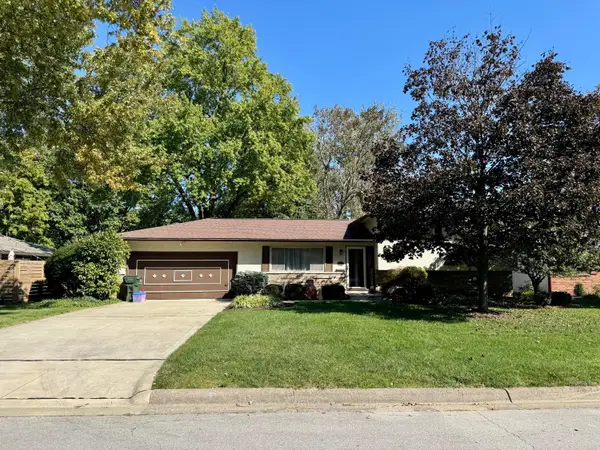 $359,900Coming Soon4 beds 2 baths1,624 sq. ft.
4286 Kenridge Drive, Columbus, OH 43220
MLS# 226038464Listed by: NEXTHOME EXPERIENCE - Coming SoonOpen Sun, 1 to 3pm
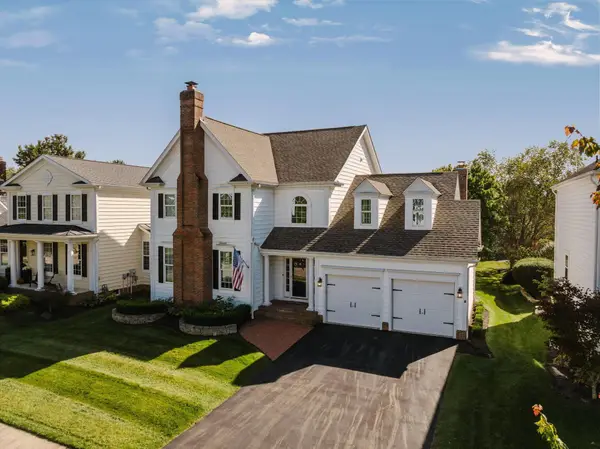 $785,000Coming Soon4 beds 4 baths3,505 sq. ft.
7151 Addington Road, New Albany, OH 43054
MLS# 226038413Listed by: CUTLER REAL ESTATE - Coming Soon
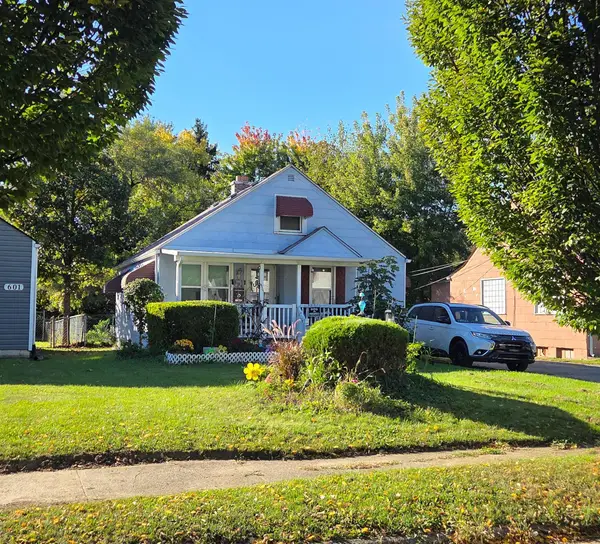 $159,900Coming Soon3 beds 1 baths971 sq. ft.
595 S Waverly Street, Columbus, OH 43213
MLS# 226038392Listed by: NEXTHOME EXPERIENCE - Coming Soon
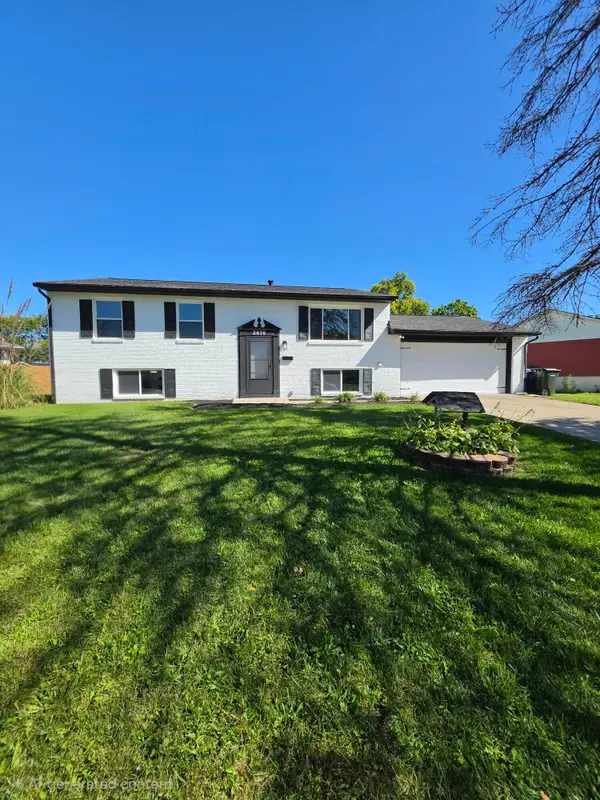 $319,900Coming Soon3 beds 2 baths1,564 sq. ft.
2870 Chesfield Drive, Columbus, OH 43204
MLS# 226038398Listed by: THE WESTWOOD REAL ESTATE CO. - Coming Soon
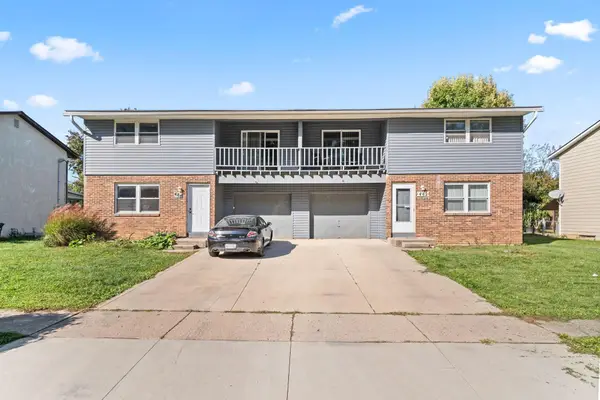 $435,000Coming Soon-- beds -- baths
482 Goshen Court, Columbus, OH 43230
MLS# 226038402Listed by: E-MERGE REAL ESTATE - Coming Soon
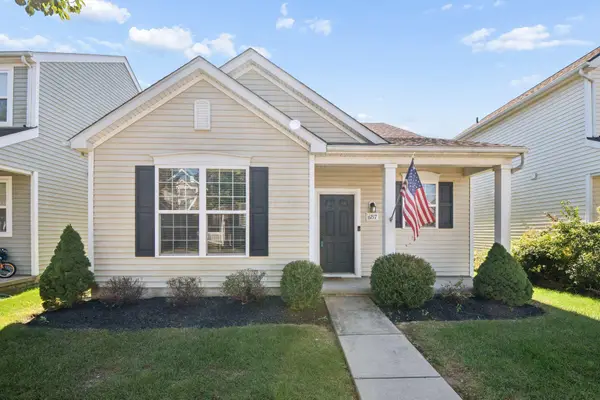 $264,900Coming Soon2 beds 3 baths1,444 sq. ft.
6217 Broad Stripes Avenue, Galloway, OH 43119
MLS# 226038405Listed by: GOLDEN GATE REAL ESTATE - Coming SoonOpen Sun, 1 to 4pm
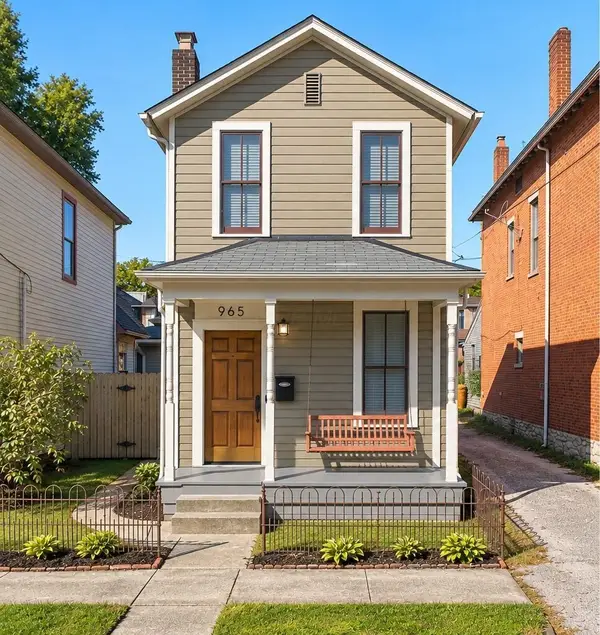 $395,000Coming Soon2 beds 1 baths1,190 sq. ft.
965 Hunter Avenue, Columbus, OH 43201
MLS# 226038377Listed by: RE/MAX CONNECTION - Coming Soon
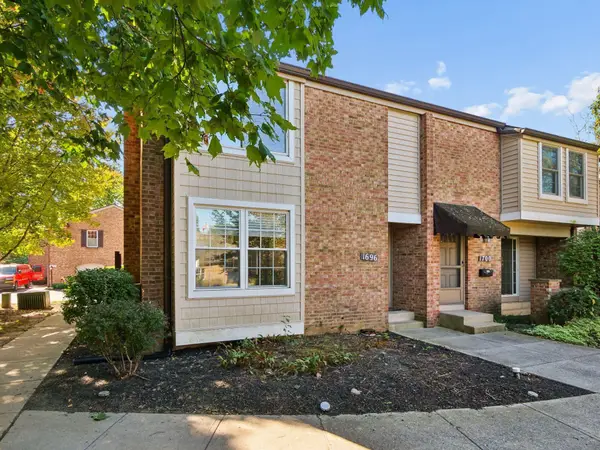 $254,900Coming Soon3 beds 2 baths1,554 sq. ft.
1696 Moravian Street, Columbus, OH 43220
MLS# 226038378Listed by: HOWARD HANNA REAL ESTATE SVCS - Coming Soon
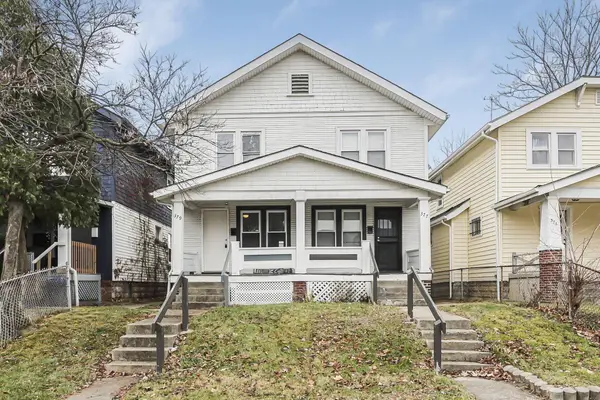 $229,900Coming Soon-- beds -- baths
377-379 S Terrace Avenue, Columbus, OH 43204
MLS# 226038366Listed by: REAFCO - Coming Soon
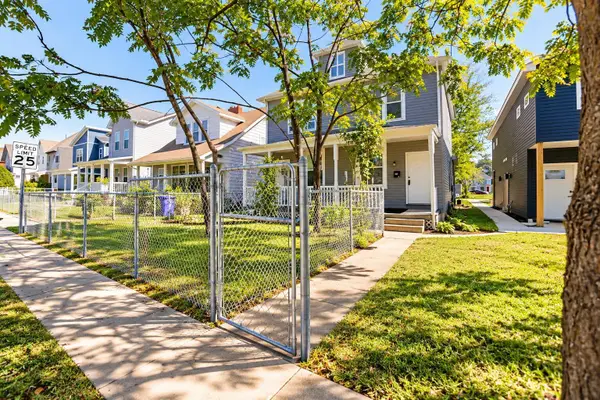 $244,900Coming Soon-- beds -- baths
30-34 N Guilford Avenue, Columbus, OH 43222
MLS# 226038370Listed by: REAFCO


Protect your home and budget from life's surprises with an Assurant Home Warranty, backed by a partner that supports you through every step of homeownership. Explore Plans.
© 2023 - 2026 ERA Franchise Systems LLC. All rights reserved. ERA Franchise Systems LLC fully supports the principles of the Fair Housing Act and the Equal Opportunity Act. ERA, ERA Real Estate powered, and their respective logos are registered service marks of ERA Franchise Systems LLC. Each office is independently owned and operated.