
4751 Larkin Drive, Columbus, OH 43231
Local realty services provided by:ERA Martin & Associates
4751 Larkin Drive,Columbus, OH 43231
$259,900
- 3 Beds
- 1 Baths
- 1,050 sq. ft.
- Single family
- Active
Listed by: donald e shaffer, brielle naylor
Office: howard hannarealestateservices614-402-0338
MLS#:226038603
Source:OH_CBR
Price summary
- Price:$259,900
- Price per sq. ft.:$247.52
About this home
Welcome home to 4751 Larkin Dr! This turnkey 3-bedroom, 1-bath ranch offers 1,050 sq. ft. of comfortable single-level living featuring highly desirable Westerville Schools paired with lower Columbus taxes. Ideally situated just minutes from Rt. 3, historic Uptown Westerville, and Rt. 161 for an easy daily commute!
The bright interior showcases fresh neutral paint and durable luxury vinyl plank flooring throughout the main living areas and all three bedrooms. The eat-in kitchen shines with quartz countertops, crisp white cabinetry, built-in dishwasher, microwave, and a dedicated laundry closet with overhead storage. The refreshed full bath boasts a modern vanity and a custom marble-patterned tub/shower surround. The primary bedroom includes an eye-catching wood-accent wall and walk-in closet space.
Major capital improvements provide complete peace of mind: brand-new roof, siding, shutters, and gutters (2023), new hot water tank (2024), updated Ruud HVAC system, new garage door, front storm door, and kitchen rear door. Outside, enjoy an attached 1-car garage, extended driveway, and a huge, fully fenced private backyard featuring a poured concrete patio, mature shade trees, and a storage shed with an adjacent garden pergola. Move-in ready and easy to show!
Attention Agents: See ATA and offer instructions doc....
Contact an agent
Home facts
- Year built:1983
- Subdivision & Development:BRANDYWINE MEADOWS
- Listing ID #:226038603
- Added:1 day(s) ago
- Updated:October 10, 2026 at 10:32 AM
Rooms and interior
- Bedrooms:3
- Total bathrooms:1
- Full bathrooms:1
- Flooring:Ceramic/Porcelain, Vinyl
- Living area:1,050 sq. ft.
Heating and cooling
- Heating:Electric, Forced Air, Heat Pump, Heating
- Central air:Yes
Structure and exterior
- Year built:1983
- Building area:1,050 sq. ft.
- Lot area:0.16 Acres
Finances and disclosures
- Price:$259,900
- Price per sq. ft.:$247.52
- Tax amount:$3,128
Parking
- Parking description:Attached Garage
- Garage:Yes
New listings near 4751 Larkin Drive
- Coming Soon
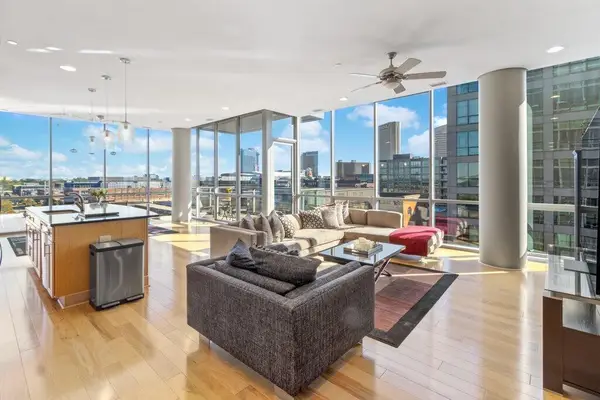 $795,000Coming Soon2 beds 2 baths1,789 sq. ft.
300 W Spring Street, Columbus, OH 43215
MLS# 226038591Listed by: CUTLER REAL ESTATE - Coming SoonOpen Sun, 12 to 2pm
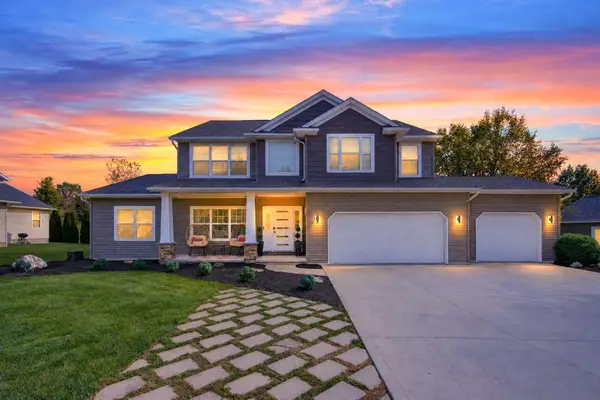 $775,000Coming Soon5 beds 4 baths4,650 sq. ft.
556 Kasons Way, Columbus, OH 43230
MLS# 226038602Listed by: E-MERGE REAL ESTATE CROSSROADS - Coming Soon
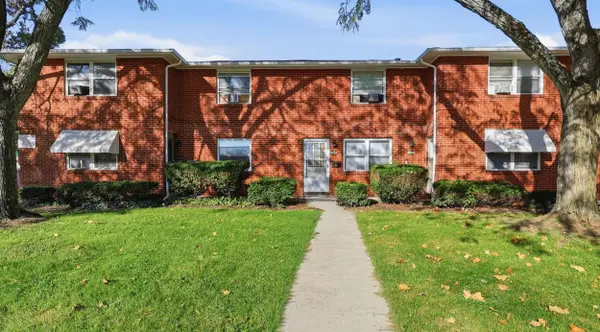 $559,000Coming Soon-- beds -- baths
1353 Barnett Road, Columbus, OH 43227
MLS# 226038608Listed by: TAKE A LOOK REALESTATE BROKERS - Coming Soon
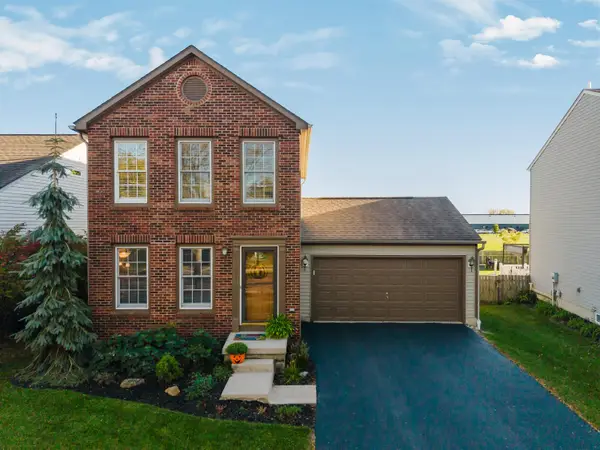 $359,900Coming Soon3 beds 3 baths1,224 sq. ft.
5013 Cortez Pass, Hilliard, OH 43026
MLS# 226038570Listed by: KW CLASSIC PROPERTIES REALTY - Coming SoonOpen Sun, 1 to 3pm
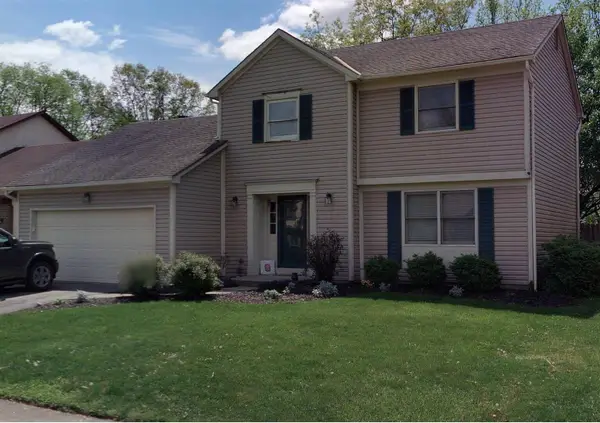 $399,900Coming Soon3 beds 3 baths1,693 sq. ft.
2239 Blue Fox Court, Columbus, OH 43235
MLS# 226038502Listed by: KELLER WILLIAMS CONSULTANTS - Coming Soon
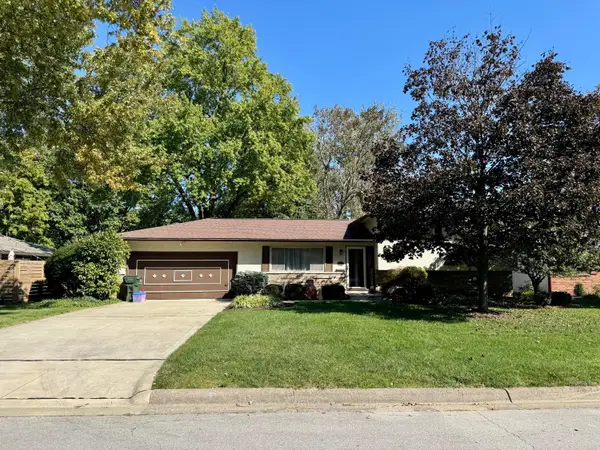 $359,900Coming Soon4 beds 2 baths1,624 sq. ft.
4286 Kenridge Drive, Columbus, OH 43220
MLS# 226038464Listed by: NEXTHOME EXPERIENCE - Coming SoonOpen Sun, 1 to 3pm
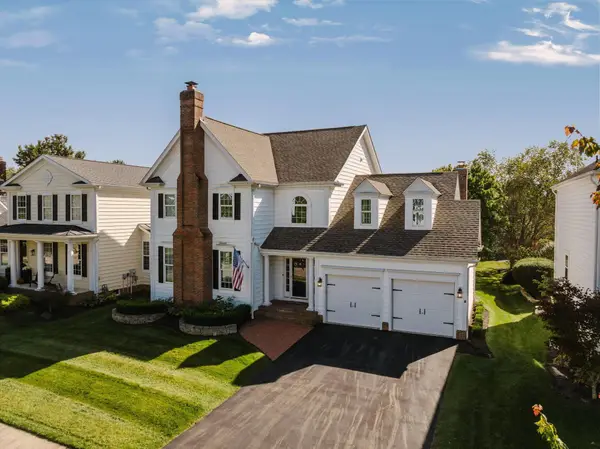 $785,000Coming Soon4 beds 4 baths3,505 sq. ft.
7151 Addington Road, New Albany, OH 43054
MLS# 226038413Listed by: CUTLER REAL ESTATE - Coming Soon
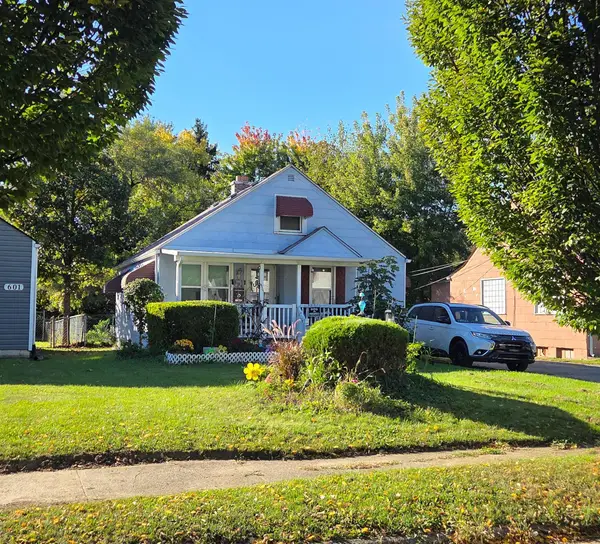 $159,900Coming Soon3 beds 1 baths971 sq. ft.
595 S Waverly Street, Columbus, OH 43213
MLS# 226038392Listed by: NEXTHOME EXPERIENCE - Coming Soon
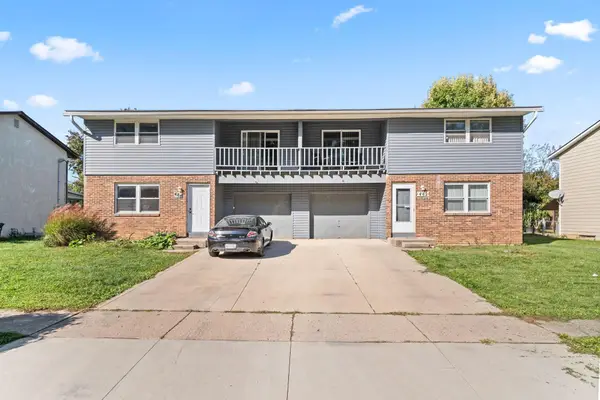 $435,000Coming Soon-- beds -- baths
482 Goshen Court, Columbus, OH 43230
MLS# 226038402Listed by: E-MERGE REAL ESTATE - Coming SoonOpen Sun, 1 to 4pm
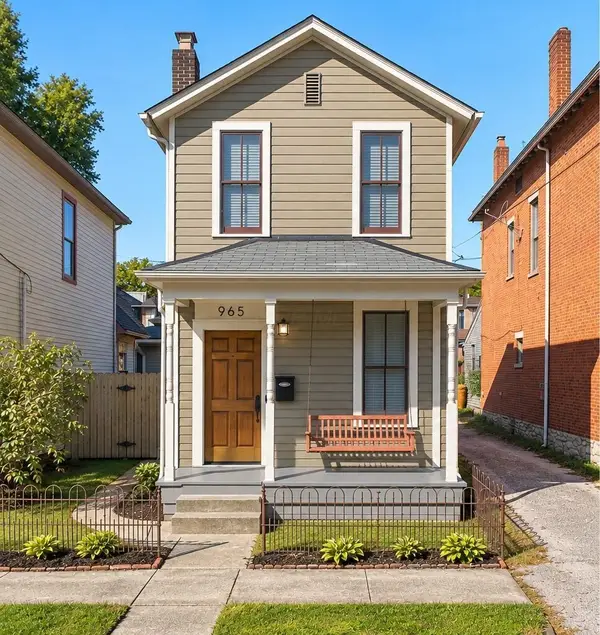 $395,000Coming Soon2 beds 1 baths1,190 sq. ft.
965 Hunter Avenue, Columbus, OH 43201
MLS# 226038377Listed by: RE/MAX CONNECTION


Protect your home and budget from life's surprises with an Assurant Home Warranty, backed by a partner that supports you through every step of homeownership. Explore Plans.
© 2023 - 2026 ERA Franchise Systems LLC. All rights reserved. ERA Franchise Systems LLC fully supports the principles of the Fair Housing Act and the Equal Opportunity Act. ERA, ERA Real Estate powered, and their respective logos are registered service marks of ERA Franchise Systems LLC. Each office is independently owned and operated.