
4945 Labelle Drive, Columbus, OH 43232
Local realty services provided by:ERA Martin & Associates
4945 Labelle Drive,Columbus, OH 43232
$220,000
- 3 Beds
- 1 Baths
- 1,239 sq. ft.
- Single family
- Active
Listed by: todd a jarvis
Office: re/max consultant group614-855-2822
MLS#:226039105
Source:OH_CBR
Price summary
- Price:$220,000
- Price per sq. ft.:$177.56
About this home
A true move-in-ready gem! This lovingly maintained 3-bedroom, 1-bath ranch has been owned for 22 years and features an impressive list of updates throughout, allowing the next owner to simply move in and enjoy. From the updated kitchen and bathroom to the newer roof, windows, flooring, fixtures and more, so much has already been completed. The home offers a front living room, updated eat-in kitchen with white appliances along with adjacent built-in bar / storage area, laundry room with side exterior access and a rear family room featuring a gas log fireplace with access to the rear fenced yard. Flooring, paint, fixtures, lighting and ceiling fans have been updated throughout, along with numerous other improvements. A whole-house attic fan provides additional ventilation and comfort. Updates include new roof and sheathing on the house and shed (2024); fireplace converted from wood-burning to gas logs and gutter guards added (2021); hot water tank and Wi-Fi garage door opener (2020); updated electrical service (2018); water line to the garage (2017); new gas line (2016); and stove and kitchen faucet (2014). Additional improvements include new gutters on the house and shed, Rosati windows throughout, added insulation in the walls and attic, new attic access, garage door springs, and numerous updated plumbing fixtures. Outside, enjoy the fenced yard, concrete rear patio, 10' x 12' shed with new roof and gutters, large concrete driveway offering additional off-street parking, and updated landscaping. With so many improvements already completed, this is an easy-to-maintain home that is ready for its next owner. A full list of updates is available. Everything is ready to go -- come see for yourself!...
Contact an agent
Home facts
- Year built:1965
- Subdivision & Development:Walnut Bluff
- Listing ID #:226039105
- Added:2 day(s) ago
- Updated:October 17, 2026 at 01:16 PM
Rooms and interior
- Bedrooms:3
- Total bathrooms:1
- Full bathrooms:1
- Flooring:Carpet, Ceramic/Porcelain
- Living area:1,239 sq. ft.
Heating and cooling
- Heating:Forced Air, Heating
- Central air:Yes
Structure and exterior
- Year built:1965
- Building area:1,239 sq. ft.
- Lot area:0.16 Acres
Finances and disclosures
- Price:$220,000
- Price per sq. ft.:$177.56
- Tax amount:$2,685
Parking
- Parking description:Attached Garage, On Street, Side Load
- Garage:Yes
New listings near 4945 Labelle Drive
- Coming Soon
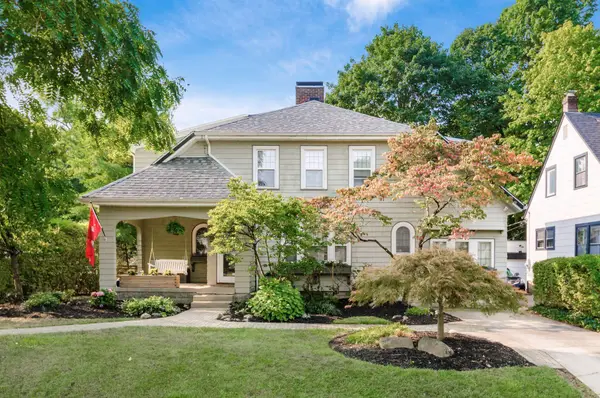 $699,900Coming Soon3 beds 3 baths2,368 sq. ft.
101 Amazon Place, Columbus, OH 43214
MLS# 226039569Listed by: KELLER WILLIAMS CAPITAL PTNRS - Coming Soon
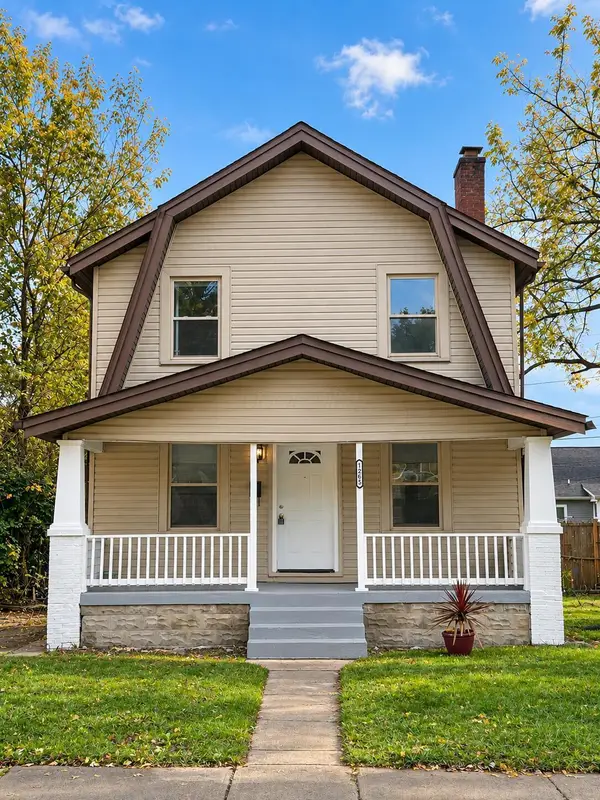 $147,999Coming Soon3 beds 1 baths1,144 sq. ft.
1265 E 22nd Avenue, Columbus, OH 43211
MLS# 226039540Listed by: HOWARD HANNA REAL ESTATE SVCS - Coming Soon
 $187,900Coming Soon3 beds 2 baths916 sq. ft.
559 S Waverly Street, Columbus, OH 43213
MLS# 226039524Listed by: RED 1 REALTY - Coming Soon
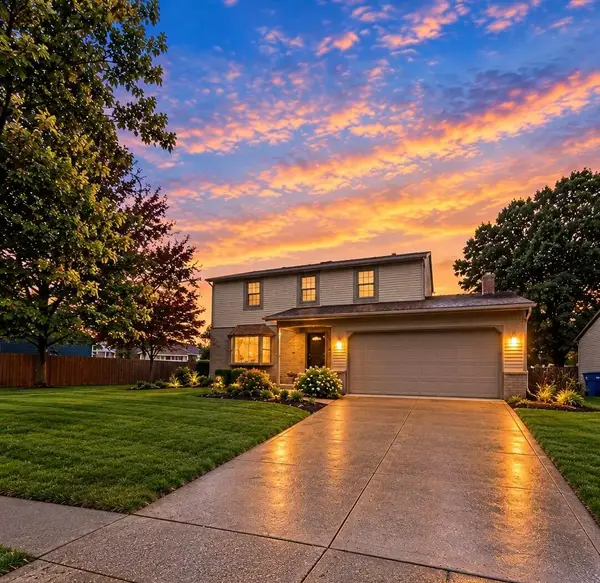 $369,700Coming Soon4 beds 2 baths1,789 sq. ft.
2000 Queensbridge Drive, Columbus, OH 43235
MLS# 226039493Listed by: HOWARD HANNA REAL ESTATE SVCS - Coming Soon
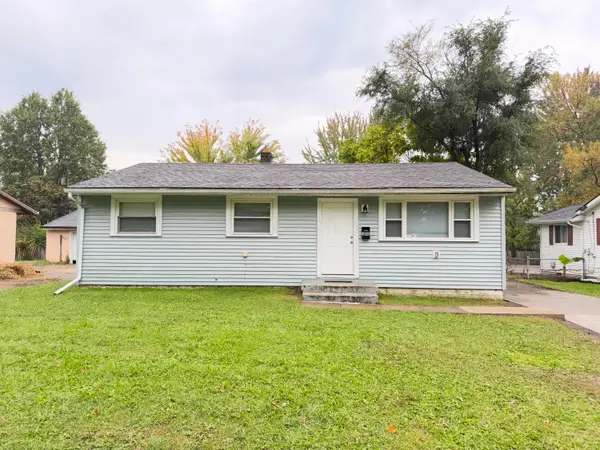 $209,900Coming Soon3 beds 1 baths1,048 sq. ft.
1253 E Innis Avenue, Columbus, OH 43207
MLS# 226039438Listed by: KELLER WILLIAMS CONSULTANTS - Coming Soon
 $375,000Coming Soon3 beds 1 baths1,316 sq. ft.
272 Blenheim Road, Columbus, OH 43214
MLS# 226039373Listed by: KW CLASSIC PROPERTIES REALTY - Coming Soon
 $389,900Coming Soon3 beds 3 baths2,287 sq. ft.
130 Rockbrook Crossing Avenue, Galloway, OH 43119
MLS# 226039337Listed by: KELLER WILLIAMS CONSULTANTS - Coming Soon
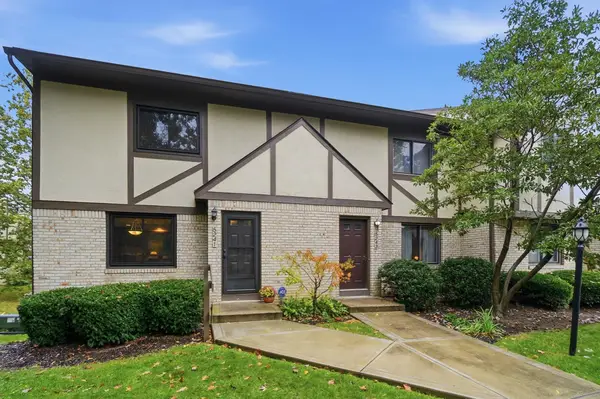 $309,900Coming Soon2 beds 3 baths1,581 sq. ft.
5241 Wood Run Boulevard, Columbus, OH 43220
MLS# 226039243Listed by: RE/MAX PREMIER CHOICE - Coming Soon
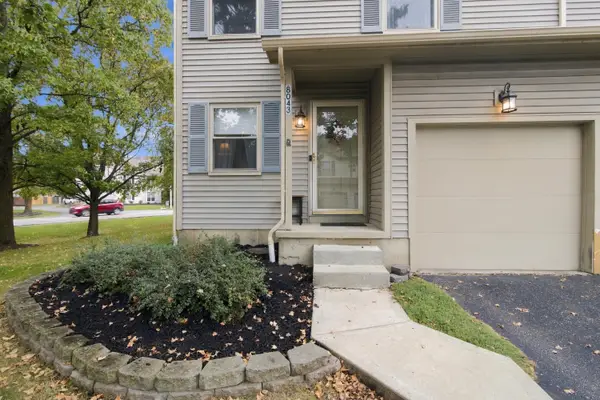 $264,999Coming Soon3 beds 3 baths1,327 sq. ft.
8043 Worthington Lake Drive, Westerville, OH 43081
MLS# 226039250Listed by: E-MERGE REAL ESTATE - Coming Soon
 $275,000Coming Soon3 beds 1 baths1,015 sq. ft.
278 Leland Avenue, Columbus, OH 43214
MLS# 226039199Listed by: CUTLER REAL ESTATE


Protect your home and budget from life's surprises with an Assurant Home Warranty, backed by a partner that supports you through every step of homeownership. Explore Plans.
© 2023 - 2026 ERA Franchise Systems LLC. All rights reserved. ERA Franchise Systems LLC fully supports the principles of the Fair Housing Act and the Equal Opportunity Act. ERA, ERA Real Estate powered, and their respective logos are registered service marks of ERA Franchise Systems LLC. Each office is independently owned and operated.