
559 S Waverly Street, Columbus, OH 43213
Local realty services provided by:ERA Martin & Associates
559 S Waverly Street,Columbus, OH 43213
$187,900
- 3 Beds
- 2 Baths
- 916 sq. ft.
- Single family
- Coming Soon
Listed by: gloria r henry
Office: red 1 realty614-585-9020
MLS#:226039524
Source:OH_CBR
Price summary
- Price:$187,900
- Price per sq. ft.:$205.13
About this home
This Charming 3-bedroom ranch is a must-see, featuring Refinished hardwood floors, fresh paint, and magnificent historic bathroom tiles around a modern Bath Fitter tub, make this property a must see! Make this your own. Some TLC Needed. Sold-In-AS- IS Condition.
You'll love the knotty pine recreation room, bar, and half bath in the basement.
Outside, the property offers a fully fenced yard along with both a two-car carport and a two-car garage.
Home has A transferrable Everdry Basement System and spray foam insulation by USA Insulation.
It has Front covered porch for evenings relaxation. It also has a long driveway for parking several cars.
Contact an agent
Home facts
- Year built:1942
- Subdivision & Development:Eastmoor / Main St Terrace
- Listing ID #:226039524
- Updated:October 19, 2026 at 07:47 PM
Rooms and interior
- Bedrooms:3
- Total bathrooms:2
- Full bathrooms:1
- Half bathrooms:1
- Basement:Yes
- Basement Description:Partial
- Living area:916 sq. ft.
Heating and cooling
- Heating:Forced Air, Heating
- Central air:Yes
Structure and exterior
- Year built:1942
- Building area:916 sq. ft.
- Lot area:0.12 Acres
Finances and disclosures
- Price:$187,900
- Price per sq. ft.:$205.13
- Tax amount:$2,115
Parking
- Parking description:Detached Garage
- Garage:Yes
New listings near 559 S Waverly Street
- Coming Soon
 $415,900Coming Soon3 beds 2 baths1,476 sq. ft.
2581 Pisces Court, Dublin, OH 43016
MLS# 226039683Listed by: HAPPYNEST HOMES REALTY, LLC - Coming Soon
 $289,900Coming Soon3 beds 3 baths1,378 sq. ft.
2591 Snowtip Lane, Grove City, OH 43123
MLS# 226039685Listed by: KEY REALTY - Coming Soon
 $169,900Coming Soon2 beds 2 baths1,420 sq. ft.
7591 Bay Hill Drive, Pickerington, OH 43147
MLS# 226039695Listed by: CRT, REALTORS - Coming Soon
 $210,000Coming Soon2 beds 3 baths1,470 sq. ft.
99 Preswicke Mill, Blacklick, OH 43004
MLS# 226039663Listed by: HART REAL ESTATE AGENCY LLC - Coming SoonOpen Wed, 5 to 7pm
 $525,000Coming Soon5 beds 3 baths2,344 sq. ft.
958 Thomas Lane, Columbus, OH 43220
MLS# 226039656Listed by: THE BROKERAGE HOUSE - Coming SoonOpen Fri, 5 to 7pm
 $499,900Coming Soon3 beds 2 baths1,743 sq. ft.
179 E Lakeview Avenue, Columbus, OH 43202
MLS# 226039647Listed by: KELLER WILLIAMS CAPITAL PTNRS - Coming Soon
 $299,900Coming Soon2 beds 2 baths988 sq. ft.
582 S Pearl Street, Columbus, OH 43215
MLS# 226039648Listed by: HOWARD HANNA REAL ESTATE SVCS - Coming Soon
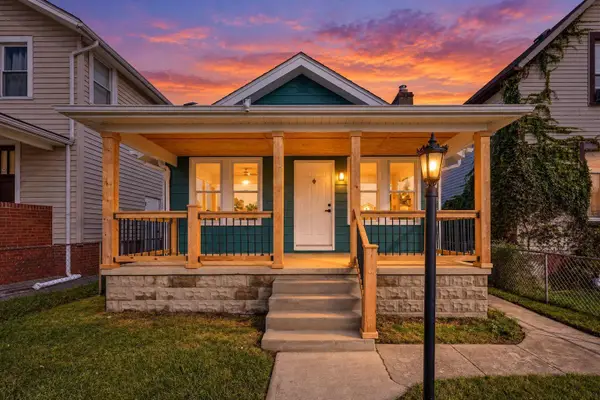 $265,000Coming Soon3 beds 2 baths1,119 sq. ft.
1046 Bellows Avenue, Columbus, OH 43223
MLS# 226039640Listed by: CORE REALTY COLLECTION - Coming Soon
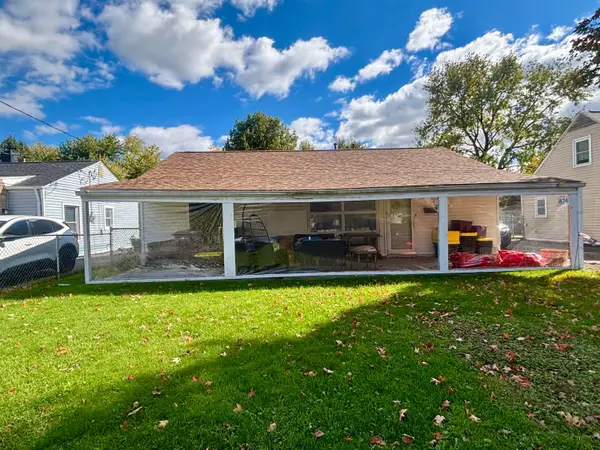 Listed by ERA$145,000Coming Soon4 beds 1 baths1,090 sq. ft.
874 Geneva Avenue, Columbus, OH 43223
MLS# 226039631Listed by: ERA MARTIN & ASSOCIATES - Coming SoonOpen Sun, 1 to 4pm
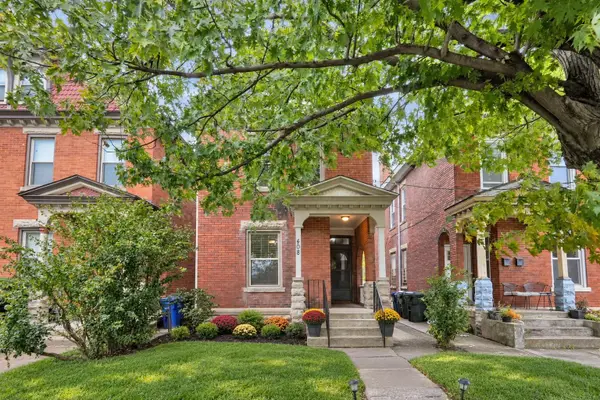 $399,900Coming Soon3 beds 1 baths1,482 sq. ft.
408 W 1st Avenue, Columbus, OH 43201
MLS# 226039616Listed by: E-MERGE REAL ESTATE


Protect your home and budget from life's surprises with an Assurant Home Warranty, backed by a partner that supports you through every step of homeownership. Explore Plans.
© 2023 - 2026 ERA Franchise Systems LLC. All rights reserved. ERA Franchise Systems LLC fully supports the principles of the Fair Housing Act and the Equal Opportunity Act. ERA, ERA Real Estate powered, and their respective logos are registered service marks of ERA Franchise Systems LLC. Each office is independently owned and operated.