
5104 Benham Drive, Columbus, OH 43232
Local realty services provided by:ERA Martin & Associates
5104 Benham Drive,Columbus, OH 43232
$209,900
- 3 Beds
- 1 Baths
- 936 sq. ft.
- Single family
- Active
Listed by: jacob v fisk
Office: red 1 realty614-585-9020
MLS#:226036578
Source:OH_CBR
Price summary
- Price:$209,900
- Price per sq. ft.:$224.25
About this home
Welcome to this move-in ready 3-bedroom, 1-bath ranch with fresh updates and an inviting feel throughout. The remodeled kitchen features white cabinetry, granite countertops, a tile backsplash, and new stainless steel appliances, with an adjoining dining area for everyday meals. The bright living room offers a comfortable place to relax, while the updated bathroom and refreshed finishes make this home ready to enjoy from day one. Outside, the fenced backyard provides space for pets, play, or entertaining, along with a covered patio for relaxing outdoors. An attached carport adds convenient covered parking, and easy access to I-270 makes commuting and getting around Columbus simple. A great option for anyone looking for a thoughtfully updated home that's ready for its next owner.
Contact an agent
Home facts
- Year built:1965
- Subdivision & Development:Blacklick Estates
- Listing ID #:226036578
- Added:6 day(s) ago
- Updated:October 01, 2026 at 03:54 PM
Rooms and interior
- Bedrooms:3
- Total bathrooms:1
- Full bathrooms:1
- Flooring:Carpet
- Basement:Yes
- Basement Description:Full
- Living area:936 sq. ft.
Heating and cooling
- Heating:Forced Air, Heating
- Central air:Yes
Structure and exterior
- Year built:1965
- Building area:936 sq. ft.
- Lot area:0.16 Acres
Finances and disclosures
- Price:$209,900
- Price per sq. ft.:$224.25
- Tax amount:$2,760
New listings near 5104 Benham Drive
- Coming Soon
 $550,000Coming Soon3 beds 2 baths1,552 sq. ft.
486 E Whittier Street, Columbus, OH 43206
MLS# 226037318Listed by: RE/MAX CONNECTION - Coming Soon
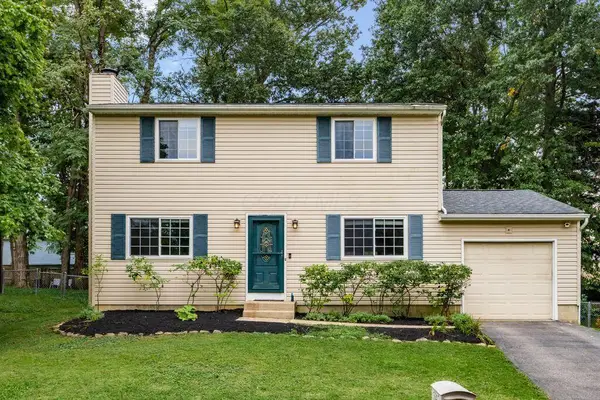 $350,000Coming Soon4 beds 3 baths1,560 sq. ft.
3841 Orange Blossom Lane, Gahanna, OH 43230
MLS# 226037325Listed by: KELLER WILLIAMS GREATER COLS - Coming Soon
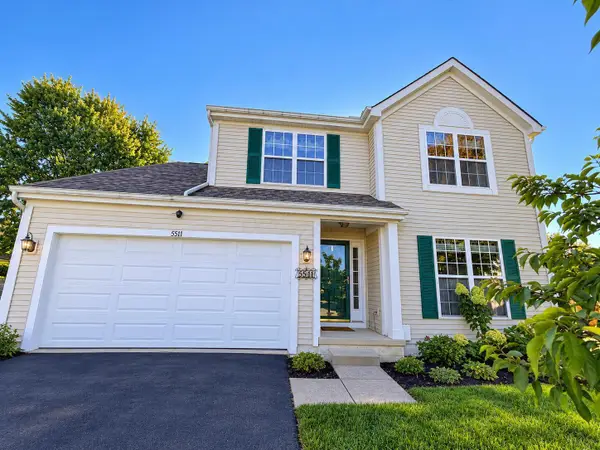 $359,900Coming Soon4 beds 3 baths1,901 sq. ft.
5511 Sweet Gale Court, Canal Winchester, OH 43110
MLS# 226037332Listed by: KELLER WILLIAMS CONSULTANTS - Coming Soon
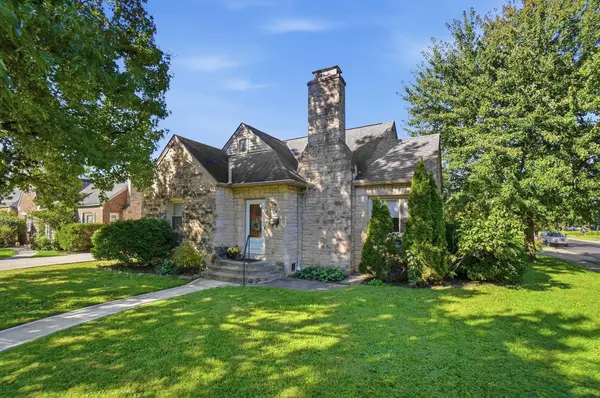 $349,900Coming Soon3 beds 2 baths1,667 sq. ft.
559 Enfield Road, Columbus, OH 43209
MLS# 226037338Listed by: HOWARD HANNA REAL ESTATE SVCS - Coming Soon
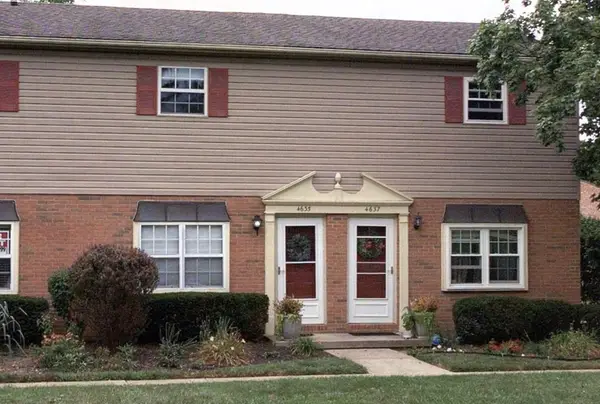 $239,900Coming Soon2 beds 3 baths1,024 sq. ft.
4635 Orwell Drive, Columbus, OH 43220
MLS# 226037206Listed by: KELLER WILLIAMS CONSULTANTS - Coming Soon
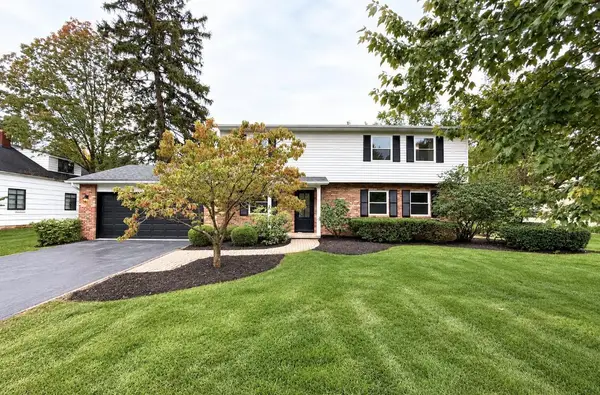 $949,900Coming Soon4 beds 5 baths2,400 sq. ft.
2245 Lane Road, Columbus, OH 43220
MLS# 226037297Listed by: RE/MAX ONE - Coming Soon
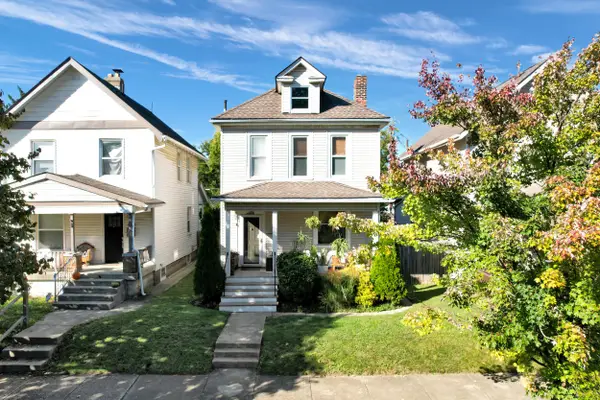 $315,000Coming Soon3 beds 1 baths1,312 sq. ft.
406 E Markison Avenue, Columbus, OH 43207
MLS# 226037290Listed by: REALTY OHIO INC. - Coming SoonOpen Sun, 1 to 3pm
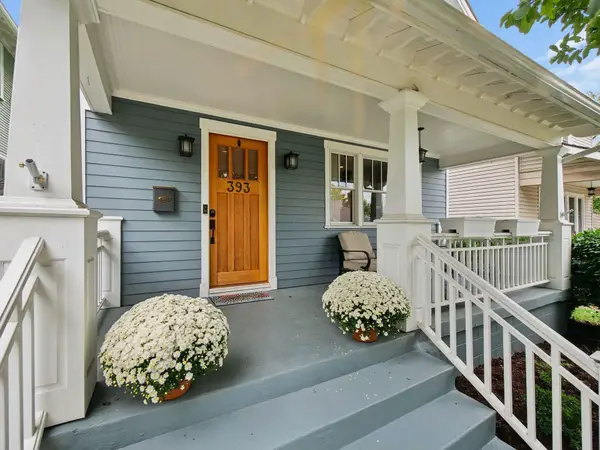 $399,900Coming Soon3 beds 3 baths1,499 sq. ft.
393 E Jenkins Avenue, Columbus, OH 43207
MLS# 226037292Listed by: STREET SOTHEBY'S INTERNATIONAL - Coming Soon
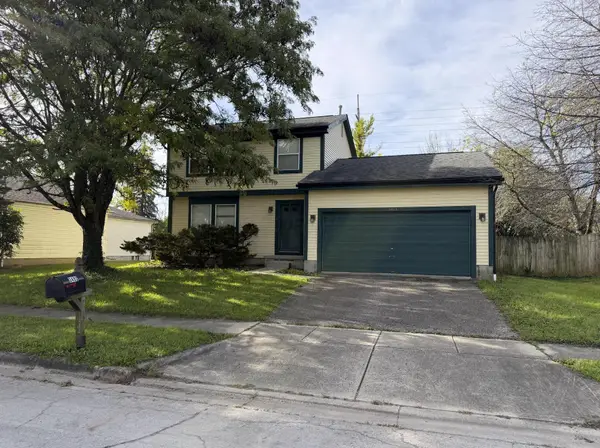 $235,000Coming Soon3 beds 2 baths1,464 sq. ft.
3493 Trevor Drive, Columbus, OH 43204
MLS# 226037293Listed by: EXP REALTY, LLC - Coming Soon
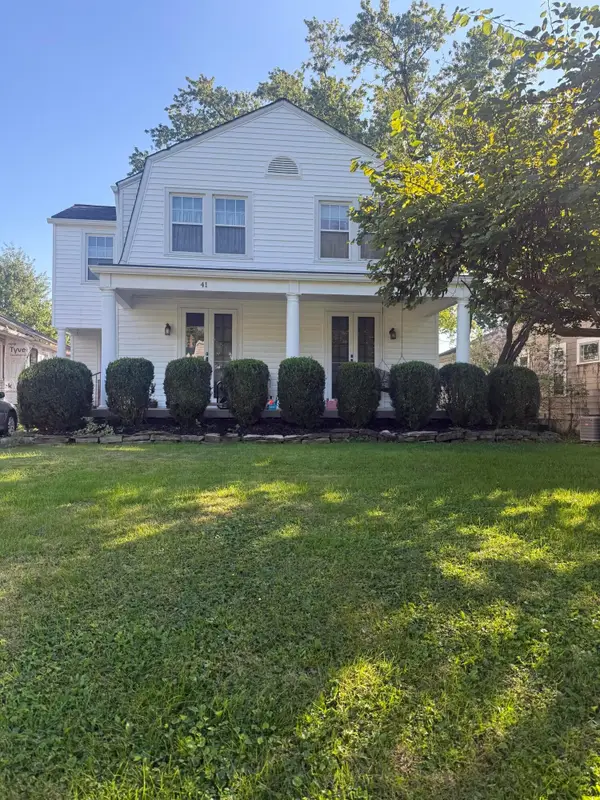 $490,000Coming Soon4 beds 2 baths1,812 sq. ft.
41 E Dunedin Road, Columbus, OH 43214
MLS# 226037277Listed by: KELLER WILLIAMS CAPITAL PTNRS


Protect your home and budget from life's surprises with an Assurant Home Warranty, backed by a partner that supports you through every step of homeownership. Explore Plans.
© 2023 - 2026 ERA Franchise Systems LLC. All rights reserved. ERA Franchise Systems LLC fully supports the principles of the Fair Housing Act and the Equal Opportunity Act. ERA, ERA Real Estate powered, and their respective logos are registered service marks of ERA Franchise Systems LLC. Each office is independently owned and operated.