
52 Crestview Road, Columbus, OH 43202
Local realty services provided by:ERA Real Solutions Realty
52 Crestview Road,Columbus, OH 43202
$375,000
- 2 Beds
- 1 Baths
- 1,422 sq. ft.
- Single family
- Active
Upcoming open houses
- Sun, Oct 0401:00 pm - 03:00 pm
Listed by: debra patterson mcguire
Office: keller williams capital ptnrs614-888-1000
MLS#:226036904
Source:OH_CBR
Price summary
- Price:$375,000
- Price per sq. ft.:$263.71
About this home
OPEN HOUSE SUNDAY, OCTOBER 4TH 1-3PM. This exceptional Arts & Crafts home blends Craftsman character with Tudor Revival touches. Original multi-pane Craftsman windows appear throughout, including a striking set of three at the stair landing. A full-width front porch welcomes you in. The living room opens to the dining room beneath dark Craftsman ceiling beams, with original light fixtures preserved throughout. The large kitchen is made for cooking and gathering, and its sunny eating area has a slider to the garden that brings the outdoors in. Upstairs, two sunny bedrooms include a primary with a generous seating area framed by three paned windows. Outside, a thoughtfully designed, easy-to-enjoy garden, created and maintained by a master gardener, features paver patios and walkways that wind through mature perennials, creating inviting outdoor rooms. A charming potting shed offers space for garden storage. Easy alley access to the garage. Don't miss this rare one-of-a-kind beauty!
Contact an agent
Home facts
- Year built:1923
- Subdivision & Development:Clintonville
- Listing ID #:226036904
- Added:4 day(s) ago
- Updated:October 02, 2026 at 08:48 PM
Rooms and interior
- Bedrooms:2
- Total bathrooms:1
- Full bathrooms:1
- Flooring:Vinyl
- Basement:Yes
- Basement Description:Full
- Living area:1,422 sq. ft.
Heating and cooling
- Heating:Forced Air, Heating
- Central air:Yes
Structure and exterior
- Year built:1923
- Building area:1,422 sq. ft.
- Lot area:0.12 Acres
Finances and disclosures
- Price:$375,000
- Price per sq. ft.:$263.71
- Tax amount:$4,893
Parking
- Parking description:Detached Garage
- Garage:Yes
New listings near 52 Crestview Road
- Coming Soon
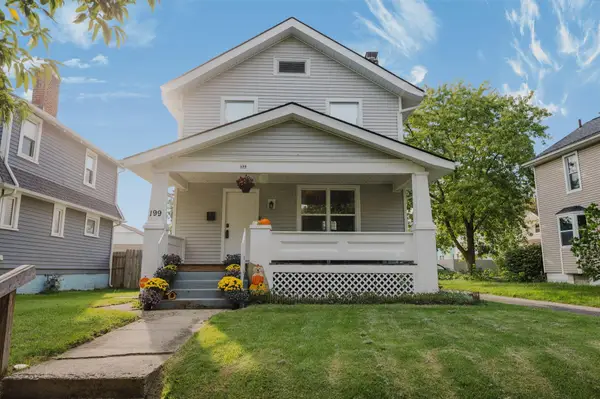 $219,000Coming Soon3 beds 1 baths1,246 sq. ft.
199 N Terrace Avenue, Columbus, OH 43204
MLS# 226037568Listed by: EXP REALTY, LLC - Coming Soon
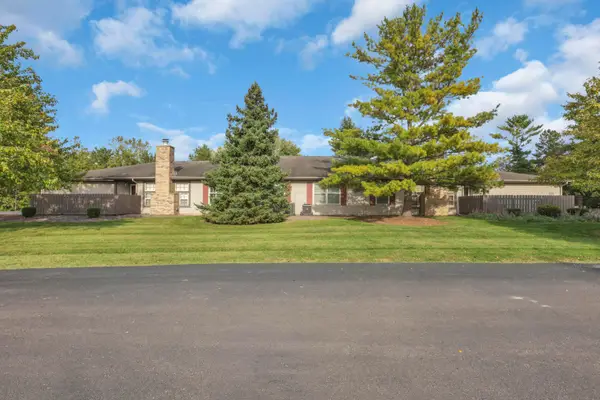 $220,000Coming Soon2 beds 2 baths1,005 sq. ft.
2755 Brittany Oaks Boulevard, Hilliard, OH 43026
MLS# 226037598Listed by: RE/MAX REVEALTY - Coming Soon
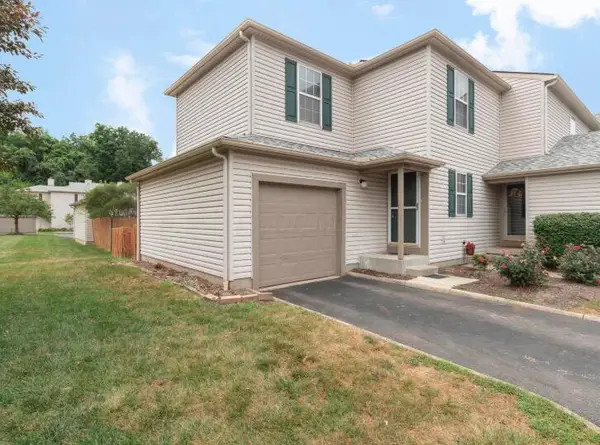 $199,900Coming Soon3 beds 2 baths1,235 sq. ft.
1759 Messner Drive, Hilliard, OH 43026
MLS# 226037626Listed by: THE WESTWOOD REAL ESTATE CO. - Coming Soon
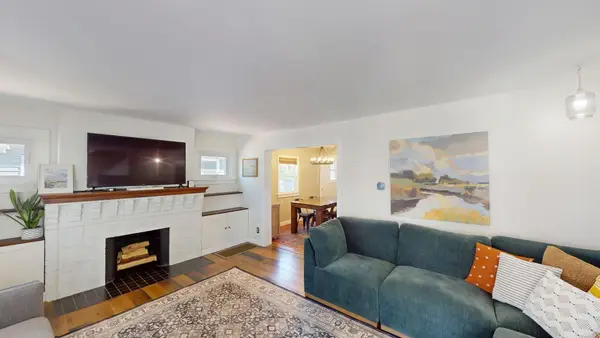 $459,900Coming Soon3 beds 2 baths1,272 sq. ft.
563 Melrose Avenue, Columbus, OH 43202
MLS# 226037628Listed by: COLDWELL BANKER REALTY - Coming Soon
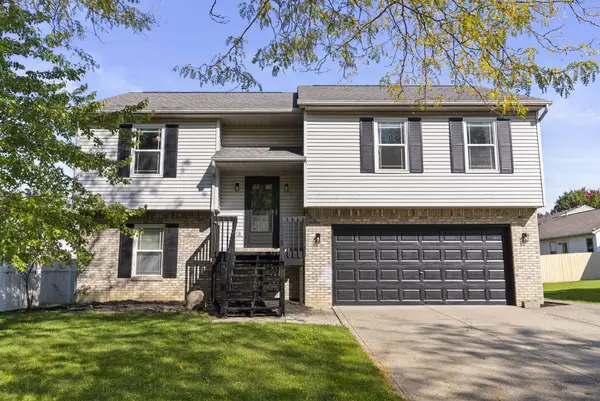 $325,000Coming Soon3 beds 3 baths1,559 sq. ft.
7954 Hickson Drive, Blacklick, OH 43004
MLS# 226037534Listed by: KELLER WILLIAMS CAPITAL PTNRS - Coming Soon
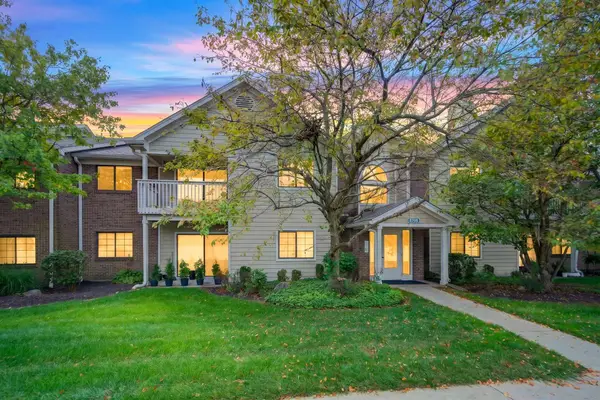 $208,990Coming Soon2 beds 2 baths1,093 sq. ft.
6705 Meadow Creek Dr, Columbus, OH 43235
MLS# 226037480Listed by: RED 1 REALTY - Coming Soon
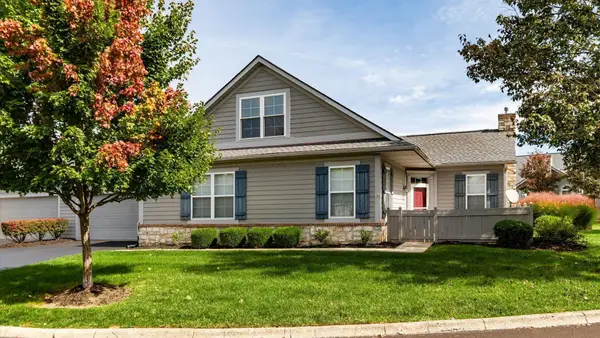 $389,900Coming Soon3 beds 3 baths2,013 sq. ft.
4142 Aumbrey Court, New Albany, OH 43054
MLS# 226037502Listed by: RE/MAX ONE - Coming Soon
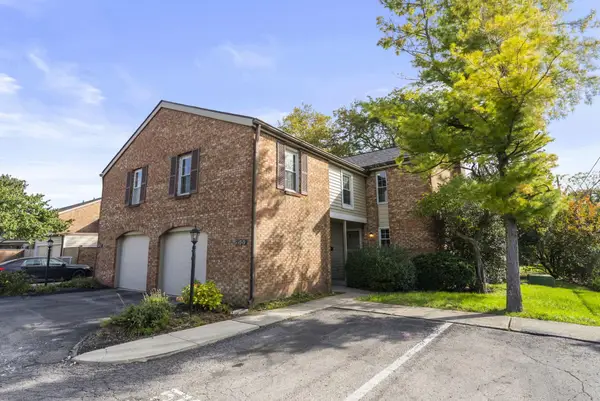 $249,900Coming Soon3 beds 3 baths1,543 sq. ft.
5100 Ranstead Court, Columbus, OH 43220
MLS# 226037473Listed by: THE BROKERAGE HOUSE - Coming Soon
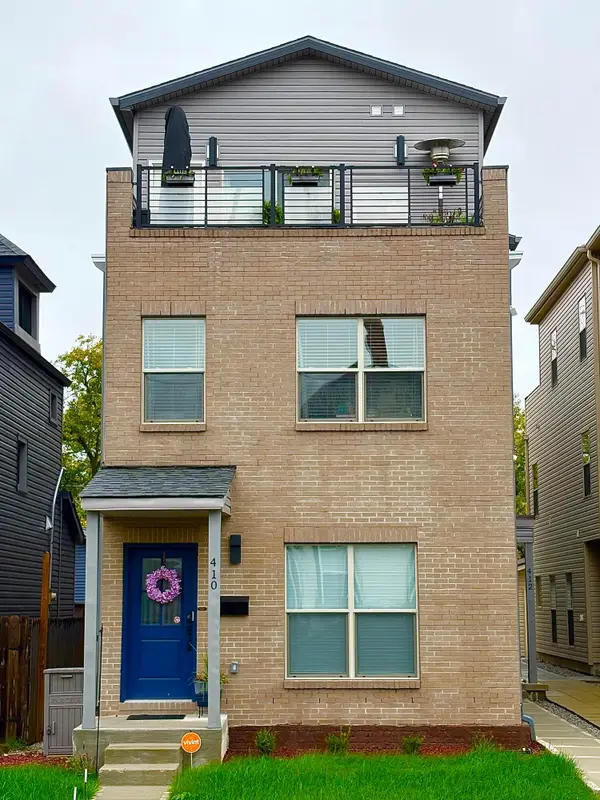 $524,000Coming Soon3 beds 5 baths2,153 sq. ft.
410 Saint Clair Avenue, Columbus, OH 43203
MLS# 226037479Listed by: KEY REALTY - Coming Soon
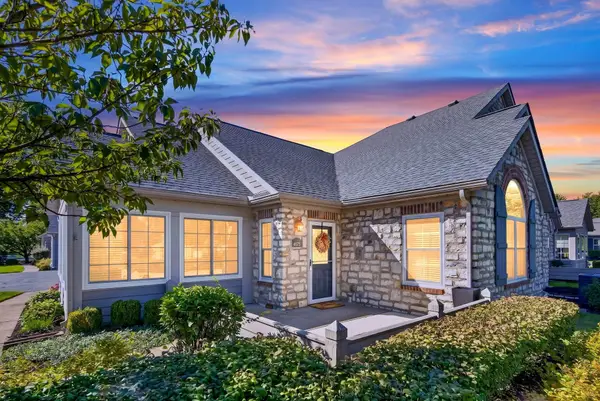 $395,000Coming Soon2 beds 2 baths1,627 sq. ft.
4173 Cobbler Road, New Albany, OH 43054
MLS# 226037498Listed by: RE/MAX ONE


Protect your home and budget from life's surprises with an Assurant Home Warranty, backed by a partner that supports you through every step of homeownership. Explore Plans.
© 2023 - 2026 ERA Franchise Systems LLC. All rights reserved. ERA Franchise Systems LLC fully supports the principles of the Fair Housing Act and the Equal Opportunity Act. ERA, ERA Real Estate powered, and their respective logos are registered service marks of ERA Franchise Systems LLC. Each office is independently owned and operated.