
705 Riverview Drive, Columbus, OH 43202
Local realty services provided by:ERA Martin & Associates
705 Riverview Drive,Columbus, OH 43202
$299,900
- 3 Beds
- 1 Baths
- 936 sq. ft.
- Single family
- Active
Listed by: gerard p o'neil
Office: c. r. o'neil & co.614-261-6767
MLS#:226021463
Source:OH_CBR
Price summary
- Price:$299,900
- Price per sq. ft.:$320.41
About this home
University City 3 Bedroom Ranch Home! Gas Heat & Central Air! Stainless Steele Appliances! NEW LVP Flooring and Carpeting In Bedrooms! Freshly Painted! Insulated Windows! Oversized Attached 2 Car Garage! All on a 1/4 Acre Lot! Nothing to do Here But MOVE IN!! Great Location Near OSU, Riverside Hospital, Shopping, Bike Trails, and Rt 315!
Contact an agent
Home facts
- Year built:1941
- Subdivision & Development:University City
- Listing ID #:226021463
- Added:111 day(s) ago
- Updated:October 01, 2026 at 03:53 PM
Rooms and interior
- Bedrooms:3
- Total bathrooms:1
- Full bathrooms:1
- Flooring:Carpet
- Basement:Yes
- Basement Description:Partial
- Living area:936 sq. ft.
Heating and cooling
- Heating:Forced Air, Heating
- Central air:Yes
Structure and exterior
- Year built:1941
- Building area:936 sq. ft.
- Lot area:0.25 Acres
Finances and disclosures
- Price:$299,900
- Price per sq. ft.:$320.41
- Tax amount:$3,532
Parking
- Parking description:Attached Garage
- Garage:Yes
New listings near 705 Riverview Drive
- Coming Soon
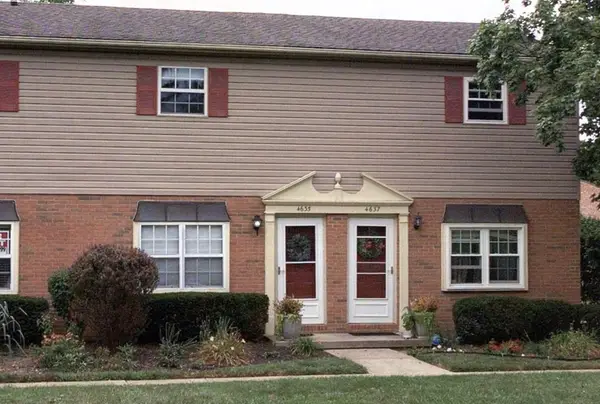 $239,900Coming Soon2 beds 3 baths1,024 sq. ft.
4635 Orwell Drive, Columbus, OH 43220
MLS# 226037206Listed by: KELLER WILLIAMS CONSULTANTS - Coming Soon
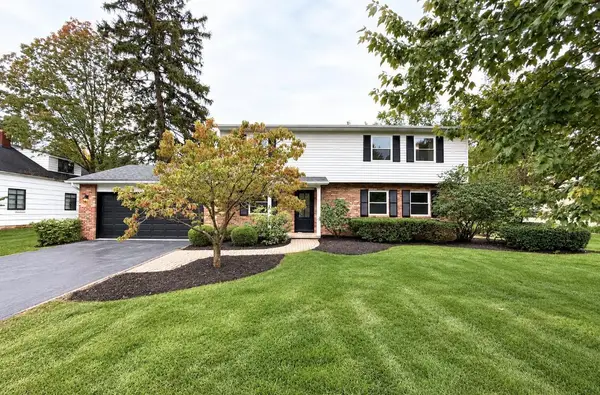 $949,900Coming Soon4 beds 5 baths2,400 sq. ft.
2245 Lane Road, Columbus, OH 43220
MLS# 226037297Listed by: RE/MAX ONE - Coming Soon
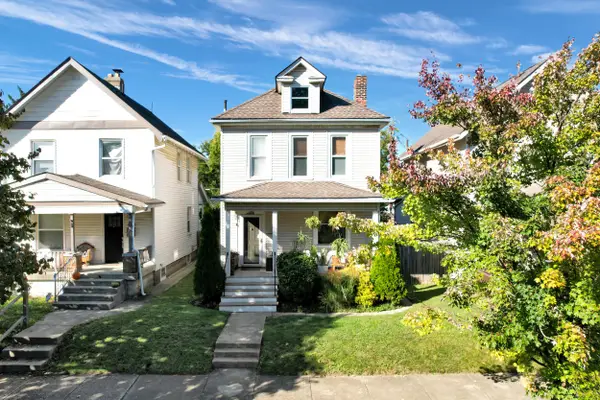 $315,000Coming Soon3 beds 1 baths1,312 sq. ft.
406 E Markison Avenue, Columbus, OH 43207
MLS# 226037290Listed by: REALTY OHIO INC. - Coming SoonOpen Sun, 1 to 3pm
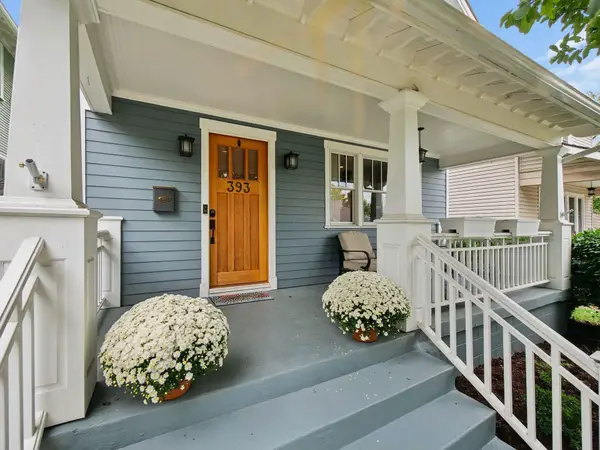 $399,900Coming Soon3 beds 3 baths1,499 sq. ft.
393 E Jenkins Avenue, Columbus, OH 43207
MLS# 226037292Listed by: STREET SOTHEBY'S INTERNATIONAL - Coming Soon
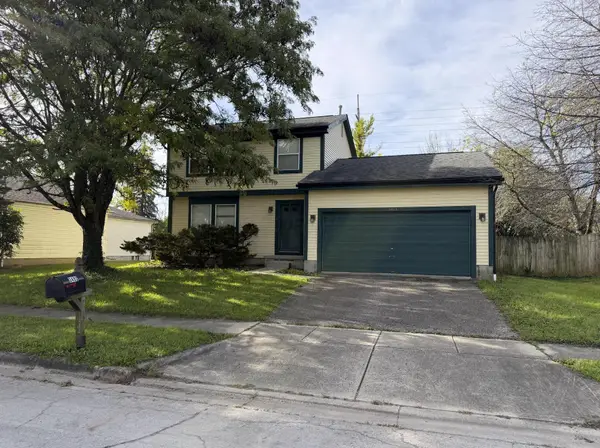 $235,000Coming Soon3 beds 2 baths1,464 sq. ft.
3493 Trevor Drive, Columbus, OH 43204
MLS# 226037293Listed by: EXP REALTY, LLC - Coming Soon
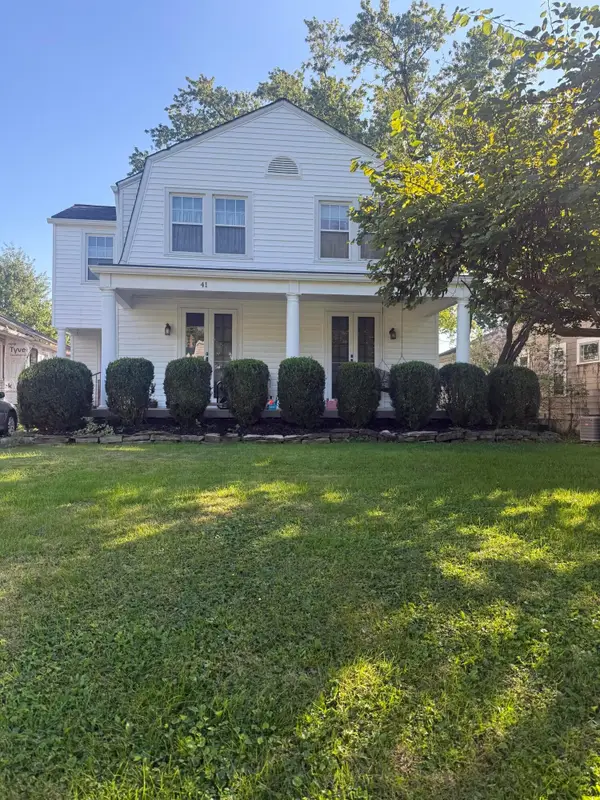 $490,000Coming Soon4 beds 2 baths1,812 sq. ft.
41 E Dunedin Road, Columbus, OH 43214
MLS# 226037277Listed by: KELLER WILLIAMS CAPITAL PTNRS - Coming Soon
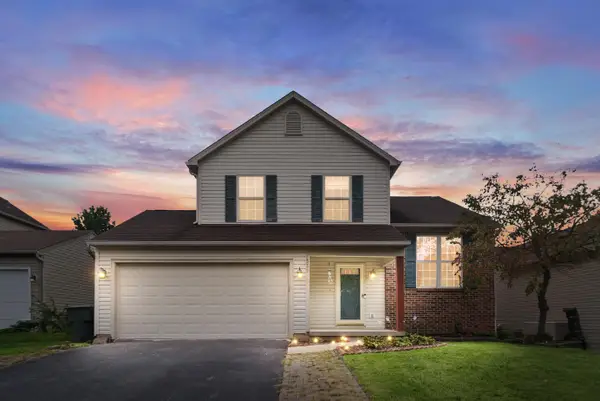 $330,000Coming Soon3 beds 3 baths1,368 sq. ft.
533 River Pebble Drive, Blacklick, OH 43004
MLS# 226037254Listed by: RED 1 REALTY - Coming Soon
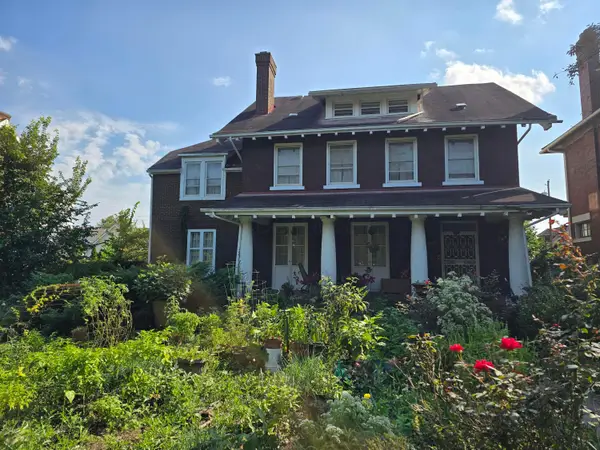 $475,000Coming Soon4 beds 5 baths3,587 sq. ft.
1819 Franklin Park S, Columbus, OH 43205
MLS# 226037244Listed by: H. C. BLAND REALTY - Coming Soon
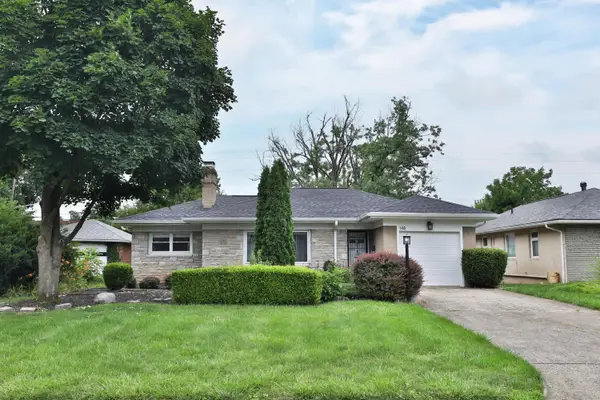 $399,900Coming Soon2 beds 2 baths1,452 sq. ft.
148 S Kellner Road, Columbus, OH 43209
MLS# 226037219Listed by: THE COLUMBUS AGENTS - Coming SoonOpen Sun, 12 to 2pm
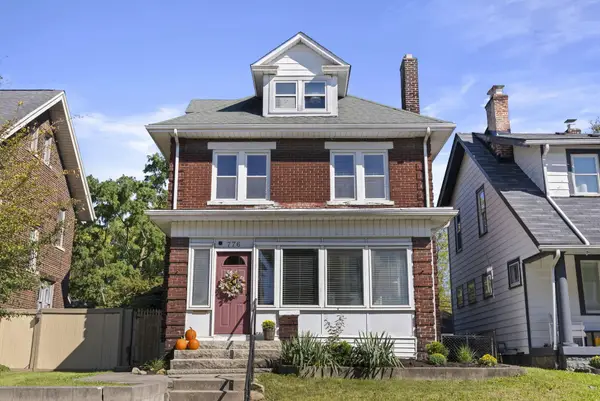 $299,000Coming Soon3 beds 2 baths2,256 sq. ft.
776 Kimball Place, Columbus, OH 43205
MLS# 226037225Listed by: ENGEL & VOLKERS REAL ESTATE ADVISORS


Protect your home and budget from life's surprises with an Assurant Home Warranty, backed by a partner that supports you through every step of homeownership. Explore Plans.
© 2023 - 2026 ERA Franchise Systems LLC. All rights reserved. ERA Franchise Systems LLC fully supports the principles of the Fair Housing Act and the Equal Opportunity Act. ERA, ERA Real Estate powered, and their respective logos are registered service marks of ERA Franchise Systems LLC. Each office is independently owned and operated.