
735 Maurine Drive, Columbus, OH 43228
Local realty services provided by:ERA Real Solutions Realty
Listed by: sandy r robertson, lindsey pettit
Office: town & country
MLS#:5224804
Source:OH_NORMLS
Price summary
- Price:$197,900
- Price per sq. ft.:$104.82
About this home
Welcome home to this charming ranch-style residence offering comfortable one-floor living! This well-maintained home features 3 bedrooms, 1 full bathroom, and a functional layout that’s perfect for first-time buyers, downsizers, or anyone looking for easy living. Enjoy the convenience of off-street parking along with a spacious 2-car detached garage, providing plenty of room for vehicles, storage, or a workshop. The level yard offers space for outdoor entertaining, gardening, or simply relaxing. Conveniently located at 735 Maurine Drive in Columbus, this home is close to shopping, dining, schools, parks, and major highways, making commuting a breeze. Don’t miss your opportunity to make this charming property your new home!
Contact an agent
Home facts
- Year built:1961
- Listing ID #:5224804
- Added:93 day(s) ago
- Updated:October 07, 2026 at 08:19 AM
Rooms and interior
- Bedrooms:3
- Total bathrooms:1
- Full bathrooms:1
- Rooms Total:5
- Kitchen Description:Range, Refrigerator
- Basement:Yes
- Basement Description:Finished
- Living area:1,888 sq. ft.
Heating and cooling
- Cooling:Central Air
- Heating:Gas
- Central air:Yes
Structure and exterior
- Roof:Shingle
- Year built:1961
- Building area:1,888 sq. ft.
- Lot area:0.14 Acres
- Architectural Style:Ranch
- Construction Materials:Vinyl Siding
- Levels:2 Stories, 2 Story
Utilities
- Water:Public
- Sewer:Public Sewer
Finances and disclosures
- Price:$197,900
- Price per sq. ft.:$104.82
- Tax amount:$2,132 (2024)
Features and amenities
- Appliances:Range, Refrigerator
Parking
- Parking description:Detached, Driveway, Garage
- Garage:Yes
- Garage spaces:2

New listings near 735 Maurine Drive
- Coming Soon
 $364,000Coming Soon4 beds 3 baths2,000 sq. ft.
6404 Sharon Woods Boulevard, Columbus, OH 43229
MLS# 226038048Listed by: EDEN REGENTO REAL ESTATE CONSULTANTS - Coming Soon
 $489,900Coming Soon3 beds 3 baths2,334 sq. ft.
905 Caroway Boulevard, Columbus, OH 43230
MLS# 226038051Listed by: FIV REALTY CO OHIO LLC - Coming SoonOpen Sun, 2 to 4pm
 $344,900Coming Soon3 beds 3 baths1,774 sq. ft.
2047 Wolverhampton Road, Powell, OH 43065
MLS# 226038044Listed by: HOWARD HANNA REAL ESTATE SVCS - Coming Soon
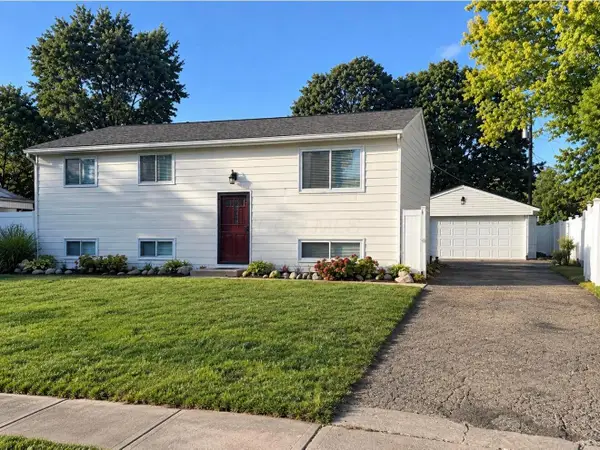 $289,900Coming Soon4 beds 2 baths1,650 sq. ft.
5236 Refugee Road, Columbus, OH 43232
MLS# 226037998Listed by: E-MERGE REAL ESTATE - Coming Soon
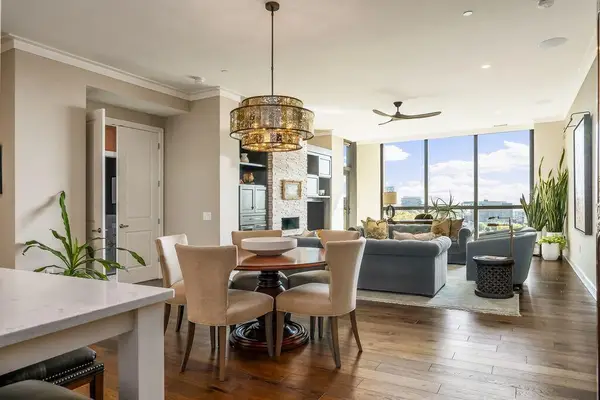 $1,365,000Coming Soon2 beds 3 baths1,993 sq. ft.
250 W Spring Street, Columbus, OH 43215
MLS# 226038001Listed by: KELLER WILLIAMS CONSULTANTS - Coming SoonOpen Thu, 5 to 7pm
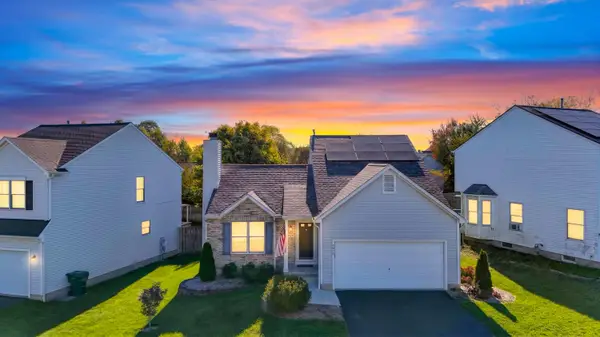 $319,900Coming Soon3 beds 3 baths1,312 sq. ft.
2058 Forestwind Drive, Grove City, OH 43123
MLS# 226038011Listed by: E-MERGE REAL ESTATE CROSSROADS - Coming Soon
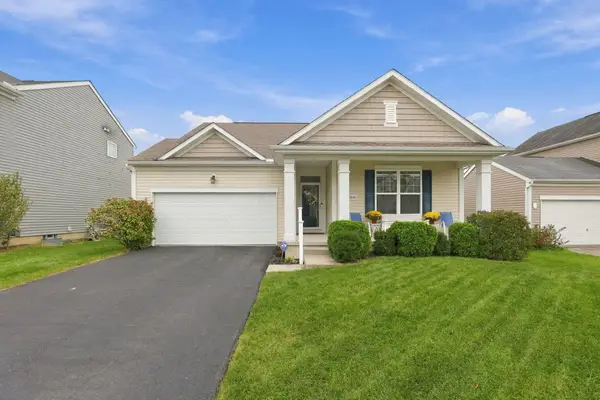 $378,999Coming Soon3 beds 2 baths1,613 sq. ft.
2440 Sky Valley Drive, Grove City, OH 43123
MLS# 226038026Listed by: KELLER WILLIAMS CONSULTANTS - Coming Soon
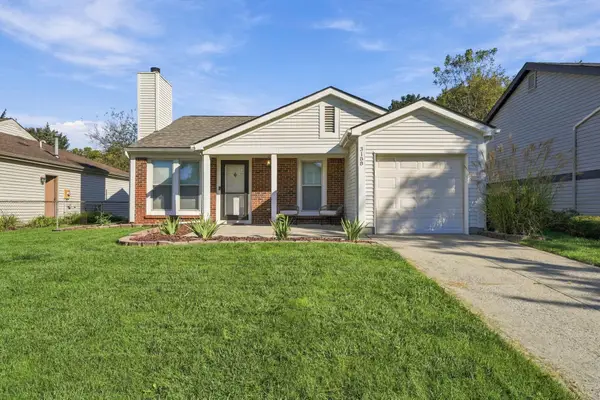 $349,900Coming Soon3 beds 1 baths1,244 sq. ft.
3188 Heatherside Drive, Dublin, OH 43017
MLS# 226038028Listed by: RE/MAX PARTNERS - Coming Soon
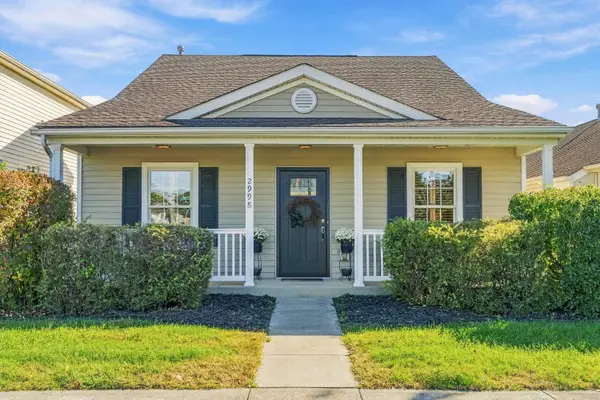 $285,000Coming Soon2 beds 3 baths1,332 sq. ft.
2998 Dustins Way, Columbus, OH 43228
MLS# 226037982Listed by: RE/MAX PARTNERS - Coming Soon
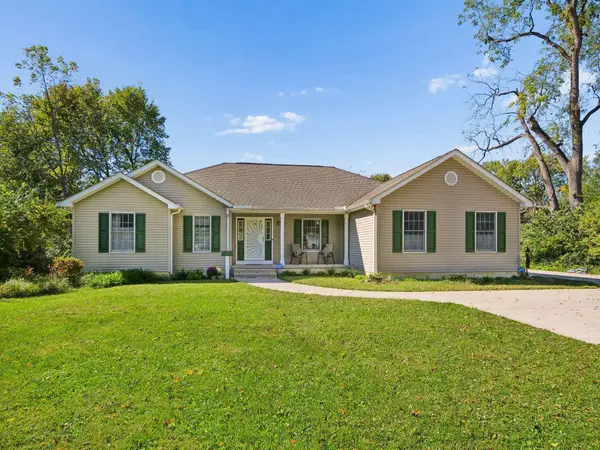 $350,000Coming Soon3 beds 2 baths1,852 sq. ft.
353 Collingwood Avenue, Columbus, OH 43213
MLS# 226037987Listed by: KELLER WILLIAMS GREATER COLS


Protect your home and budget from life's surprises with an Assurant Home Warranty, backed by a partner that supports you through every step of homeownership. Explore Plans.
© 2023 - 2026 ERA Franchise Systems LLC. All rights reserved. ERA Franchise Systems LLC fully supports the principles of the Fair Housing Act and the Equal Opportunity Act. ERA, ERA Real Estate powered, and their respective logos are registered service marks of ERA Franchise Systems LLC. Each office is independently owned and operated.