
833 Lake Shore Drive, Columbus, OH 43235
Local realty services provided by:ERA Real Solutions Realty
833 Lake Shore Drive,Columbus, OH 43235
$629,000
- 3 Beds
- 3 Baths
- 2,044 sq. ft.
- Single family
- Active
Upcoming open houses
- Sun, Oct 2502:00 pm - 04:00 pm
Listed by:
 Bryce Koechlin(614) 361 - 2262ERA Real Solutions Realty
Office: era real solutions realty614-871-1000
MLS#:226039130
Source:OH_CBR
Price summary
- Price:$629,000
- Price per sq. ft.:$307.73
About this home
RARE OPPORTUNITY in desirable Mount Air! Nestled on a private waterfront retreat setting, this 3 bedroom, 2.5 bath home with 2,044 sq. ft. of living space is a one of a kind home at every turn. Inside you'll find an open floor plan, updated kitchen, cathedral ceilings and towering windows offering abundant natural light. Each side of this grand living area opens up to a walk-out deck, one side offering relaxing views of your own private pond, while the other side offers a more private setting shaded by mature trees. The spacious primary suite also opens up to the walk-out deck, and offers an updated bathroom with marble tile. The lower level opens up to cozy outdoor patio areas on either side, or stay inside an unwind next to your wood burning fireplace!
Additional updates include: New Roof 2020, New HVAC 2024, New Concrete patios and walkways 2023, Updated Laundry area, On demand / tankless H20, Custom closets throughout.
Just minutes from 315 / 270 and situated in the Worthington City School District, don't miss the opportunity to make this tranquil retreat your new home!...
Contact an agent
Home facts
- Year built:1966
- Subdivision & Development:Mt. Air
- Listing ID #:226039130
- Added:4 day(s) ago
- Updated:October 19, 2026 at 04:41 PM
Rooms and interior
- Bedrooms:3
- Total bathrooms:3
- Full bathrooms:2
- Half bathrooms:1
- Flooring:Ceramic/Porcelain, Vinyl
- Basement:Yes
- Basement Description:Full
- Living area:2,044 sq. ft.
Heating and cooling
- Heating:Forced Air, Heating
- Central air:Yes
Structure and exterior
- Year built:1966
- Building area:2,044 sq. ft.
- Lot area:0.46 Acres
- Lot Features:Water View
- Exterior Features:Balcony
Finances and disclosures
- Price:$629,000
- Price per sq. ft.:$307.73
- Tax amount:$12,409
Features and amenities
- Amenities:On-Demand Water Heater
Parking
- Parking description:Attached Garage, Side Load
- Garage:Yes
New listings near 833 Lake Shore Drive
- Coming Soon
 $210,000Coming Soon2 beds 3 baths1,470 sq. ft.
99 Preswicke Mill, Blacklick, OH 43004
MLS# 226039663Listed by: HART REAL ESTATE AGENCY LLC - Coming SoonOpen Wed, 5 to 7pm
 $525,000Coming Soon5 beds 3 baths2,344 sq. ft.
958 Thomas Lane, Columbus, OH 43220
MLS# 226039656Listed by: THE BROKERAGE HOUSE - Coming SoonOpen Fri, 5 to 7pm
 $499,900Coming Soon3 beds 2 baths1,743 sq. ft.
179 E Lakeview Avenue, Columbus, OH 43202
MLS# 226039647Listed by: KELLER WILLIAMS CAPITAL PTNRS - Coming Soon
 $299,900Coming Soon2 beds 2 baths988 sq. ft.
582 S Pearl Street, Columbus, OH 43215
MLS# 226039648Listed by: HOWARD HANNA REAL ESTATE SVCS - Coming Soon
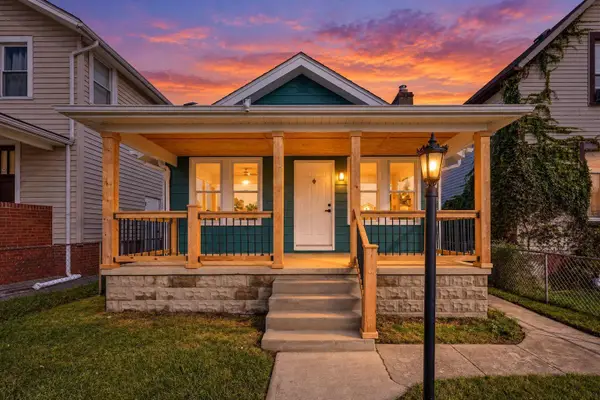 $265,000Coming Soon3 beds 2 baths1,119 sq. ft.
1046 Bellows Avenue, Columbus, OH 43223
MLS# 226039640Listed by: CORE REALTY COLLECTION - Coming Soon
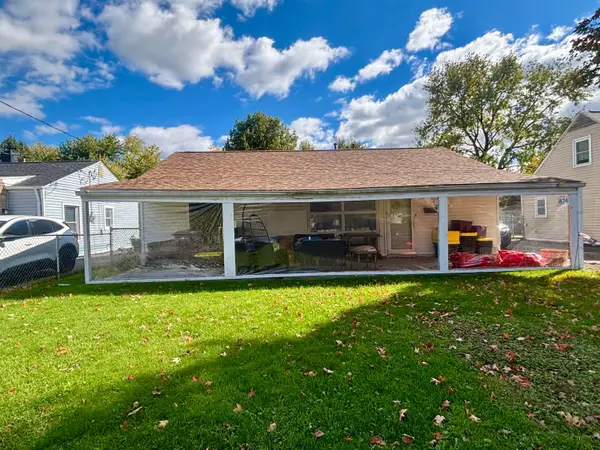 Listed by ERA$145,000Coming Soon4 beds 1 baths1,090 sq. ft.
874 Geneva Avenue, Columbus, OH 43223
MLS# 226039631Listed by: ERA MARTIN & ASSOCIATES - Coming SoonOpen Sun, 1 to 4pm
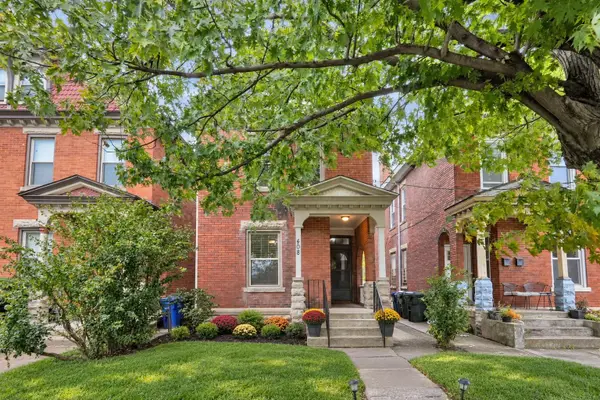 $399,900Coming Soon3 beds 1 baths1,482 sq. ft.
408 W 1st Avenue, Columbus, OH 43201
MLS# 226039616Listed by: E-MERGE REAL ESTATE - Coming Soon
 $199,900Coming Soon2 beds 1 baths988 sq. ft.
4067 Indianola Avenue, Columbus, OH 43214
MLS# 226039595Listed by: RE/MAX ACHIEVERS - Coming Soon
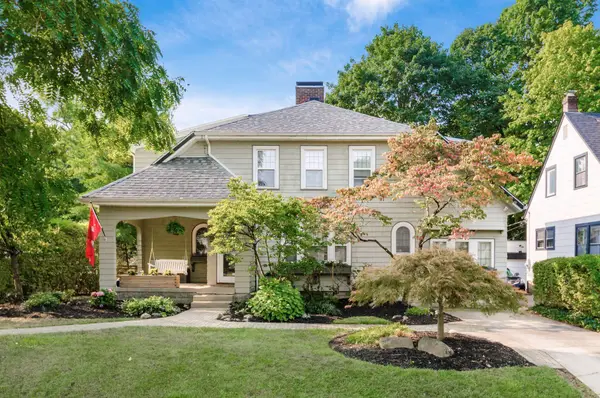 $699,900Coming Soon3 beds 3 baths2,368 sq. ft.
101 Amazon Place, Columbus, OH 43214
MLS# 226039569Listed by: KELLER WILLIAMS CAPITAL PTNRS - Coming Soon
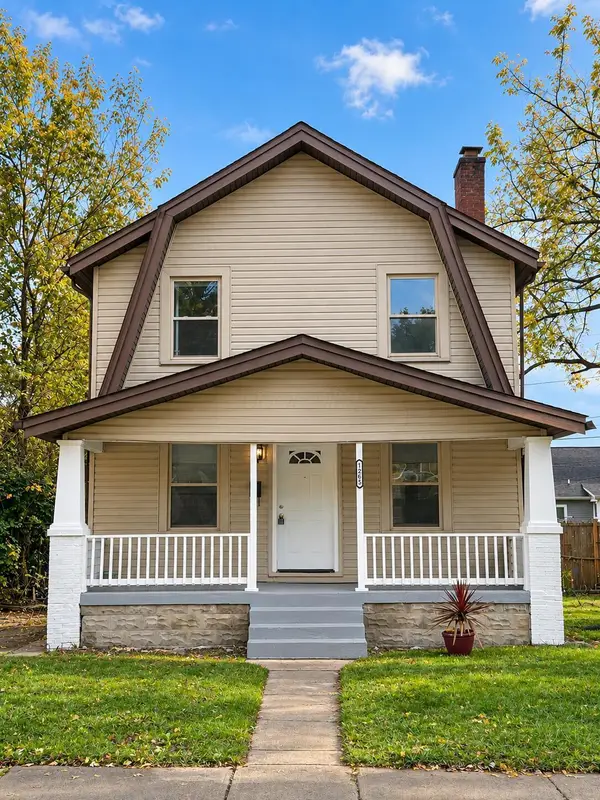 $147,999Coming Soon3 beds 1 baths1,144 sq. ft.
1265 E 22nd Avenue, Columbus, OH 43211
MLS# 226039540Listed by: HOWARD HANNA REAL ESTATE SVCS


Protect your home and budget from life's surprises with an Assurant Home Warranty, backed by a partner that supports you through every step of homeownership. Explore Plans.
© 2023 - 2026 ERA Franchise Systems LLC. All rights reserved. ERA Franchise Systems LLC fully supports the principles of the Fair Housing Act and the Equal Opportunity Act. ERA, ERA Real Estate powered, and their respective logos are registered service marks of ERA Franchise Systems LLC. Each office is independently owned and operated.