
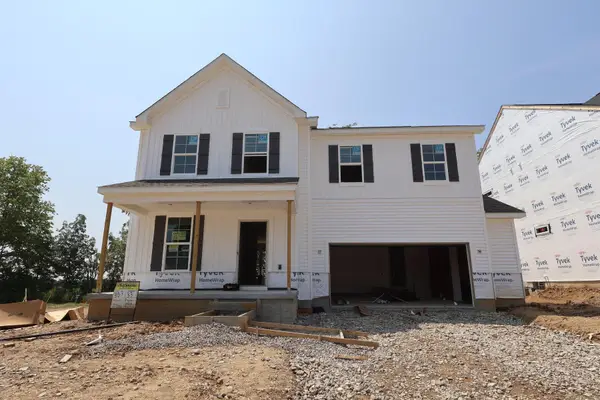
291 Shady Hollow Drive, Commercial Point, OH 43116
Local realty services provided by:ERA Martin & Associates
Listed by: maureen plank
Office: cam taylor co. ltd., realtors614-888-0307
MLS#:226033894
Source:OH_CBR
Price summary
- Price:$419,900
- Price per sq. ft.:$168.91
About this home
Corner lot. One owner. Just 4 years young. This Scioto Crossing beauty checks every box: 9-ft ceilings, an open great room, and a kitchen built for entertaining with its oversized island, granite counters, and tile backsplash. Four generous bedrooms and 2nd-floor laundry sit off a stylish turnback staircase, while the primary suite delivers a private en suite and a closet you'll actually brag about. Add a bath-ready full basement, upgraded flooring, stone exterior accents, and a patio perfect for slow mornings -- and you've got a rare find in one of the community's best locations.
Contact an agent
Home facts
- Year built:2022
- Subdivision & Development:Scioto Crossing
- Listing ID #:226033894
- Updated:September 06, 2026 at 12:54 AM
Rooms and interior
- Bedrooms:4
- Total bathrooms:3
- Full bathrooms:2
- Half bathrooms:1
- Flooring:Carpet, Vinyl
- Basement:Yes
- Basement Description:Full
- Living area:2,486 sq. ft.
Heating and cooling
- Heating:Forced Air, Heating
- Central air:Yes
Structure and exterior
- Year built:2022
- Building area:2,486 sq. ft.
- Lot area:0.22 Acres
Finances and disclosures
- Price:$419,900
- Price per sq. ft.:$168.91
- Tax amount:$4,959
Parking
- Parking description:Attached Garage
- Garage:Yes
New listings near 291 Shady Hollow Drive
- New
 $499,900Active3 beds 2 baths2,340 sq. ft.
352 Cherry Hills Road, Commercial Point, OH 43116
MLS# 226033499Listed by: RE/MAX ONE - New
 $474,900Active4 beds 3 baths2,336 sq. ft.
378 Cherry Hills Road, Commercial Point, OH 43116
MLS# 226032394Listed by: CUTLER REAL ESTATE - Open Sun, 1 to 3pmNew
 $399,990Active3 beds 3 baths2,152 sq. ft.
426 Oakland Hills Loop, Commercial Point, OH 43116
MLS# 226032313Listed by: EXP REALTY, LLC  $485,830Active4 beds 3 baths1,969 sq. ft.
27 Englewood Road, Commercial Point, OH 43116
MLS# 226032228Listed by: NEW ADVANTAGE, LTD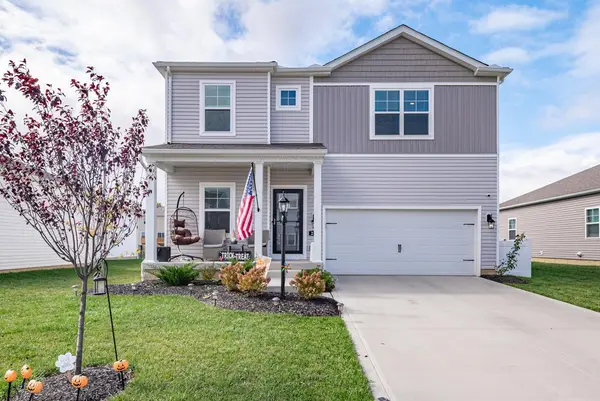 $460,000Active4 beds 3 baths2,554 sq. ft.
295 Flint Court, Commercial Point, OH 43116
MLS# 226031328Listed by: HOWARD HANNA REAL ESTATE SVCS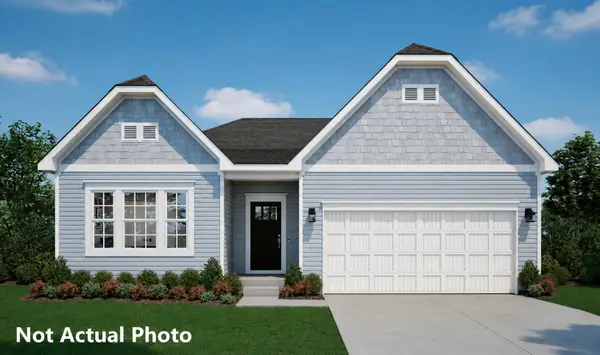 $489,990Active3 beds 2 baths2,039 sq. ft.
461 Creekside Drive, Commercial Point, OH 43116
MLS# 226030909Listed by: NEW HOME STAR, LLC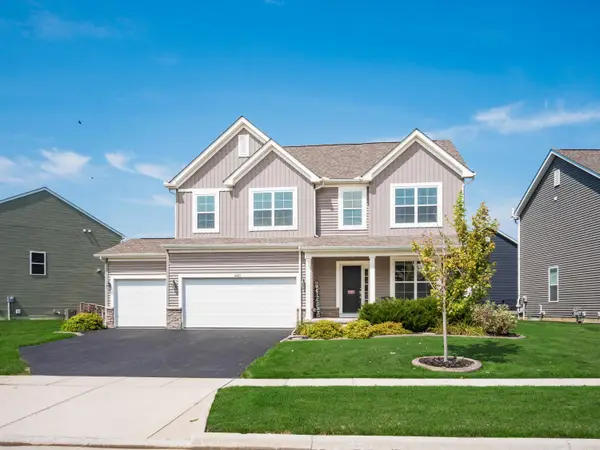 $469,000Active4 beds 3 baths2,572 sq. ft.
440 Oakland Hills Loop, Commercial Point, OH 43116
MLS# 226030649Listed by: COLDWELL BANKER REALTY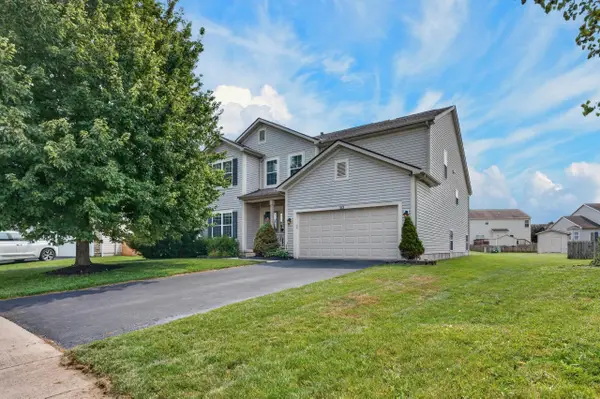 $399,900Active5 beds 3 baths2,594 sq. ft.
183 Cherrytree Lane, Commercial Point, OH 43116
MLS# 226029875Listed by: HOWARD HANNA REAL ESTATE SVCS- Open Sun, 12 to 3pm
 $514,650Active4 beds 3 baths2,658 sq. ft.
33 Englewood Road, Commercial Point, OH 43116
MLS# 226029591Listed by: NEW ADVANTAGE, LTD


Protect your home and budget from life's surprises with an Assurant Home Warranty, backed by a partner that supports you through every step of homeownership. Explore Plans.
© 2023 - 2026 ERA Franchise Systems LLC. All rights reserved. ERA Franchise Systems LLC fully supports the principles of the Fair Housing Act and the Equal Opportunity Act. ERA, ERA Real Estate powered, and their respective logos are registered service marks of ERA Franchise Systems LLC. Each office is independently owned and operated.