
11003 Prouty, Concord, OH 44077
Local realty services provided by:ERA Real Solutions Realty
Listed by: joy lepa
Office: homesmart real estate momentum llc.
MLS#:5209428
Source:OH_NORMLS
Price summary
- Price:$699,000
- Price per sq. ft.:$136.79
About this home
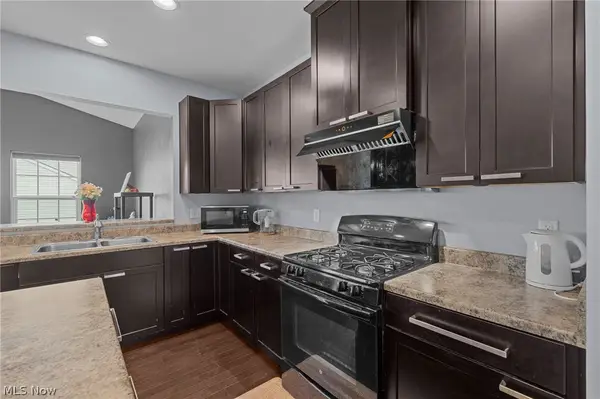
YOU WANT THE FEATURES BUT DON'T WANT TO BUILD! You want VALUE, an established property, and a large private lot—THIS IS IT! Tucked away on 2.5+ acres in desirable Concord, this custom-built, ONE-OWNER home offers exceptional craftsmanship, thoughtful design, and peaceful surroundings. Set well back from the road with a welcoming covered front porch, fountain, and beautifully maintained grounds, this spacious 5-bedroom home offers room to live, entertain, and enjoy. The main level features a private first-floor owner's suite with a COMPLETELY RENOVATED LUXURY BATH featuring double vanity, tiled rain-head shower, soaking tub, and a DREAM walk-in closet. The open family room and eat-in kitchen are the heart of the home, featuring high-end cabinetry, Corian & granite countertops, ALL NEW STAINLESS-STEEL APPLIANCES, gas stove, walk-in pantry that will surely impress the greatest of cooks, and convenient slider to the expansive double deck. The family room offers NEW carpet, fresh paint, and custom built-ins. An oversized laundry room off the garage includes a sink, long counters, much cabinetry, and a large storage closet-a convenient door leading outside for easy pool access. Upstairs are 4 add'l bedrooms and a full bath. Above the attached 2-car garage, a separate private area with its own entrance offers endless possibilities for a future apartment, guest suite, studio, or home business. The FINISHED WALK-OUT BASEMENT provides incredible entertaining space with movie/rec room, game room with bar & pool table, NEW half bath, hobby room, storage, and slider to the lower deck. Outdoor living shines with a large pool, POOL HOUSE with bar, gazebo, TWO FIRE PITS, and multiple gathering areas overlooking the creek. Additional highlights include a TANKLESS WATER HEATER, NEW SUMP PUMP (2025), and double electrical boxes. Enjoy the space, privacy, amenities and established setting you've been looking for—ON A LARGE LOT, WITHOUT THE WAIT, EXPENSE OR UNCERTAINTY OF BUILDING NEW!...
Contact an agent
Home facts
- Year built:1998
- Listing ID #:5209428
- Added:141 day(s) ago
- Updated:October 03, 2026 at 03:06 PM
Rooms and interior
- Bedrooms:5
- Total bathrooms:4
- Full bathrooms:2
- Half bathrooms:2
- Kitchen Description:Dishwasher, Disposal, Humidifier, Microwave, Range, Refrigerator
- Basement:Yes
- Basement Description:Full, Partially Furnished, Sump Pump, Walk Out Access
- Living area:5,110 sq. ft.
Heating and cooling
- Cooling:Central Air
- Heating:Forced Air
- Central air:Yes
Structure and exterior
- Roof:Asphalt, Fiberglass, Shingle
- Year built:1998
- Building area:5,110 sq. ft.
- Lot area:2.58 Acres
- Lot Features:Wooded/Treed
- Architectural Style:Colonial
- Construction Materials:Aluminium Siding, Wood Siding
- Exterior Features:Deck, Patio, Porch, Wooded
- Levels:3 Stories
Utilities
- Water:Public
- Sewer:Public Sewer
Finances and disclosures
- Price:$699,000
- Price per sq. ft.:$136.79
- Tax amount:$9,200 (2025)
Features and amenities
- Appliances:Dishwasher, Disposal, Microwave, Range, Refrigerator, Washer
- Laundry features:Dryer, Washer
- Pool features:Above Ground
Parking
- Parking description:Attached, Driveway, Garage
- Garage:Yes
- Garage spaces:2

New listings near 11003 Prouty
- New
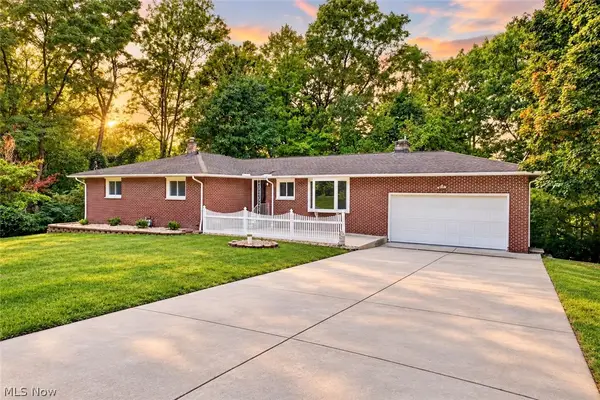 $374,900Active3 beds 2 baths3,056 sq. ft.
6350 Auburn Road, Painesville, OH 44077
MLS# 5249254Listed by: RE/MAX CROSSROADS PROPERTIES - Open Sun, 11am to 12:30pmNew
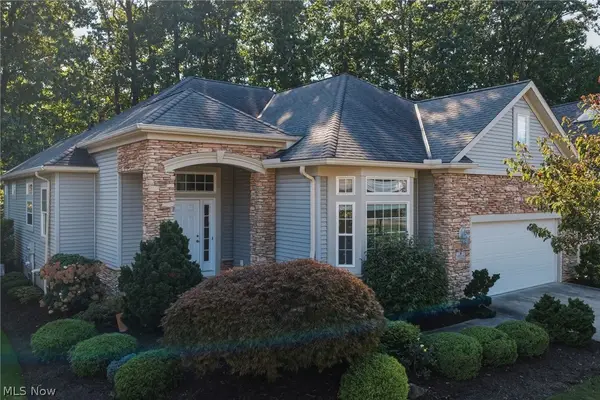 $444,900Active2 beds 3 baths3,163 sq. ft.
11321 S Forest Drive, Concord Twp, OH 44077
MLS# 5249496Listed by: ENGEL & VLKERS DISTINCT - Open Sun, 1 to 3pmNew
 $487,900Active4 beds 3 baths3,112 sq. ft.
7377 Amanda Place, Concord Twp, OH 44077
MLS# 5248154Listed by: KELLER WILLIAMS GREATER CLEVELAND NORTHEAST - New
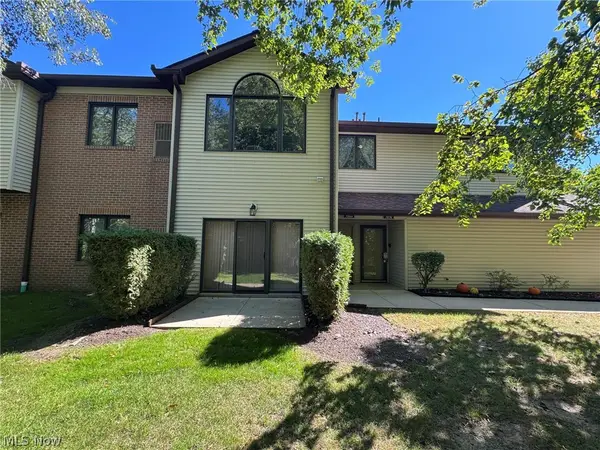 $189,900Active2 beds 2 baths1,276 sq. ft.
7266 Village Drive, Mentor, OH 44060
MLS# 5249296Listed by: KELLER WILLIAMS GREATER CLEVELAND NORTHEAST - New
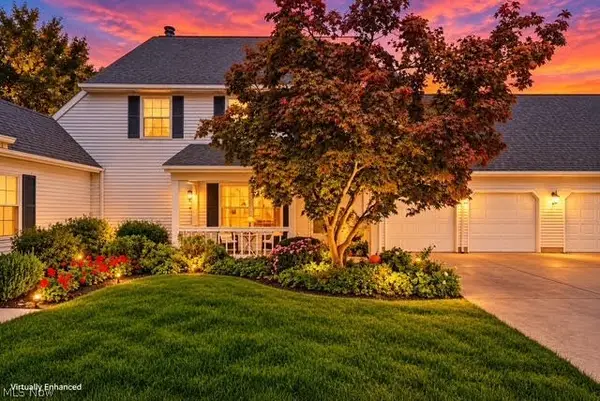 $264,900Active3 beds 3 baths1,908 sq. ft.
9823 Stratton Court, Mentor, OH 44060
MLS# 5248562Listed by: CENTURY 21 HOMESTAR - Open Sat, 12 to 1pmNew
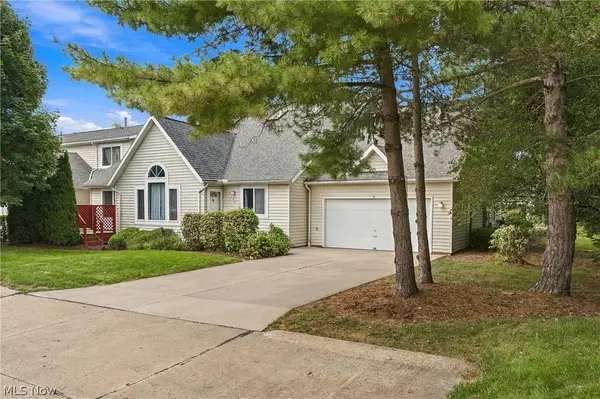 $285,900Active2 beds 3 baths2,124 sq. ft.
7140 N Nightingale Place, Painesville, OH 44077
MLS# 5247579Listed by: EXP REALTY, LLC. 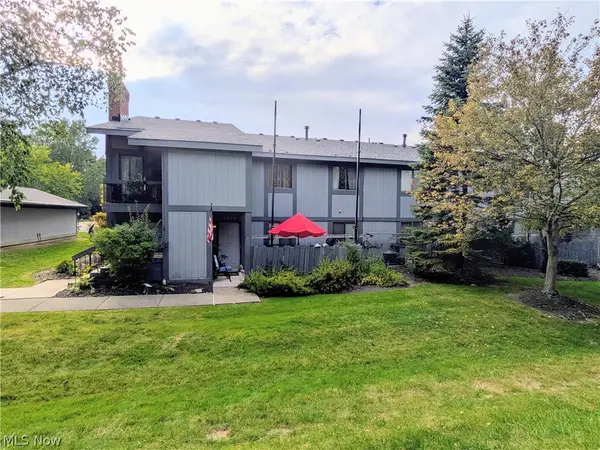 $142,000Active2 beds 1 baths1,253 sq. ft.
7075 Bristlewood Drive, Concord Twp, OH 44077
MLS# 5245006Listed by: GLASSHOUSE REALTY GROUP, LLC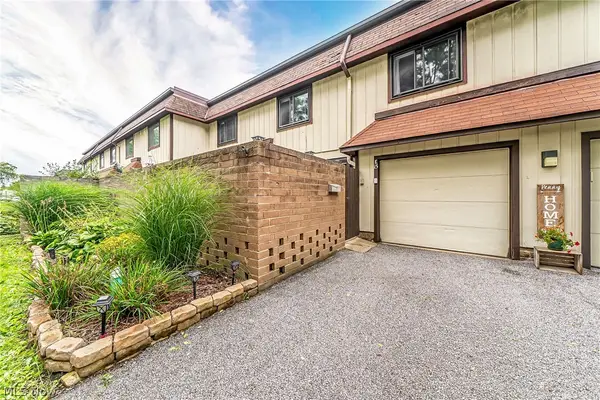 $179,900Pending3 beds 3 baths1,424 sq. ft.
9956 Johnnycake Ridge Road #E15, Concord Twp, OH 44077
MLS# 5246794Listed by: KELLER WILLIAMS GREATER METROPOLITAN- New
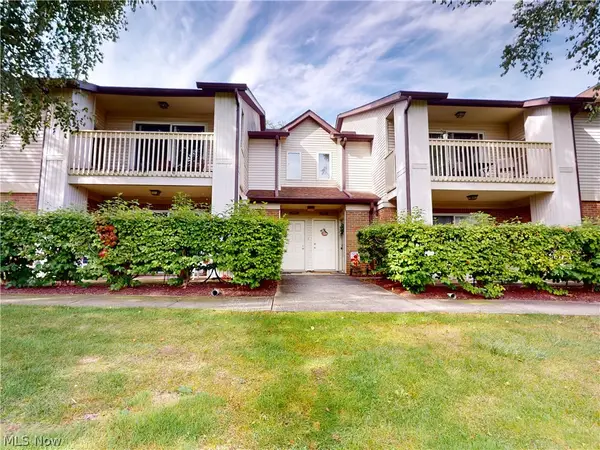 $174,900Active2 beds 2 baths1,285 sq. ft.
7095 Village Drive, Mentor, OH 44060
MLS# 5247421Listed by: MCDOWELL HOMES REAL ESTATE SERVICES - New
 $365,000Active4 beds 3 baths2,602 sq. ft.
9837 Gabriels Way, Concord Twp, OH 44060
MLS# 5241304Listed by: CENTURY 21 PREMIERE PROPERTIES, INC.


Protect your home and budget from life's surprises with an Assurant Home Warranty, backed by a partner that supports you through every step of homeownership. Explore Plans.
© 2023 - 2026 ERA Franchise Systems LLC. All rights reserved. ERA Franchise Systems LLC fully supports the principles of the Fair Housing Act and the Equal Opportunity Act. ERA, ERA Real Estate powered, and their respective logos are registered service marks of ERA Franchise Systems LLC. Each office is independently owned and operated.