
11321 S Forest Drive, Concord, OH 44077
Local realty services provided by:ERA Real Solutions Realty
Upcoming open houses
- Sun, Oct 0411:00 am - 12:30 pm
Listed by: adam t zimmerman
Office: engel & vlkers distinct
MLS#:5249496
Source:OH_NORMLS
Price summary
- Price:$444,900
- Price per sq. ft.:$140.66
About this home
Spacious 1-floor living & a low-maintenance lifestyle come together in this free-standing Ranch condo in Concord’s Stonehaven community, where homes seldom become available. Offering wooded views overlooking the 2nd hole of Quail Hollow’s Devlin Golf Course, this home features 2 bedrooms, 2.5 baths, over 3,163 sq ft of living space including a finished basement, patio & attached 2-car garage. An open floor plan, high ceilings & abundant natural light create an inviting feel throughout. Hardwood flooring leads through the main living areas, where expansive windows showcase the wooded setting & golf course views. An updated eat-in kitchen features stainless steel appliances, quartz countertops, tile backsplash & breakfast bar, opening to a dining area w/ patio access & a spacious great room. A fireplace framed by built-ins creates a natural focal point, while a wall of windows overlooks the backyard & golf course beyond. A separate den w/ a full wall of built-in bookshelves & cabinetry provides a comfortable space for working or reading. The primary suite enjoys views of the wooded backdrop & features a walk-in closet & en-suite bath w/ soaking tub & separate walk-in shower. A 2nd bedroom, additional full bath & main-level laundry complete the 1st floor. The finished basement significantly expands the living space w/ a large recreation area, wet bar, half bath & plenty of room for entertaining, hobbies, or additional flexible living space. Outdoors, the patio provides a peaceful setting surrounded by mature trees w/ views toward the golf course, creating an easy extension of the home’s indoor living spaces. RECENT UPDATES: Waterproofing (2025), replaced HVAC & water heater (2019), dishwasher (2025), refrigerator, stove, microwave (2022), kitchen countertops, backsplash, sink & faucet (2022). The low monthly HOA fee includes landscaping, snow removal, and trash removal. Conveniently located near I-90, OH-44, shopping, restaurants, and other local attractions....
Contact an agent
Home facts
- Year built:2000
- Subdivision & Development:Stonehaven Condo
- Listing ID #:5249496
- Added:1 day(s) ago
- Updated:October 03, 2026 at 03:06 PM
Rooms and interior
- Bedrooms:2
- Total bathrooms:3
- Full bathrooms:2
- Half bathrooms:1
- Rooms Total:8
- Kitchen Description:Dishwasher, Microwave, Range, Refrigerator
- Basement:Yes
- Basement Description:Finished, Full
- Living area:3,163 sq. ft.
Heating and cooling
- Cooling:Central Air
- Heating:Fireplaces, Forced Air, Gas
- Central air:Yes
Structure and exterior
- Roof:Asphalt, Fiberglass
- Year built:2000
- Building area:3,163 sq. ft.
- Architectural Style:Ranch
- Construction Materials:Stone, Vinyl Siding
- Exterior Features:Patio
- Levels:1 Story, 1 Story
Utilities
- Water:Public
- Sewer:Public Sewer
Finances and disclosures
- Price:$444,900
- Price per sq. ft.:$140.66
- Tax amount:$4,503 (2025)
Features and amenities
- Appliances:Dishwasher, Microwave, Range, Refrigerator, Washer
- Laundry features:Dryer, Washer
Parking
- Parking description:Attached, Garage
- Garage:Yes
- Garage spaces:2

New listings near 11321 S Forest Drive
- New
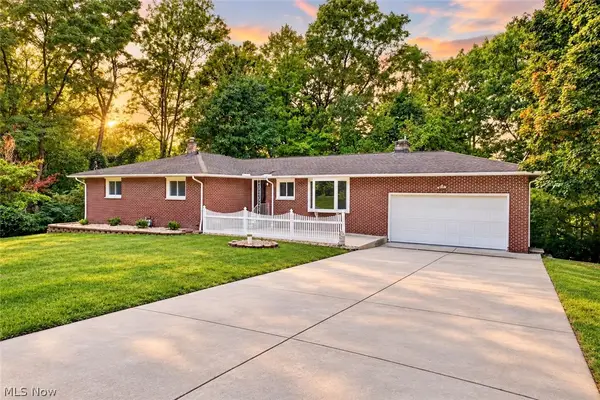 $374,900Active3 beds 2 baths3,056 sq. ft.
6350 Auburn Road, Painesville, OH 44077
MLS# 5249254Listed by: RE/MAX CROSSROADS PROPERTIES - Open Sun, 1 to 3pmNew
 $487,900Active4 beds 3 baths3,112 sq. ft.
7377 Amanda Place, Concord Twp, OH 44077
MLS# 5248154Listed by: KELLER WILLIAMS GREATER CLEVELAND NORTHEAST - New
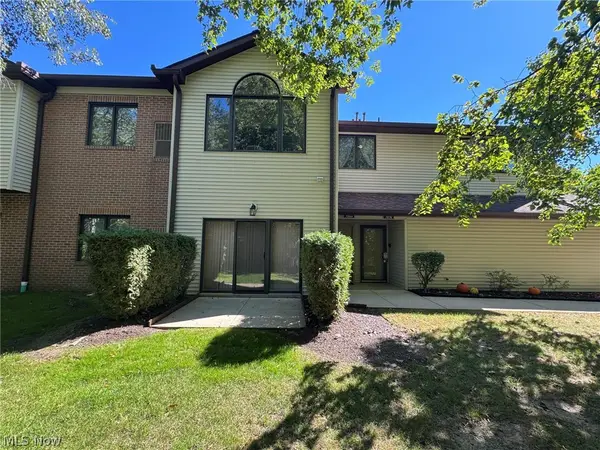 $189,900Active2 beds 2 baths1,276 sq. ft.
7266 Village Drive, Mentor, OH 44060
MLS# 5249296Listed by: KELLER WILLIAMS GREATER CLEVELAND NORTHEAST - New
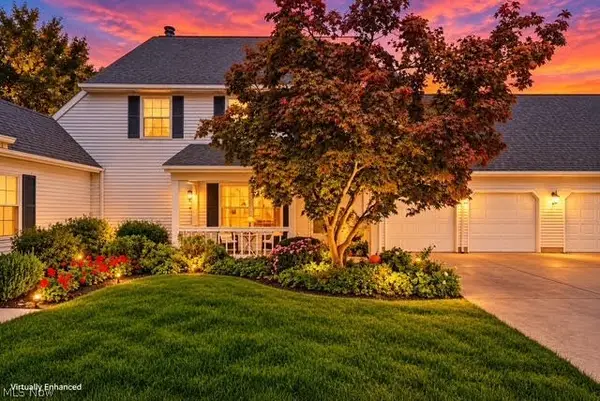 $264,900Active3 beds 3 baths1,908 sq. ft.
9823 Stratton Court, Mentor, OH 44060
MLS# 5248562Listed by: CENTURY 21 HOMESTAR - Open Sat, 12 to 1pmNew
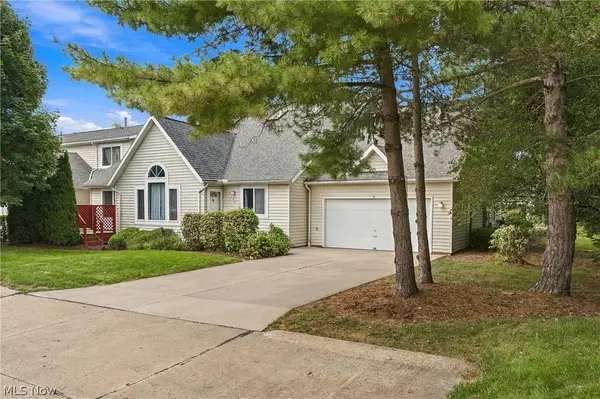 $285,900Active2 beds 3 baths2,124 sq. ft.
7140 N Nightingale Place, Painesville, OH 44077
MLS# 5247579Listed by: EXP REALTY, LLC. 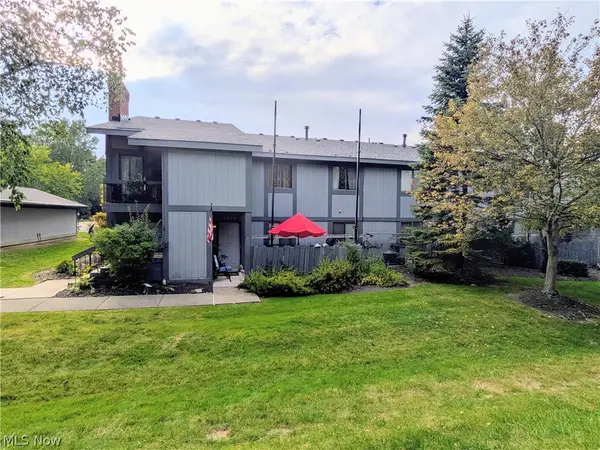 $142,000Active2 beds 1 baths1,253 sq. ft.
7075 Bristlewood Drive, Concord Twp, OH 44077
MLS# 5245006Listed by: GLASSHOUSE REALTY GROUP, LLC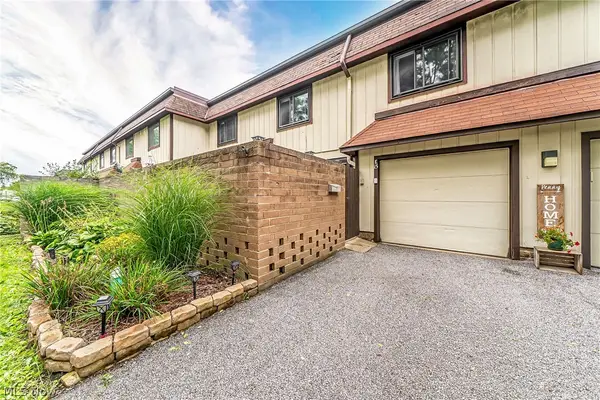 $179,900Pending3 beds 3 baths1,424 sq. ft.
9956 Johnnycake Ridge Road #E15, Concord Twp, OH 44077
MLS# 5246794Listed by: KELLER WILLIAMS GREATER METROPOLITAN- New
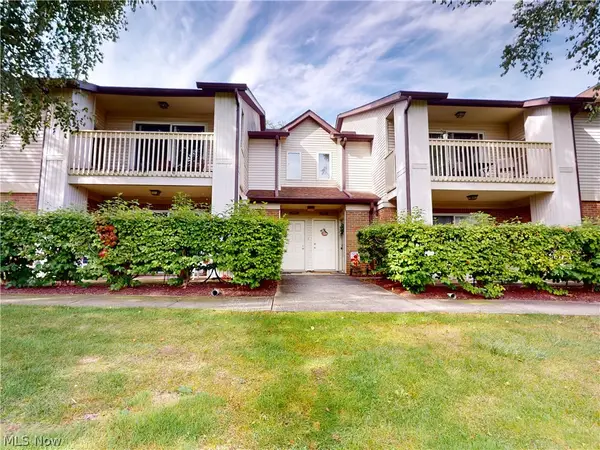 $174,900Active2 beds 2 baths1,285 sq. ft.
7095 Village Drive, Mentor, OH 44060
MLS# 5247421Listed by: MCDOWELL HOMES REAL ESTATE SERVICES - New
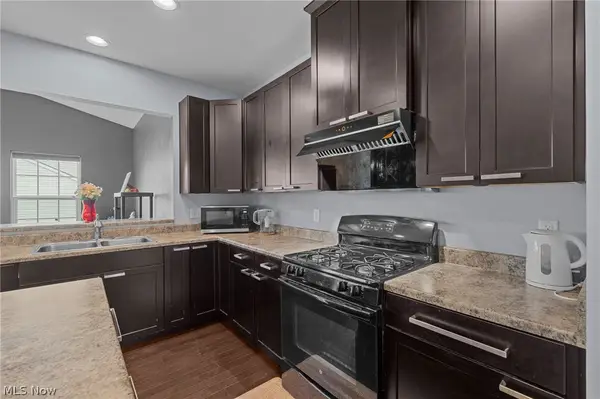 $365,000Active4 beds 3 baths2,602 sq. ft.
9837 Gabriels Way, Concord Twp, OH 44060
MLS# 5241304Listed by: CENTURY 21 PREMIERE PROPERTIES, INC.


Protect your home and budget from life's surprises with an Assurant Home Warranty, backed by a partner that supports you through every step of homeownership. Explore Plans.
© 2023 - 2026 ERA Franchise Systems LLC. All rights reserved. ERA Franchise Systems LLC fully supports the principles of the Fair Housing Act and the Equal Opportunity Act. ERA, ERA Real Estate powered, and their respective logos are registered service marks of ERA Franchise Systems LLC. Each office is independently owned and operated.