
9659 Abbeyshire Way, Concord, OH 44060
Local realty services provided by:ERA Real Solutions Realty
Listed by: william a bissett, grace crowell
Office: homesmart real estate momentum llc.
MLS#:5227926
Source:OH_NORMLS
Price summary
- Price:$179,900
- Price per sq. ft.:$164.44
- Monthly HOA dues:$223
About this home
Welcome home to this beautiful 2-bedroom, 1-bath ranch condo in highly desirable Concord Township! Nestled on a quiet dead-end street, this private end-unit offers comfortable one-floor living with an abundance of natural light. Step inside to discover durable vinyl flooring throughout and a spacious family room and dining area featuring a vaulted ceiling and cozy gas fireplace, perfect for relaxing or entertaining. The updated kitchen boasts granite countertops, ample cabinetry, and a sunny breakfast area for casual dining. The generous primary bedroom includes a walk-in closet, while the second bedroom offers flexibility for guests, a home office, or hobbies. A full bath completes the thoughtfully designed layout. Enjoy indoor-outdoor living with two sliding glass doors leading to both a side patio and a rear patio, providing multiple spaces to entertain, unwind, or enjoy the surroundings. Large windows throughout fill the home with natural light, creating a warm and inviting atmosphere. Additional highlights include a 2-car attached garage and a tucked-away location that offers privacy while remaining just minutes from shopping, dining, and the freeway. Don't miss this exceptional opportunity to own a move-in-ready condo in one of Concord Township's most sought-after locations!...
Contact an agent
Home facts
- Year built:1979
- Subdivision & Development:The Village Condo
- Listing ID #:5227926
- Added:1 day(s) ago
- Updated:August 20, 2026 at 08:50 PM
Rooms and interior
- Bedrooms:2
- Total bathrooms:1
- Full bathrooms:1
- Kitchen Description:Dishwasher, Range, Refrigerator
- Basement:Yes
- Living area:1,094 sq. ft.
Heating and cooling
- Cooling:Central Air
- Heating:Forced Air, Gas
- Central air:Yes
Structure and exterior
- Roof:Asphalt, Fiberglass
- Year built:1979
- Building area:1,094 sq. ft.
- Lot Features:Wooded/Treed
- Architectural Style:Ranch
- Construction Materials:Wood Siding
- Exterior Features:Patio, Wooded
- Levels:1 Story, 1 Story
Utilities
- Water:Public
- Sewer:Public Sewer
Finances and disclosures
- Price:$179,900
- Price per sq. ft.:$164.44
- Tax amount:$3,040 (2025)
Features and amenities
- Appliances:Dishwasher, Range, Refrigerator, Washer
- Laundry features:Dryer, Washer
Parking
- Parking description:Attached, Driveway, Garage, Paved
- Garage:Yes
- Garage spaces:2

New listings near 9659 Abbeyshire Way
- New
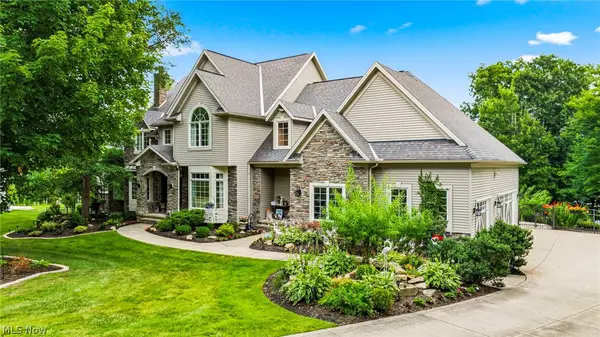 $1,100,000Active5 beds 4 baths5,606 sq. ft.
10704 Majesty Lane, Concord Twp, OH 44077
MLS# 5238310Listed by: RE/MAX RESULTS - New
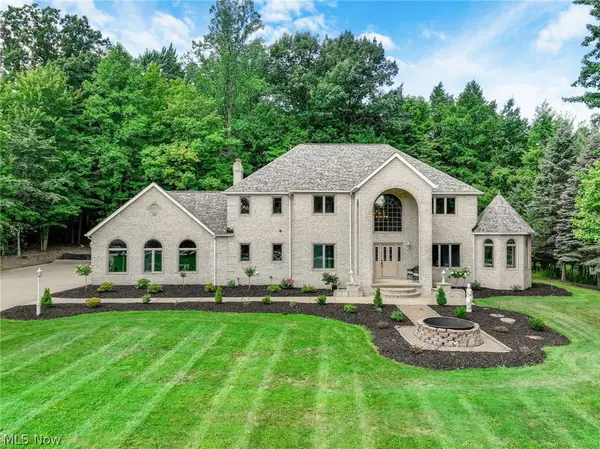 $825,000Active5 beds 4 baths4,244 sq. ft.
8190 Mount Royal Drive, Concord Twp, OH 44077
MLS# 5238047Listed by: KELLER WILLIAMS GREATER CLEVELAND NORTHEAST - New
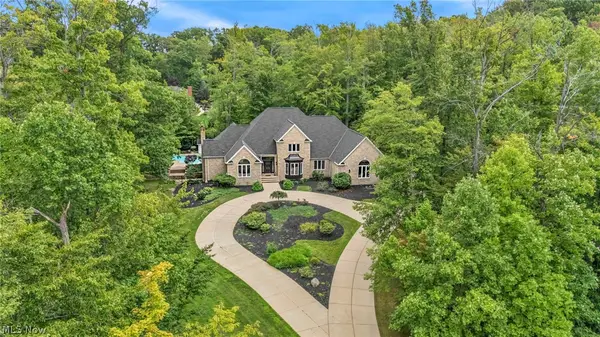 $1,149,000Active4 beds 6 baths4,991 sq. ft.
8215 Eagle Ridge Drive, Concord Twp, OH 44077
MLS# 5237231Listed by: PLATINUM REAL ESTATE - New
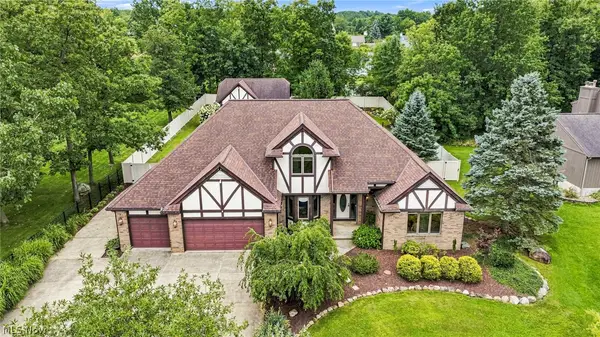 $635,000Active4 beds 4 baths4,405 sq. ft.
10160 Hobby Horse Lane, Mentor, OH 44060
MLS# 5237218Listed by: PLATINUM REAL ESTATE - New
 $12,000,123Active3 beds 2 baths
12345 Test, Ashtabula, OH 44041
MLS# 5237147Listed by: FORESTWOOD REALTY - New
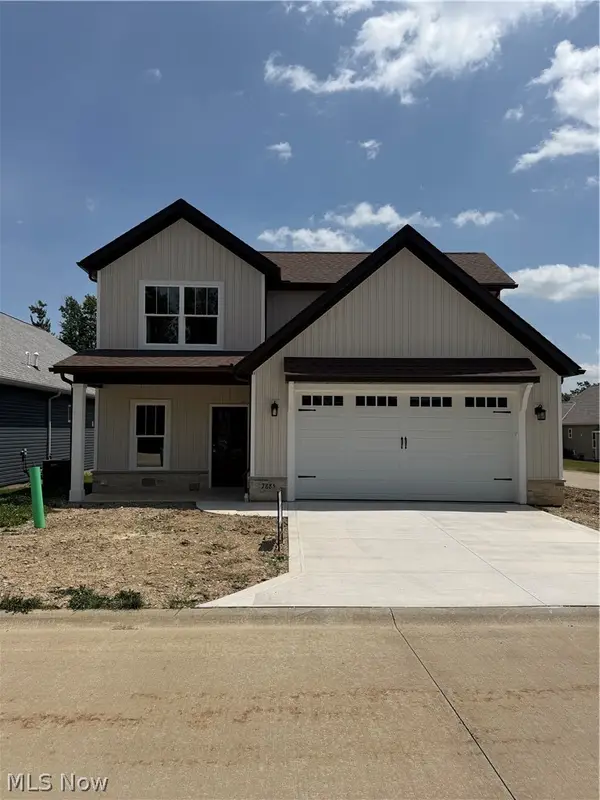 $489,900Active3 beds 3 baths2,121 sq. ft.
7885 Fox Hunter Lane, Concord Twp, OH 44077
MLS# 5237427Listed by: HOMESMART REAL ESTATE MOMENTUM LLC 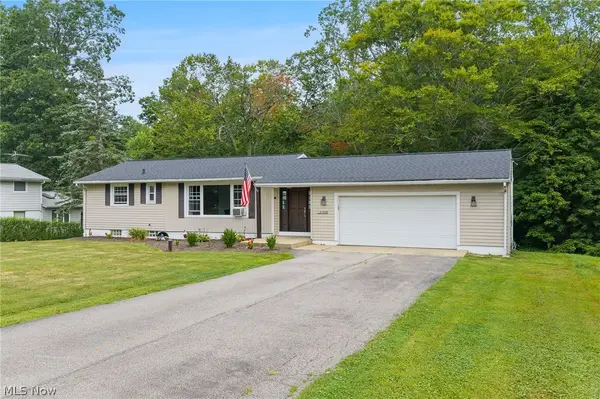 $325,000Pending4 beds 2 baths2,488 sq. ft.
11310 Colburn Road, Concord Twp, OH 44024
MLS# 5235523Listed by: ENGEL & VLKERS DISTINCT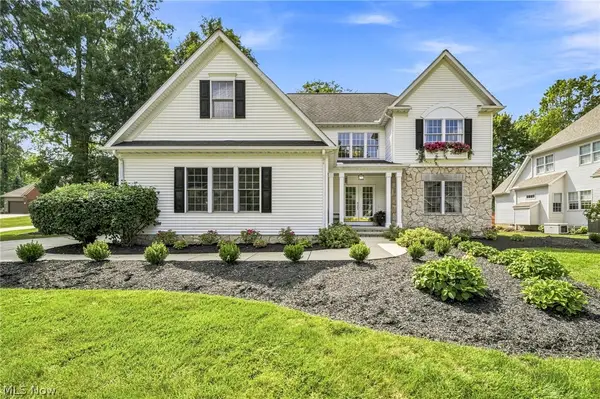 $674,999Pending4 beds 4 baths2,886 sq. ft.
7280 Waterfowl Way, Painesville Twp, OH 44077
MLS# 5233318Listed by: PLATINUM REAL ESTATE- Open Sun, 1 to 3pmNew
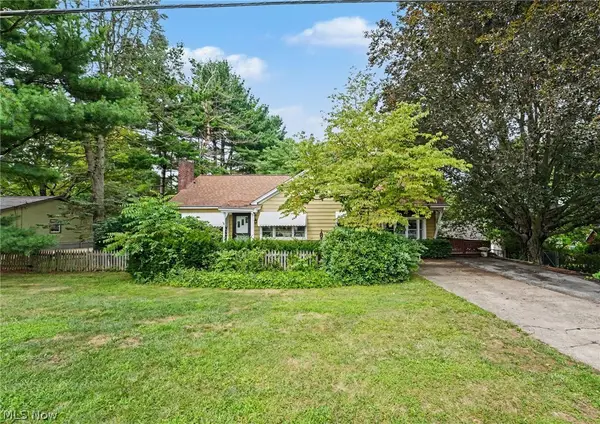 $250,000Active2 beds 1 baths
10745 Johnnycake Ridge Road, Concord Twp, OH 44077
MLS# 5235015Listed by: GLASSHOUSE REALTY GROUP, LLC


Protect your home and budget from life's surprises with an Assurant Home Warranty, backed by a partner that supports you through every step of homeownership. Explore Plans.
© 2023 - 2026 ERA Franchise Systems LLC. All rights reserved. ERA Franchise Systems LLC fully supports the principles of the Fair Housing Act and the Equal Opportunity Act. ERA, ERA Real Estate powered, and their respective logos are registered service marks of ERA Franchise Systems LLC. Each office is independently owned and operated.