
8190 Mount Royal Drive, Concord, OH 44077
Local realty services provided by:ERA Real Solutions Realty
Listed by: chandler jekutis
Office: keller williams greater cleveland northeast
MLS#:5238047
Source:OH_NORMLS
Price summary
- Price:$799,000
- Price per sq. ft.:$188.27
- Monthly HOA dues:$41.25
About this home
Welcome to 8190 Mount Royal Drive, an impressive 5-bedroom, 3.5-bath residence tucked away in one of Concord Township’s most prestigious and sought-after neighborhoods. Surrounded by mature trees and beautiful estate-style homes, this property offers the privacy and setting buyers look for while providing an exceptional amount of living and entertaining space.
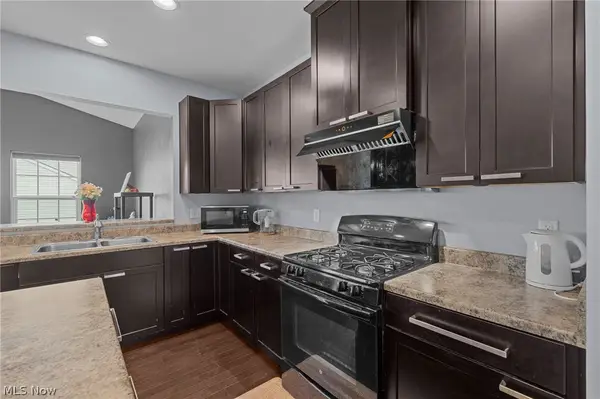
Step inside to a bright, freshly updated interior highlighted by soaring ceilings, abundant natural light, and spacious rooms throughout. At the heart of the home is a beautifully updated kitchen featuring an oversized center island, extensive cabinetry, stone countertops, stainless steel appliances, and an open layout that flows seamlessly into the main living areas.
The home offers five generously sized bedrooms, including an expansive primary suite with vaulted ceilings and a spa-inspired bath complete with a freestanding soaking tub, walk-in shower, dual vanities, and skylights. With three full bathrooms and one half bath, there is plenty of space for family and guests.
The partially finished lower level adds another dimension to the home, offering a large recreation and entertainment area with space for a game room, media setup, home gym, or additional gathering space, while unfinished areas provide ample storage.
Outside, the property truly shines. A long private drive leads to an impressive estate setting surrounded by mature woods and manicured grounds. Multiple outdoor living areas provide plenty of room to entertain, relax, or enjoy the peaceful wooded surroundings.
With its stately architecture, spacious floor plan, updated interior, exceptional primary suite, finished entertainment space, and premier Concord Township location, 8190 Mount Royal Drive offers a rare opportunity to own a substantial home in a setting that is increasingly difficult to find....
Contact an agent
Home facts
- Year built:1997
- Subdivision & Development:Mount Royal
- Listing ID #:5238047
- Added:44 day(s) ago
- Updated:October 03, 2026 at 03:06 PM
Rooms and interior
- Bedrooms:5
- Total bathrooms:4
- Full bathrooms:3
- Half bathrooms:1
- Kitchen Description:Dishwasher, Microwave, Range, Refrigerator
- Basement:Yes
- Basement Description:Finished, Partially Furnished, Sump Pump
- Living area:4,244 sq. ft.
Heating and cooling
- Cooling:Central Air
- Heating:Forced Air, Gas
- Central air:Yes
Structure and exterior
- Roof:Asphalt
- Year built:1997
- Building area:4,244 sq. ft.
- Lot area:2 Acres
- Lot Features:Wooded/Treed
- Architectural Style:Colonial
- Construction Materials:Vinyl Siding
- Exterior Features:Patio, Wooded
- Levels:2 Story
Utilities
- Water:Public
- Sewer:Septic Tank
Finances and disclosures
- Price:$799,000
- Price per sq. ft.:$188.27
- Tax amount:$10,446 (2025)
Features and amenities
- Appliances:Dishwasher, Microwave, Range, Refrigerator, Washer
- Laundry features:Dryer, Washer
- Amenities:Security System
Parking
- Parking description:Attached, Garage
- Garage:Yes
- Garage spaces:4

New listings near 8190 Mount Royal Drive
- New
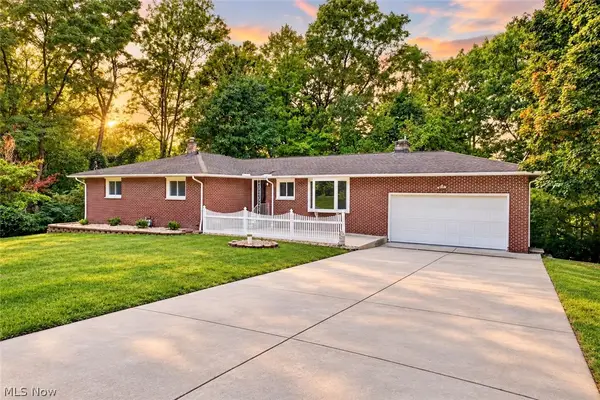 $374,900Active3 beds 2 baths3,056 sq. ft.
6350 Auburn Road, Painesville, OH 44077
MLS# 5249254Listed by: RE/MAX CROSSROADS PROPERTIES - Open Sun, 11am to 12:30pmNew
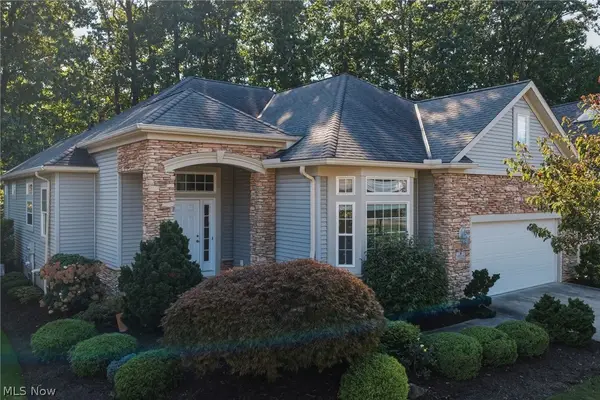 $444,900Active2 beds 3 baths3,163 sq. ft.
11321 S Forest Drive, Concord Twp, OH 44077
MLS# 5249496Listed by: ENGEL & VLKERS DISTINCT - Open Sun, 1 to 3pmNew
 $487,900Active4 beds 3 baths3,112 sq. ft.
7377 Amanda Place, Concord Twp, OH 44077
MLS# 5248154Listed by: KELLER WILLIAMS GREATER CLEVELAND NORTHEAST - New
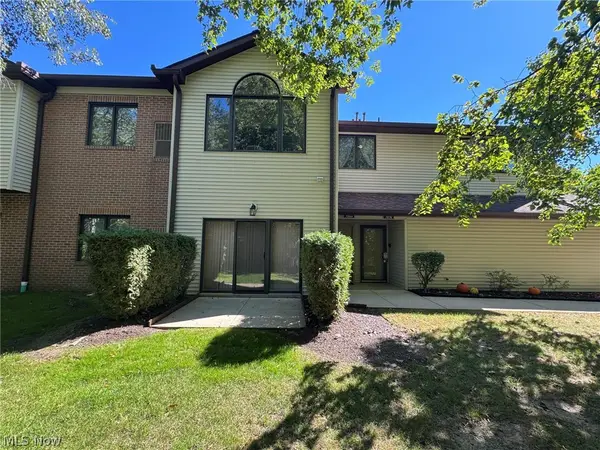 $189,900Active2 beds 2 baths1,276 sq. ft.
7266 Village Drive, Mentor, OH 44060
MLS# 5249296Listed by: KELLER WILLIAMS GREATER CLEVELAND NORTHEAST - New
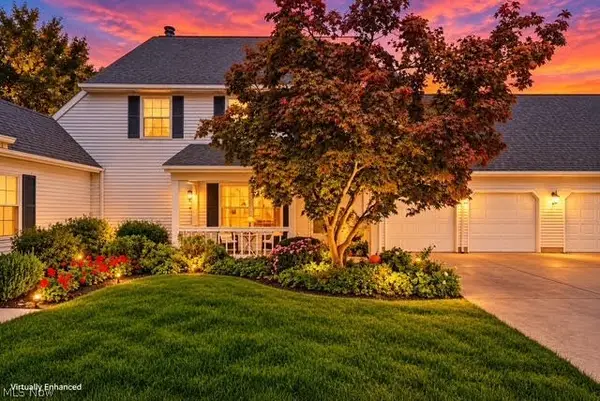 $264,900Active3 beds 3 baths1,908 sq. ft.
9823 Stratton Court, Mentor, OH 44060
MLS# 5248562Listed by: CENTURY 21 HOMESTAR - Open Sat, 12 to 1pmNew
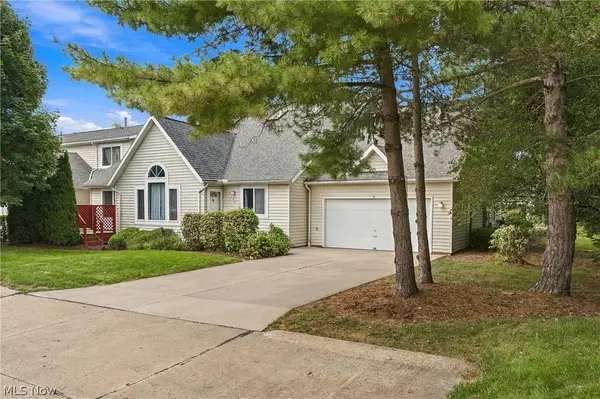 $285,900Active2 beds 3 baths2,124 sq. ft.
7140 N Nightingale Place, Painesville, OH 44077
MLS# 5247579Listed by: EXP REALTY, LLC. 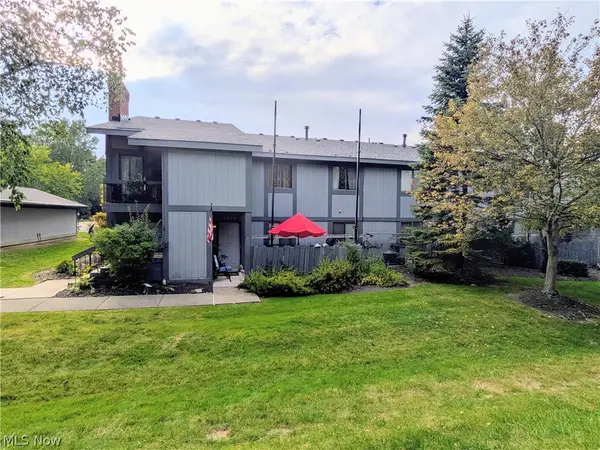 $142,000Active2 beds 1 baths1,253 sq. ft.
7075 Bristlewood Drive, Concord Twp, OH 44077
MLS# 5245006Listed by: GLASSHOUSE REALTY GROUP, LLC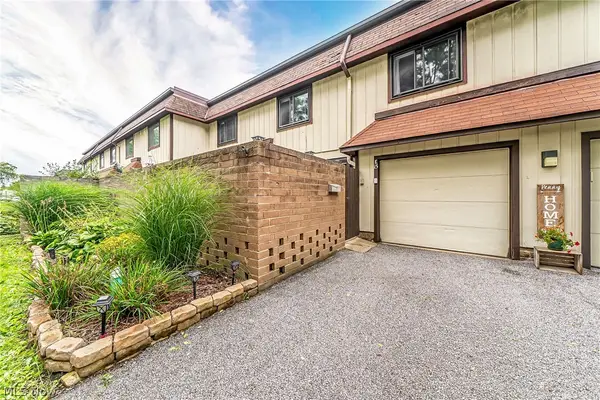 $179,900Pending3 beds 3 baths1,424 sq. ft.
9956 Johnnycake Ridge Road #E15, Concord Twp, OH 44077
MLS# 5246794Listed by: KELLER WILLIAMS GREATER METROPOLITAN- New
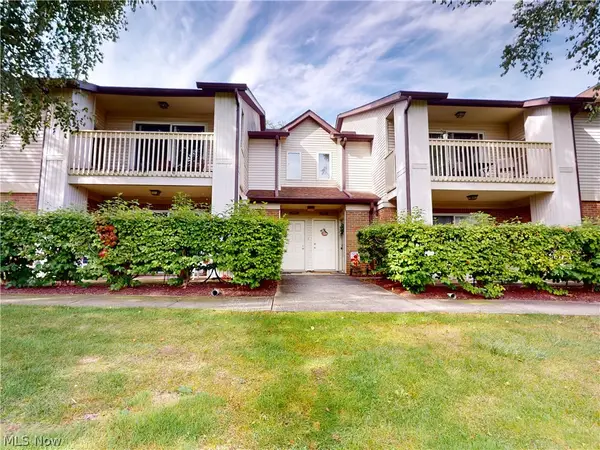 $174,900Active2 beds 2 baths1,285 sq. ft.
7095 Village Drive, Mentor, OH 44060
MLS# 5247421Listed by: MCDOWELL HOMES REAL ESTATE SERVICES - New
 $365,000Active4 beds 3 baths2,602 sq. ft.
9837 Gabriels Way, Concord Twp, OH 44060
MLS# 5241304Listed by: CENTURY 21 PREMIERE PROPERTIES, INC.


Protect your home and budget from life's surprises with an Assurant Home Warranty, backed by a partner that supports you through every step of homeownership. Explore Plans.
© 2023 - 2026 ERA Franchise Systems LLC. All rights reserved. ERA Franchise Systems LLC fully supports the principles of the Fair Housing Act and the Equal Opportunity Act. ERA, ERA Real Estate powered, and their respective logos are registered service marks of ERA Franchise Systems LLC. Each office is independently owned and operated.