
620 Franklin Avenue, Conesville, OH 43811
Local realty services provided by:ERA Real Solutions Realty
Listed by: casey scott
Office: i heart real estate, llc.
MLS#:5227211
Source:OH_NORMLS
Price summary
- Price:$182,000
- Price per sq. ft.:$106.56
About this home
Welcome Home!!! This beautifully updated home sits right in the heart of the quaint Village of Conesville! Boasting over 1,700 spacious square feet, this features 3 large bedrooms, one bath, and an open concept kitchen and family room. Outside you will find a large, fenced yard and an oversized, two-car garage with a workshop. Updates include bathroom, flooring, paint, and a brand new well, pump, filter, and hot water heater. Seller is also offering a $1,000.00 credit towards carpeting. The back yard is great for entertaining and there is plenty of off-street parking for all your guests. Hurry, this won't last long! Schedule a private showing today with your favorite, local realtor!
Contact an agent
Home facts
- Year built:1900
- Subdivision & Development:James S Marquand Sub 2
- Listing ID #:5227211
- Added:101 day(s) ago
- Updated:October 24, 2026 at 02:17 PM
Rooms and interior
- Bedrooms:3
- Total bathrooms:1
- Full bathrooms:1
- Rooms Total:6
- Basement:Yes
- Basement Description:Partial
- Living area:1,708 sq. ft.
Heating and cooling
- Cooling:Window Units
- Heating:Electric, Fireplaces
Structure and exterior
- Roof:Metal
- Year built:1900
- Building area:1,708 sq. ft.
- Lot area:0.19 Acres
- Construction Materials:Wood Siding
- Levels:2 Story
Utilities
- Water:Well
- Sewer:Septic Tank
Finances and disclosures
- Price:$182,000
- Price per sq. ft.:$106.56
- Tax amount:$1,419 (2025)
Parking
- Parking description:Driveway, Garage
- Garage:Yes
- Garage spaces:2

New listings near 620 Franklin Avenue
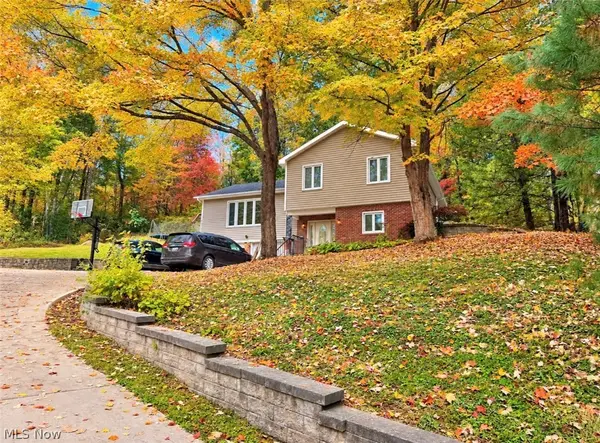 $259,000Pending3 beds 2 baths2,385 sq. ft.
46144 Township Road 1163, Conesville, OH 43811
MLS# 5254663Listed by: HOWARD HANNA REAL ESTATE SERVICES- Open Sun, 11am to 1pmNew
 $240,000Active3 beds 2 baths1,400 sq. ft.
716 Adams Street, Conesville, OH 43811
MLS# 5252861Listed by: HOWARD HANNA REAL ESTATE SERVICES 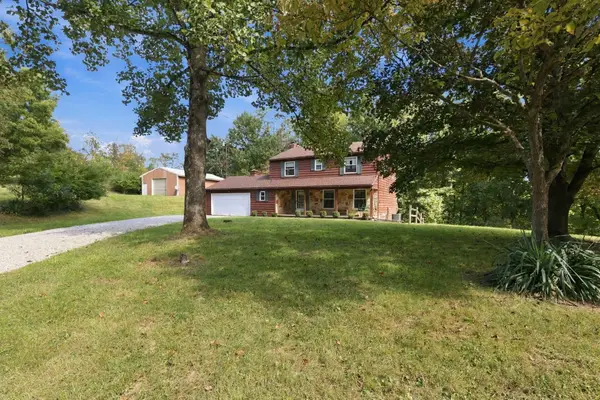 $379,900Active4 beds 4 baths1,840 sq. ft.
45582 Township Road 288, Conesville, OH 43811
MLS# 226038431Listed by: AUCTION OHIO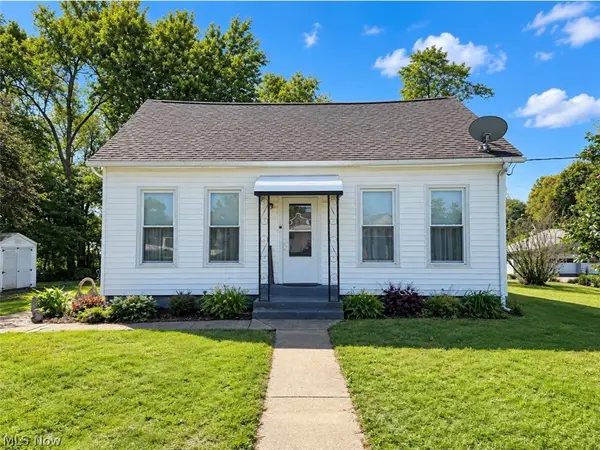 $99,900Pending3 beds 1 baths1,304 sq. ft.
211 Marquand Avenue, Conesville, OH 43811
MLS# 5251113Listed by: HOWARD HANNA REAL ESTATE SERVICES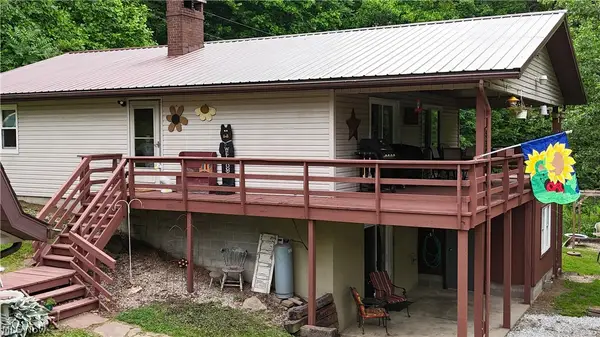 $290,000Active3 beds 2 baths
16575 Township Road 287, Conesville, OH 43811
MLS# 5217409Listed by: CENTURY 21 COURT SQUARE REALTY, INC.


Protect your home and budget from life's surprises with an Assurant Home Warranty, backed by a partner that supports you through every step of homeownership. Explore Plans.
© 2023 - 2026 ERA Franchise Systems LLC. All rights reserved. ERA Franchise Systems LLC fully supports the principles of the Fair Housing Act and the Equal Opportunity Act. ERA, ERA Real Estate powered, and their respective logos are registered service marks of ERA Franchise Systems LLC. Each office is independently owned and operated.