
716 Adams Street, Conesville, OH 43811
Local realty services provided by:ERA Real Solutions Realty
Upcoming open houses
- Sun, Oct 2511:00 am - 01:00 pm
Listed by: carly thompson
Office: howard hanna real estate services
MLS#:5252861
Source:OH_NORMLS
Price summary
- Price:$240,000
- Price per sq. ft.:$171.43
About this home
Two story home nestled in a small, quiet community of Conesville in River View School District, offering recent updates and exceptional garage space has been lived in by the same family over 30 years. Situated on a flat double lot facing the privacy of a large cornfield, the property provides added outdoor flexibility within a rural setting.
The home features a newer 6" case-driven well (44 ft. deep with 26 ft. of water and a submersible pump), a 52-gallon gas hot water tank, newer gas furnace and central A/C, and a whole-house natural gas generator for peace of mind. The main floor includes a newer primary bedroom, handicap-accessible bathroom, laundry room, an updated kitchen, and a cozy living room. Upstairs are two additional bedrooms and a second full bath (currently non-functioning).
Accessibility is thoughtfully addressed with removable handicap ramps at both the back entry and the kitchen entrance. They can both be easily removed. The basement has all-new black iron gas piping. Both the house and the large garage feature metal roofs approximately 10 years old.
Garage and outbuilding space is a standout here, with three separate structures:
32x40 garage – well-insulated with gas furnace and A/C
30x30 garage – with metal roof
20x20 enclosed carport – cement floor, excellent for additional storage or parking
This property offers a blend of updates and impressive outbuilding space—an ideal setup for hobbyists, collectors, or anyone needing room to work and store equipment. A new survey has been completed. The home is occupied, but the Sellers make this property easy to show. With an acceptable offer, the kitchen appliances (dishwasher, stove, refrigerator) will convey. The sellers are offering a 12-Month home warranty to the new owners at a successful closing. These are motivated sellers. Contact a licensed real estate agent for a private showing....
Contact an agent
Home facts
- Year built:1910
- Subdivision & Development:Marquands Add
- Listing ID #:5252861
- Added:10 day(s) ago
- Updated:October 24, 2026 at 02:17 PM
Rooms and interior
- Bedrooms:3
- Total bathrooms:2
- Full bathrooms:2
- Basement:Yes
- Basement Description:Full, Unfinished
- Living area:1,400 sq. ft.
Heating and cooling
- Cooling:Central Air
- Heating:Forced Air, Gas
- Central air:Yes
Structure and exterior
- Roof:Metal
- Year built:1910
- Building area:1,400 sq. ft.
- Lot area:0.34 Acres
- Construction Materials:Vinyl Siding, Wood Siding
- Levels:2 Story
Utilities
- Water:Well
- Sewer:Septic Tank
Finances and disclosures
- Price:$240,000
- Price per sq. ft.:$171.43
- Tax amount:$690 (2025)
Parking
- Parking description:Detached, Driveway, Garage
- Garage:Yes
- Garage spaces:6
- Carport spaces:1

New listings near 716 Adams Street
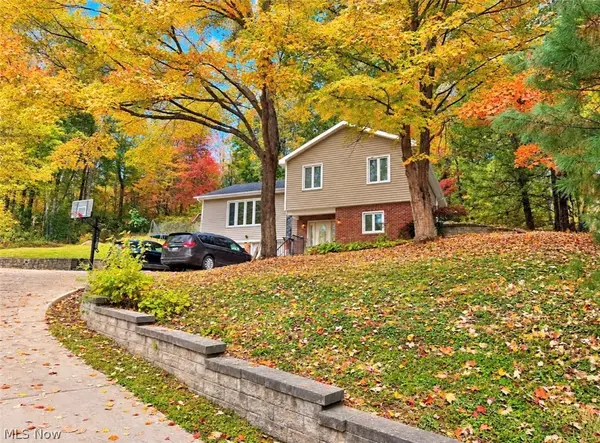 $259,000Pending3 beds 2 baths2,385 sq. ft.
46144 Township Road 1163, Conesville, OH 43811
MLS# 5254663Listed by: HOWARD HANNA REAL ESTATE SERVICES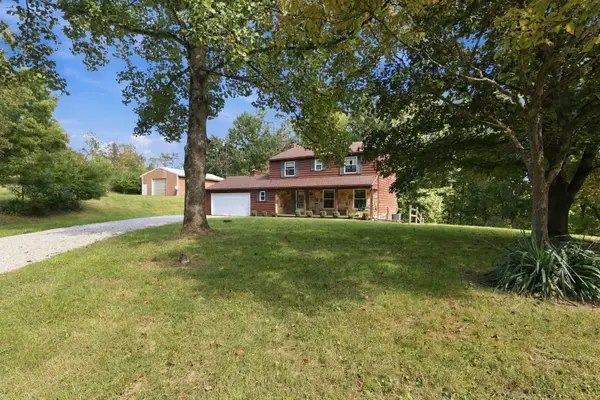 $379,900Active4 beds 4 baths1,840 sq. ft.
45582 Township Road 288, Conesville, OH 43811
MLS# 226038431Listed by: AUCTION OHIO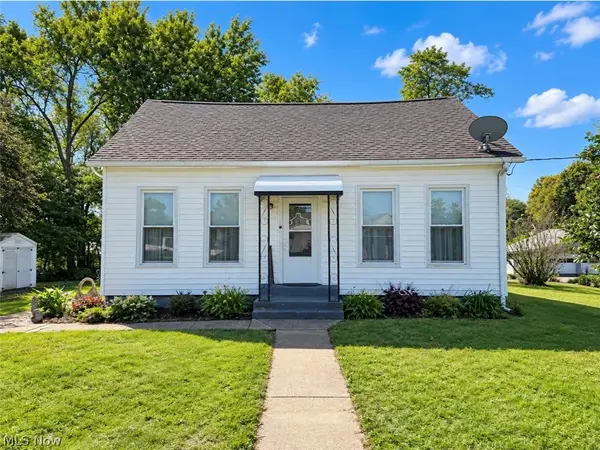 $99,900Pending3 beds 1 baths1,304 sq. ft.
211 Marquand Avenue, Conesville, OH 43811
MLS# 5251113Listed by: HOWARD HANNA REAL ESTATE SERVICES $182,000Active3 beds 1 baths1,708 sq. ft.
620 Franklin Avenue, Conesville, OH 43811
MLS# 5227211Listed by: I HEART REAL ESTATE, LLC.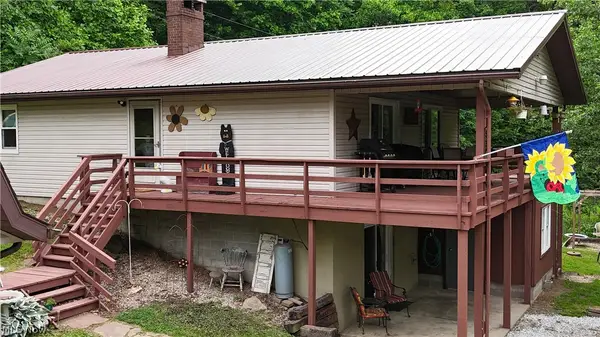 $290,000Active3 beds 2 baths
16575 Township Road 287, Conesville, OH 43811
MLS# 5217409Listed by: CENTURY 21 COURT SQUARE REALTY, INC.


Protect your home and budget from life's surprises with an Assurant Home Warranty, backed by a partner that supports you through every step of homeownership. Explore Plans.
© 2023 - 2026 ERA Franchise Systems LLC. All rights reserved. ERA Franchise Systems LLC fully supports the principles of the Fair Housing Act and the Equal Opportunity Act. ERA, ERA Real Estate powered, and their respective logos are registered service marks of ERA Franchise Systems LLC. Each office is independently owned and operated.