
1194 Jacoby Road, Copley, OH 44321
Local realty services provided by:ERA Real Solutions Realty
Listed by: eric l henry
Office: keller williams legacy group realty
MLS#:5223748
Source:OH_NORMLS
Price summary
- Price:$359,900
- Price per sq. ft.:$148.35
About this home
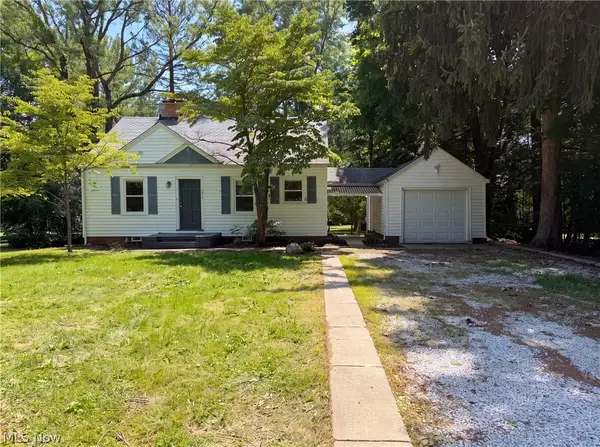
Welcome home to this 3 bedroom 2 1/2 bath home with 1808 square feet and 2426 square foot with the finished lower level. This home offers so much including freshly painted throughout the home.
The kitchen is one the cooks are going to love. It has brand new granite countertops and backsplash, all appliances do stay with the home, a generous amount of cabinets that also has over and under lighting and a pantry. The first floor laundry comes with the washer and dryer also has a utility sink and an unbelievable amount of extra storage you don't just see everywhere. The main floor is finished off with a dining room and also a very large living room
The 2nd floor includes the master bedroom with 2 walk in closets and the master bathroom that gives you with comfort and convenience you are looking for, 1 bedroom with 2 closets, the 3rd bedroom with a larger closet and the 2nd full bathroom
The lower level has a finished room that could be for an office or craft room, 2 other rooms that are open and could be used for an entertainment area or game room. The options are endless. The utility room includes the water softener updated in 2024.
The outside of the home has a very large concrete front porch, a back deck that is 19X20 and freshly stained, a storage shed and 1.24 acres of land that gives you freedom to relax and your neighbors are not too close. The 2 1/2 car garage also give you the space for everything you are bringing with you.
New Roof is 2019 The well and septic have already had inspections completed for your piece of mind as well. Call your favorite agent and get ready to make this home yours....
Contact an agent
Home facts
- Year built:1996
- Listing ID #:5223748
- Added:7 day(s) ago
- Updated:July 21, 2026 at 07:52 AM
Rooms and interior
- Bedrooms:3
- Total bathrooms:3
- Full bathrooms:2
- Half bathrooms:1
- Rooms Total:8
- Kitchen Description:Dishwasher, Microwave, Range, Refrigerator
- Basement:Yes
- Basement Description:Finished, Full, Sump Pump
- Living area:2,426 sq. ft.
Heating and cooling
- Cooling:Central Air
- Heating:Forced Air, Gas
- Central air:Yes
Structure and exterior
- Roof:Asphalt, Fiberglass
- Year built:1996
- Building area:2,426 sq. ft.
- Lot area:1.24 Acres
- Architectural Style:Colonial
- Construction Materials:Vinyl Siding
- Exterior Features:Deck
- Levels:2 Stories, 2 Story
Utilities
- Water:Well
- Sewer:Septic Tank
Finances and disclosures
- Price:$359,900
- Price per sq. ft.:$148.35
- Tax amount:$5,033 (2025)
Features and amenities
- Appliances:Dishwasher, Microwave, Range, Refrigerator, Washer, Water Softener
- Laundry features:Dryer, Washer
Parking
- Parking description:Attached, Driveway, Garage
- Garage:Yes
- Garage spaces:2

New listings near 1194 Jacoby Road
- New
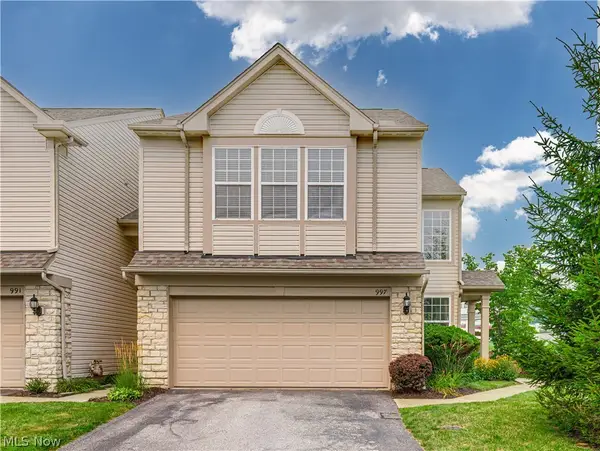 $259,900Active3 beds 3 baths1,604 sq. ft.
997 Croghan Way, Copley, OH 44321
MLS# 5228612Listed by: BERKSHIRE HATHAWAY HOMESERVICES STOUFFER REALTY - New
 $174,900Active3.1 Acres
Stimson Road, Barberton, OH 44203
MLS# 5228715Listed by: HOME EQUITY REALTY GROUP - New
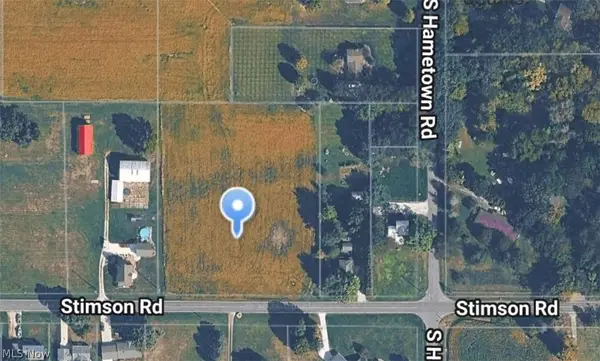 $87,450Active1.55 Acres
Stimson Road, Barberton, OH 44203
MLS# 5229075Listed by: HOME EQUITY REALTY GROUP - New
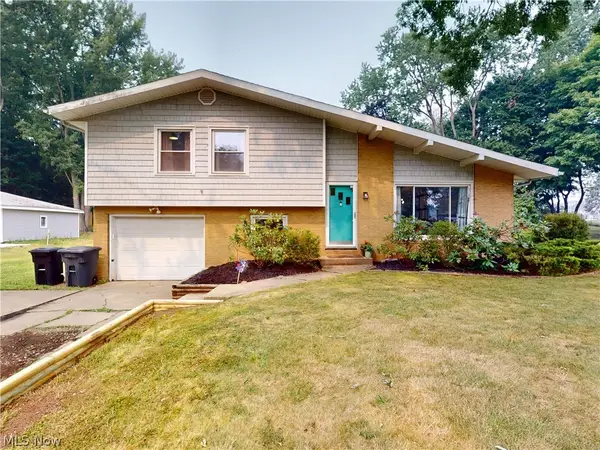 $249,900Active3 beds 2 baths1,664 sq. ft.
1464 Centerview Drive, Akron, OH 44321
MLS# 5229051Listed by: MCDOWELL HOMES REAL ESTATE SERVICES - New
 $465,000Active2 beds 2 baths2,660 sq. ft.
531 Arbor Lane, Akron, OH 44321
MLS# 5228817Listed by: EXP REALTY, LLC. - New
 $449,000Active4 beds 3 baths2,443 sq. ft.
63 Creekledge Lane, Copley, OH 44321
MLS# 5226538Listed by: KELLER WILLIAMS CHERVENIC RLTY - New
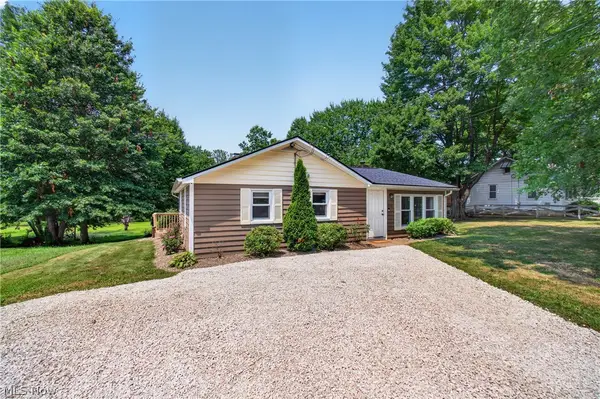 $215,000Active3 beds 1 baths1,230 sq. ft.
1240 Aberth Drive, Akron, OH 44320
MLS# 5228387Listed by: EXP REALTY, LLC. - New
 $179,900Active2 beds 1 baths864 sq. ft.
1218 Briggle Road, Copley, OH 44320
MLS# 5227733Listed by: HOMESMART REAL ESTATE MOMENTUM LLC - New
 $285,000Active3 beds 2 baths2,048 sq. ft.
2920 Copley Road, Copley, OH 44321
MLS# 5227942Listed by: OPENDOOR BROKERAGE LLC  $450,000Pending4 beds 3 baths2,460 sq. ft.
106 Rotili Lane, Akron, OH 44321
MLS# 5227444Listed by: EXACTLY


Protect your home and budget from life's surprises with an Assurant Home Warranty, backed by a partner that supports you through every step of homeownership. Explore Plans.
© 2023 - 2026 ERA Franchise Systems LLC. All rights reserved. ERA Franchise Systems LLC fully supports the principles of the Fair Housing Act and the Equal Opportunity Act. ERA, ERA Real Estate powered, and their respective logos are registered service marks of ERA Franchise Systems LLC. Each office is independently owned and operated.