
63 Creekledge Lane, Copley, OH 44321
Local realty services provided by:ERA Real Solutions Realty
Upcoming open houses
- Sun, Jul 1902:30 pm - 04:00 pm
Listed by: laurie morgan schrank, aaron rich
Office: keller williams chervenic rlty
MLS#:5226538
Source:OH_NORMLS
Price summary
- Price:$449,000
- Price per sq. ft.:$183.79
- Monthly HOA dues:$18.75
About this home
Welcome to this well maintained 4 bed, 2.5 bath Colonial style home in the desirable Creekside Estates neighborhood in Copley, Ohio and the award winning Revere School District. Offering a functional floor plan and countless updates throughout, this home is designed for comfortable everyday living. Stepping inside, the welcoming two-story foyer opens to a bright and inviting interior, leading into the updated kitchen featuring granite counters, tile backsplash, SS appliances, ample cabinetry, center island, pantry, and generous storage space. The kitchen flows seamlessly into the living room, where large windows fill the main living spaces with abundant natural light, creating an open and welcoming atmosphere. The extra-large primary suite features bonus additional sitting area, brand new carpet, walk-in closet, and newly updated ensuite bathroom complete with a dual sink vanity, soaking tub, and separate tiled walk-in shower. Three more nicely sized bedrooms with brand new carpet and an updated bathroom provide comfortable accommodations for family or guests. The unfinished lower level with higher than normal ceiling offers a true blank slate, ideal for rec rooms, gym or yoga space, or home theater. Private back yard sitting area extends the living space outdoors and providing the perfect setting for relaxing or entertaining. NOTABLE UPDATES: Paint (26), Carpet (26), Granite Counters (26), Tile backsplash (26), HVAC (23) Roof (23), newer hot water tank. 220V outlet in garage for EV charger. Located just minutes from Fairlawn/Montrose shopping and dining, parks, and major highways, this home combines tasteful updates, comfortable living spaces, and an exceptional location in one of Copley's most convenient neighborhoods. Make an appointment today and come experience everything this exceptions home has to offer....
Contact an agent
Home facts
- Year built:2004
- Listing ID #:5226538
- Added:1 day(s) ago
- Updated:July 19, 2026 at 02:18 PM
Rooms and interior
- Bedrooms:4
- Total bathrooms:3
- Full bathrooms:2
- Half bathrooms:1
- Rooms Total:8
- Kitchen Description:Dishwasher, Disposal, Microwave, Range, Refrigerator
- Basement:Yes
- Basement Description:Full, Unfinished
- Living area:2,443 sq. ft.
Heating and cooling
- Cooling:Central Air
- Heating:Forced Air, Gas
- Central air:Yes
Structure and exterior
- Roof:Asphalt, Fiberglass
- Year built:2004
- Building area:2,443 sq. ft.
- Lot area:0.21 Acres
- Architectural Style:Colonial
- Construction Materials:Vinyl Siding
- Exterior Features:Deck, Patio
- Levels:2 Story
Utilities
- Water:Public
- Sewer:Public Sewer
Finances and disclosures
- Price:$449,000
- Price per sq. ft.:$183.79
- Tax amount:$6,894 (2025)
Features and amenities
- Appliances:Dishwasher, Disposal, Microwave, Range, Refrigerator
Parking
- Parking description:Attached, Garage
- Garage:Yes
- Garage spaces:2

New listings near 63 Creekledge Lane
- Open Sun, 12 to 2pmNew
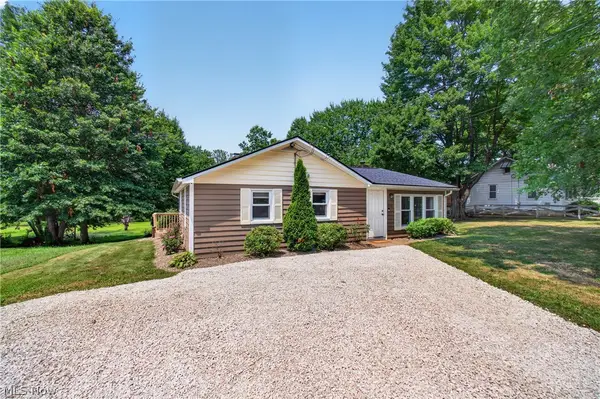 $215,000Active3 beds 1 baths1,230 sq. ft.
1240 Aberth Drive, Akron, OH 44320
MLS# 5228387Listed by: EXP REALTY, LLC. - New
 $179,900Active2 beds 1 baths864 sq. ft.
1218 Briggle Road, Copley, OH 44320
MLS# 5227733Listed by: HOMESMART REAL ESTATE MOMENTUM LLC - New
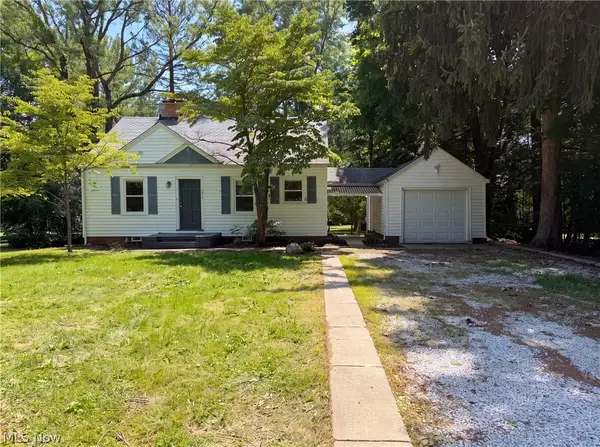 $285,000Active3 beds 2 baths2,048 sq. ft.
2920 Copley Road, Copley, OH 44321
MLS# 5227942Listed by: OPENDOOR BROKERAGE LLC - New
 $450,000Active4 beds 3 baths2,460 sq. ft.
106 Rotili Lane, Akron, OH 44321
MLS# 5227444Listed by: EXACTLY - Open Sun, 1 to 3pmNew
 $389,900Active4 beds 3 baths1,872 sq. ft.
478 Kings Court, Copley, OH 44321
MLS# 5227136Listed by: KELLER WILLIAMS CHERVENIC RLTY - Open Sun, 12 to 2pm
 $359,900Pending3 beds 3 baths2,426 sq. ft.
1194 Jacoby Road, Copley, OH 44321
MLS# 5223748Listed by: KELLER WILLIAMS LEGACY GROUP REALTY  $525,000Pending4 beds 3 baths4,034 sq. ft.
408 Driftwood Court, Copley, OH 44321
MLS# 5222058Listed by: RE/MAX CROSSROADS PROPERTIES- New
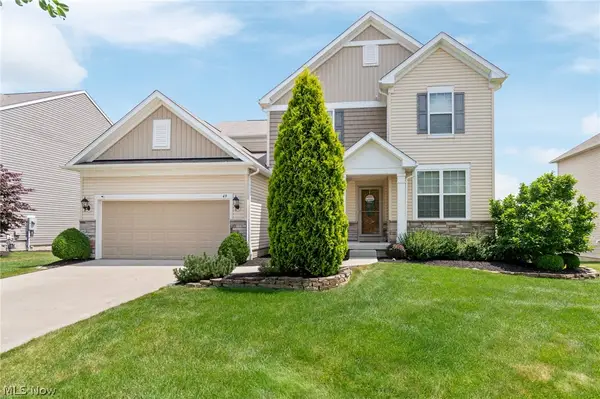 $599,900Active4 beds 3 baths
49 Garnett, Akron, OH 44321
MLS# 5226432Listed by: DEHOFF REALTORS 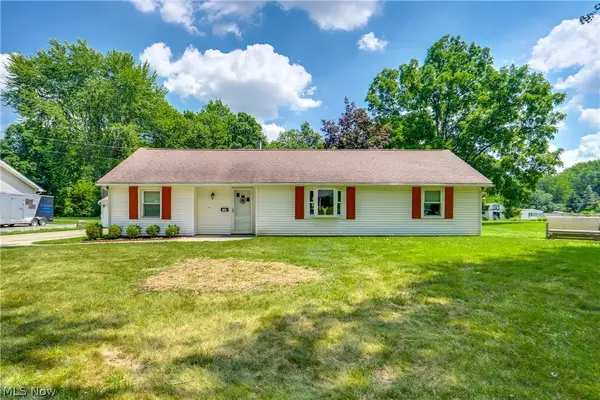 $224,900Pending3 beds 1 baths1,526 sq. ft.
1183 Aberth Drive, Akron, OH 44320
MLS# 5226570Listed by: EXP REALTY, LLC.


Protect your home and budget from life's surprises with an Assurant Home Warranty, backed by a partner that supports you through every step of homeownership. Explore Plans.
© 2023 - 2026 ERA Franchise Systems LLC. All rights reserved. ERA Franchise Systems LLC fully supports the principles of the Fair Housing Act and the Equal Opportunity Act. ERA, ERA Real Estate powered, and their respective logos are registered service marks of ERA Franchise Systems LLC. Each office is independently owned and operated.