
4411 Conestoga Trail, Copley, OH 44321
Local realty services provided by:ERA Real Solutions Realty
Listed by: marcy j imperi
Office: plum tree realty, llc.
MLS#:5250413
Source:OH_NORMLS
Price summary
- Price:$449,000
- Price per sq. ft.:$221.73
About this home
This Copley contemporary split level home on .5 acres offers spacious rooms and ample storage on 4 levels! The main level has a formal living room and dining room orientation, large eat-in kitchen, and foyer with coat closets. Down one level to the large family room with fireplace and patio doors that lead to the deck, office (that can also be a 4th bedroom), laundry room, half bath, and entry to attached 2 car garage. Down one more level to the basement, recroom, and utility room with work bench. Top floor has 3 bedrooms and 2 full baths (primary bedroom has en suite full bath). Tankless water heater 2021; newer electric range and dishwasher.
Contact an agent
Home facts
- Year built:1972
- Subdivision & Development:Fawn Meadows Estate #2
- Listing ID #:5250413
- Added:1 day(s) ago
- Updated:October 07, 2026 at 02:35 PM
Rooms and interior
- Bedrooms:3
- Total bathrooms:3
- Full bathrooms:2
- Half bathrooms:1
- Rooms Total:9
- Kitchen Description:Dishwasher, Disposal, Microwave, Range, Refrigerator
- Basement:Yes
- Basement Description:Unfinished
- Living area:2,025 sq. ft.
Heating and cooling
- Cooling:Central Air
- Heating:Forced Air, Gas
- Central air:Yes
Structure and exterior
- Roof:Asphalt, Fiberglass
- Year built:1972
- Building area:2,025 sq. ft.
- Lot area:0.53 Acres
- Construction Materials:Cedar
- Exterior Features:Deck
- Levels:4 Stories
Utilities
- Water:Well
- Sewer:Septic Tank
Finances and disclosures
- Price:$449,000
- Price per sq. ft.:$221.73
- Tax amount:$5,329 (2025)
Features and amenities
- Appliances:Dishwasher, Disposal, Microwave, Range, Refrigerator, Washer, Water Softener
- Laundry features:Dryer, Washer
Parking
- Parking description:Attached, Garage
- Garage:Yes
- Garage spaces:2

New listings near 4411 Conestoga Trail
- New
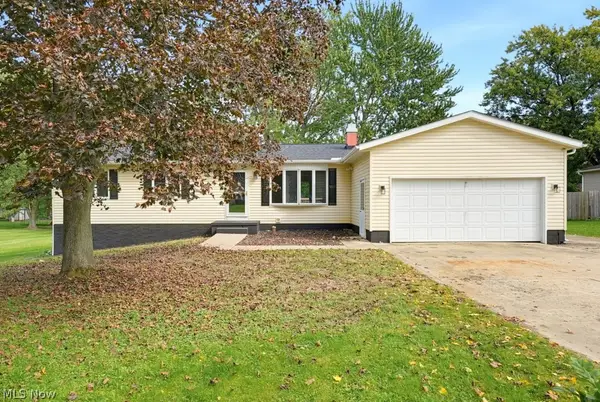 $259,000Active3 beds 2 baths1,350 sq. ft.
1535 S Plainview Drive, Akron, OH 44321
MLS# 5250236Listed by: SHULTZ REALTY, LLC - New
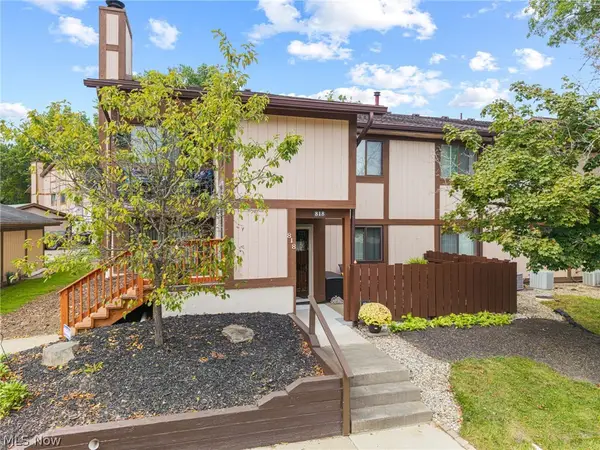 $145,000Active2 beds 1 baths1,064 sq. ft.
818 Kirkwall Drive, Copley, OH 44321
MLS# 5250287Listed by: RUSSELL REAL ESTATE SERVICES - New
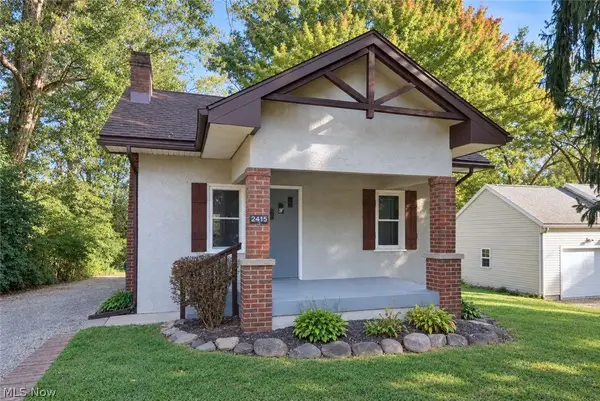 $145,000Active2 beds 1 baths744 sq. ft.
2415 Goodenough Avenue, Akron, OH 44320
MLS# 5249055Listed by: EXP REALTY, LLC. 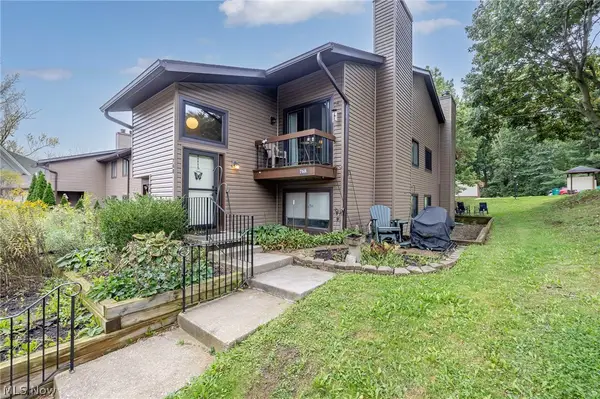 $107,900Active2 beds 1 baths1,064 sq. ft.
768 Kirkwall Drive #BLDG 42-G, Akron, OH 44321
MLS# 5246996Listed by: HOME EQUITY REALTY GROUP $149,900Active3 beds 2 baths1,344 sq. ft.
736 Kirkwall Drive, Copley, OH 44321
MLS# 5244069Listed by: KELLER WILLIAMS CHERVENIC RLTY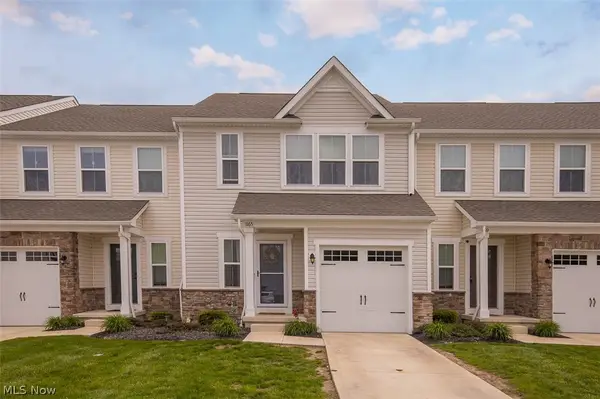 $279,900Active3 beds 3 baths1,760 sq. ft.
1165 Meadow Run, Copley, OH 44321
MLS# 5246626Listed by: EBERHARDT REALTY LLC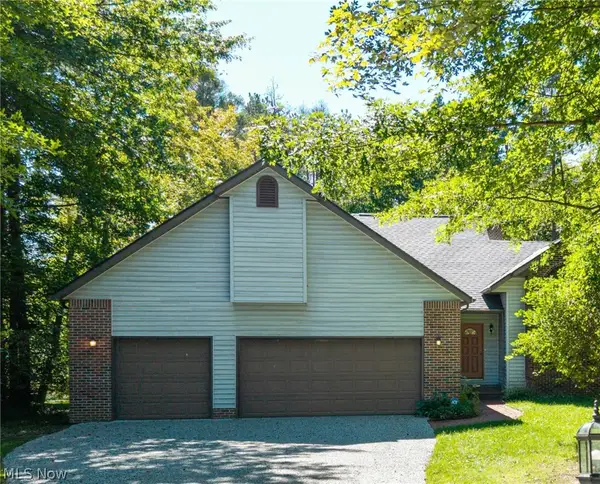 $389,900Pending3 beds 2 baths2,429 sq. ft.
3126 Cliffside Drive, Akron, OH 44321
MLS# 5245955Listed by: KELLER WILLIAMS CHERVENIC RLTY $319,900Active3 beds 2 baths1,648 sq. ft.
778 Sugar Road, Copley, OH 44321
MLS# 5242442Listed by: KELLER WILLIAMS CHERVENIC RLTY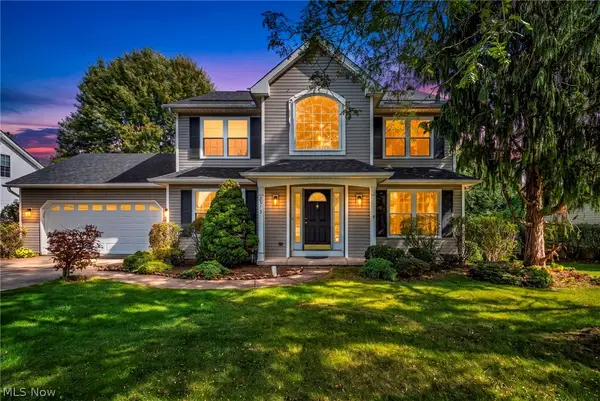 $399,900Active3 beds 3 baths2,827 sq. ft.
2573 Stonecreek Drive, Akron, OH 44320
MLS# 5245261Listed by: COLDWELL BANKER SCHMIDT REALTY


Protect your home and budget from life's surprises with an Assurant Home Warranty, backed by a partner that supports you through every step of homeownership. Explore Plans.
© 2023 - 2026 ERA Franchise Systems LLC. All rights reserved. ERA Franchise Systems LLC fully supports the principles of the Fair Housing Act and the Equal Opportunity Act. ERA, ERA Real Estate powered, and their respective logos are registered service marks of ERA Franchise Systems LLC. Each office is independently owned and operated.