
527 Arbor Lane, Copley, OH 44321
Local realty services provided by:ERA Real Solutions Realty
Listed by: bill lowery
Office: exp realty, llc.
MLS#:5225284
Source:OH_NORMLS
Price summary
- Price:$450,000
- Price per sq. ft.:$234.5
- Monthly HOA dues:$14.58
About this home
Picture perfect ranch in Arbor Chase featuring upgrades throughout. Through the front door you will find a spacious private office with new flooring. The kitchen features a granite island which offers eat in space, double ovens, spacious pantry and a built-in bar area for additional storage and counter space. Living room and sitting rooms are well-lit with new light fixtures and additional recessed lighting. Sitting room leads out to expansive patio with a Bright Cover adding a shaded option while still letting the light pour into the living room. Master bedroom features an en-suite bathroom with granite counters, walk in closet with a closet system and great storage. Additional bedroom and full bath with granite at the front of the home. Spacious laundry room with built in storage and additional storage in the entry area off the garage. Driveway has been expanded to provide for additional guest parking. Large heated 2 car garage with attic access via a pull-down ladder. New carpet in both bedrooms....
Contact an agent
Home facts
- Year built:2018
- Subdivision & Development:Arbor Chase Sub Ph 2
- Listing ID #:5225284
- Added:47 day(s) ago
- Updated:August 24, 2026 at 07:49 AM
Rooms and interior
- Bedrooms:2
- Total bathrooms:2
- Full bathrooms:2
- Kitchen Description:Dishwasher, Microwave, Range, Refrigerator
- Basement:Yes
- Living area:1,919 sq. ft.
Heating and cooling
- Cooling:Central Air
- Heating:Forced Air, Gas
- Central air:Yes
Structure and exterior
- Roof:Asphalt
- Year built:2018
- Building area:1,919 sq. ft.
- Lot area:0.2 Acres
- Architectural Style:Ranch
- Construction Materials:Vinyl Siding
- Foundation Description:Slab
- Levels:1 Story, 1 Story
Utilities
- Water:Public
- Sewer:Public Sewer
Finances and disclosures
- Price:$450,000
- Price per sq. ft.:$234.5
- Tax amount:$7,006 (2025)
Features and amenities
- Appliances:Dishwasher, Microwave, Range, Refrigerator
Parking
- Parking description:Garage
- Garage:Yes
- Garage spaces:2

New listings near 527 Arbor Lane
- New
 $255,000Active3 beds 2 baths1,574 sq. ft.
3302 Brenner Road, Barberton, OH 44203
MLS# 5238202Listed by: CENTURY 21 DEANNA REALTY 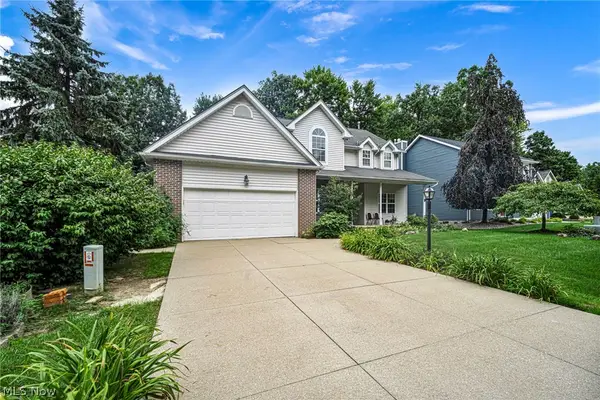 $399,900Pending4 beds 3 baths2,134 sq. ft.
4145 Burnwyke Court, Copley, OH 44321
MLS# 5224472Listed by: GOLDEN REALTY- New
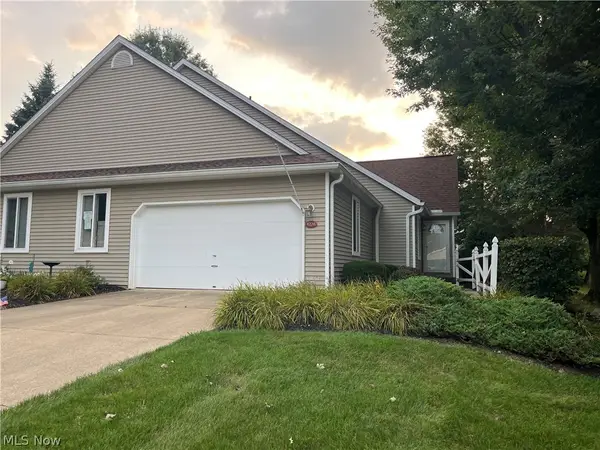 $270,000Active2 beds 3 baths2,176 sq. ft.
4228 Castle Ridge, Akron, OH 44321
MLS# 5236844Listed by: CUTLER REAL ESTATE - New
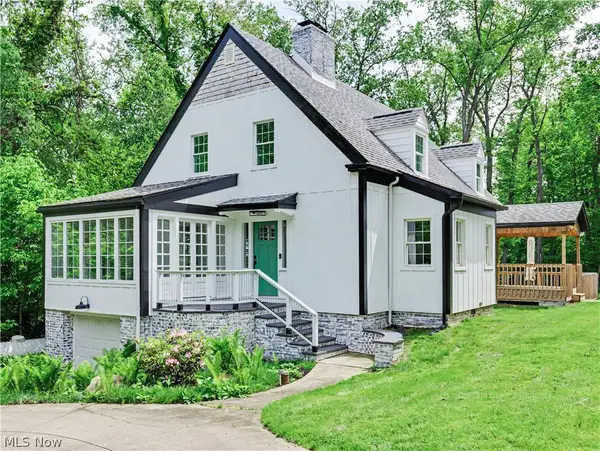 $509,000Active4 beds 2 baths
3246 Stimson Road, Barberton, OH 44203
MLS# 5236864Listed by: THRIVE OHIO 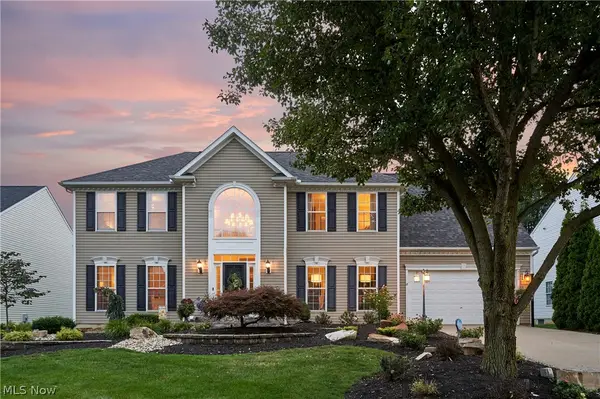 $509,900Pending4 beds 4 baths3,086 sq. ft.
4700 Quincy Drive, Copley, OH 44321
MLS# 5236131Listed by: BERKSHIRE HATHAWAY HOMESERVICES STOUFFER REALTY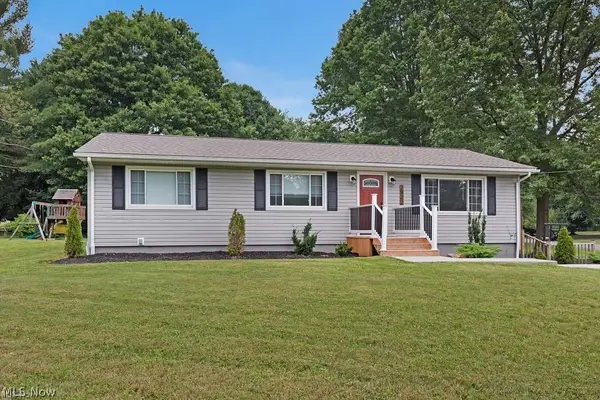 $305,000Active3 beds 2 baths
2922 Cliffside Drive, Copley, OH 44321
MLS# 5235921Listed by: MCDOWELL HOMES REAL ESTATE SERVICES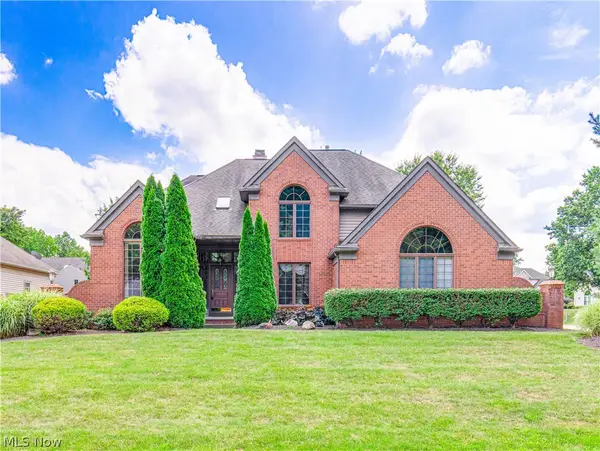 $475,000Pending4 beds 4 baths3,933 sq. ft.
4350 Bramble Drive, Copley, OH 44321
MLS# 5221174Listed by: BERKSHIRE HATHAWAY HOMESERVICES STOUFFER REALTY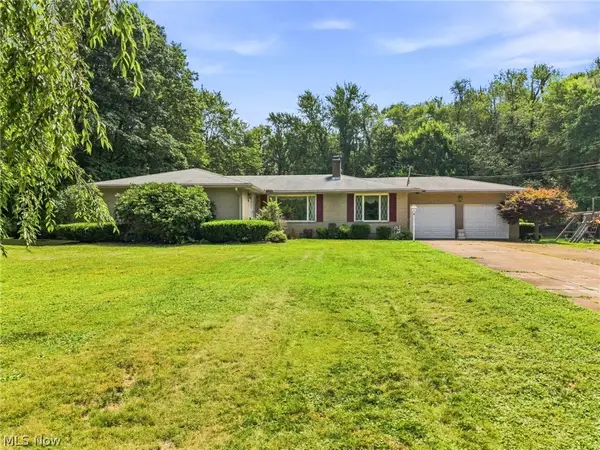 $329,900Active3 beds 2 baths1,768 sq. ft.
1129 Oak Tree Road, Akron, OH 44320
MLS# 5233035Listed by: KELLER WILLIAMS LEGACY GROUP REALTY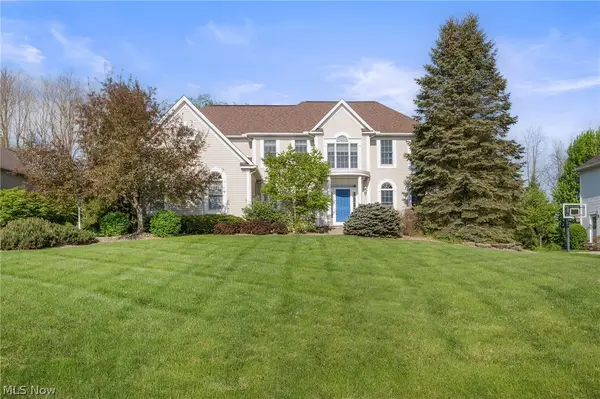 $829,500Active4 beds 5 baths
4328 Regal Drive, Copley, OH 44321
MLS# 5233549Listed by: ENGEL & VLKERS DISTINCT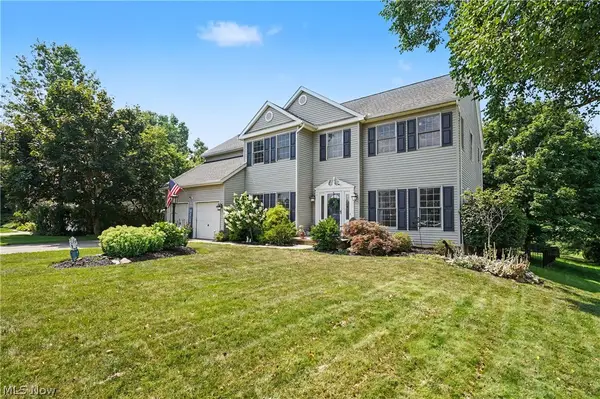 $539,900Pending4 beds 3 baths4,040 sq. ft.
4354 Cypress Court, Copley, OH 44321
MLS# 5232913Listed by: KELLER WILLIAMS CHERVENIC RLTY


Protect your home and budget from life's surprises with an Assurant Home Warranty, backed by a partner that supports you through every step of homeownership. Explore Plans.
© 2023 - 2026 ERA Franchise Systems LLC. All rights reserved. ERA Franchise Systems LLC fully supports the principles of the Fair Housing Act and the Equal Opportunity Act. ERA, ERA Real Estate powered, and their respective logos are registered service marks of ERA Franchise Systems LLC. Each office is independently owned and operated.