
3302 Brenner Road, Barberton, OH 44203
Local realty services provided by:ERA Real Solutions Realty
Listed by: danielle valentine
Office: century 21 deanna realty
MLS#:5238202
Source:OH_NORMLS
Price summary
- Price:$255,000
- Price per sq. ft.:$162.01
About this home
Welcome home to this stunning, immaculate brick ranch tucked away on a quiet street in the highly desirable Copley-Fairlawn School District. Step through the front door into the spacious living room featuring beautiful original hardwood floors and additional storage, with the hardwood continuing throughout much of the home. The kitchen opens to the dining area and family room with newer tile flooring and a brick fireplace, creating the perfect space for everyday living and entertaining. Sliding glass doors lead from the family room to a covered patio overlooking the large, flat backyard, ideal for relaxing, entertaining, pets, play, or gardening. Down the hall, you’ll find three spacious bedrooms and a full bathroom with dual sinks and a convenient linen closet. Just off the family room is access to the basement, two-car garage, and half bath, offering even more functionality and storage. This home has been exceptionally well maintained and features several important updates, including a new well pressure tank in 2026, a septic aerator in 2025, hot water tank in 2023, sump pump in 2022, and the well was deepened from approximately 65 feet to 102 feet in 2019....
Contact an agent
Home facts
- Year built:1969
- Subdivision & Development:Brenner Estates
- Listing ID #:5238202
- Added:1 day(s) ago
- Updated:August 22, 2026 at 03:46 AM
Rooms and interior
- Bedrooms:3
- Total bathrooms:2
- Full bathrooms:1
- Half bathrooms:1
- Rooms Total:5
- Kitchen Description:Microwave, Range, Refrigerator
- Basement:Yes
- Basement Description:Full, Sump Pump, Unfinished
- Living area:1,574 sq. ft.
Heating and cooling
- Cooling:Central Air
- Heating:Forced Air, Gas
- Central air:Yes
Structure and exterior
- Roof:Asphalt, Fiberglass
- Year built:1969
- Building area:1,574 sq. ft.
- Lot area:0.57 Acres
- Architectural Style:Ranch
- Construction Materials:Brick
- Levels:1 Story, 1 Story
Utilities
- Water:Well
- Sewer:Septic Tank
Finances and disclosures
- Price:$255,000
- Price per sq. ft.:$162.01
- Tax amount:$4,017 (2025)
Features and amenities
- Appliances:Microwave, Range, Refrigerator, Washer
- Laundry features:Dryer, Washer
- Amenities:Smoke Detectors
Parking
- Parking description:Attached, Driveway, Garage
- Garage:Yes
- Garage spaces:2

New listings near 3302 Brenner Road
- New
 $124,000Active3 beds 1 baths
155 Fernwood Avenue, Barberton, OH 44203
MLS# 5238525Listed by: RE/MAX EDGE REALTY - New
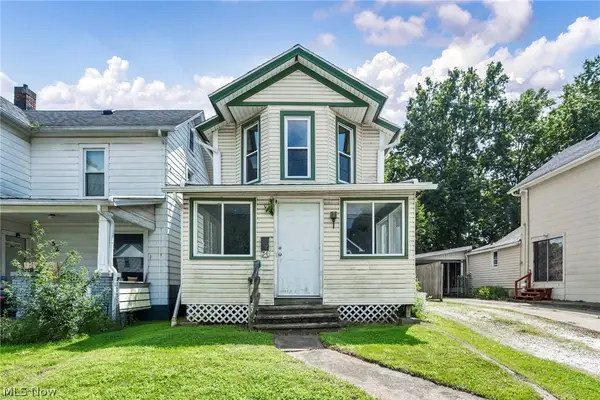 $160,000Active3 beds 2 baths1,424 sq. ft.
54 Brown Street, Barberton, OH 44203
MLS# 5238081Listed by: GLASSHOUSE REALTY GROUP, LLC - Open Sat, 12 to 1:30pmNew
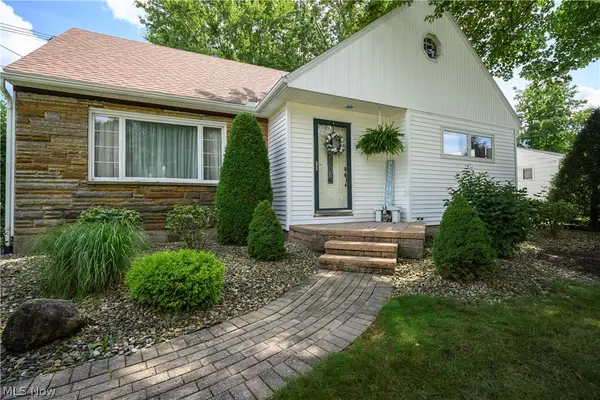 $189,900Active3 beds 2 baths1,551 sq. ft.
189 36th Sw Street, Barberton, OH 44203
MLS# 5237771Listed by: HELEN SCOTT REALTY LLC - New
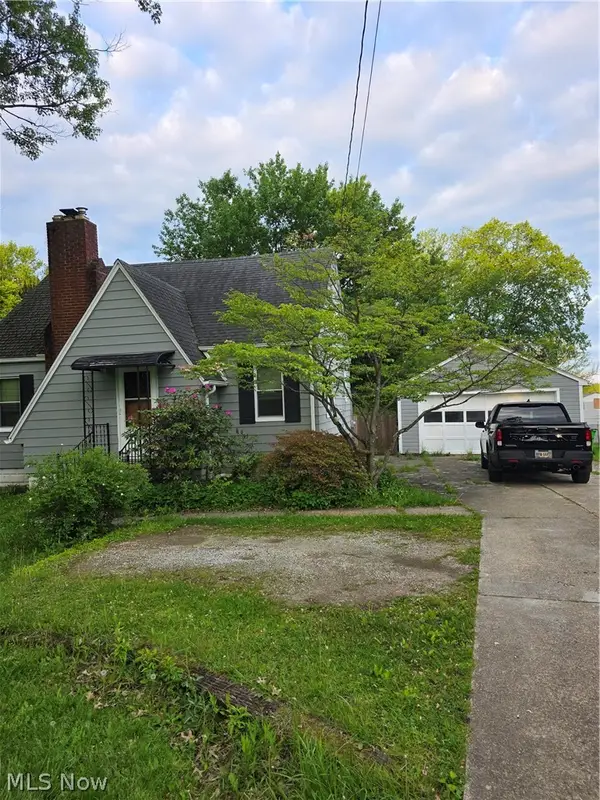 $199,900Active3 beds 1 baths1,064 sq. ft.
1944 Turkeyfoot Lake Road, Barberton, OH 44203
MLS# 5237612Listed by: LEONARD AND NEWLAND REAL ESTATE SERVICES - New
 $199,900Active4 beds 2 baths1,598 sq. ft.
267 26th Nw Street, Barberton, OH 44203
MLS# 5235305Listed by: EXP REALTY, LLC. - New
 $250,000Active3 beds 2 baths1,490 sq. ft.
284 E Park Avenue, Barberton, OH 44203
MLS# 5236919Listed by: KELLER WILLIAMS LEGACY GROUP REALTY - New
 $139,900Active4 beds 2 baths1,000 sq. ft.
275 21st Nw Street #277, Barberton, OH 44203
MLS# 5237404Listed by: EXP REALTY, LLC. - New
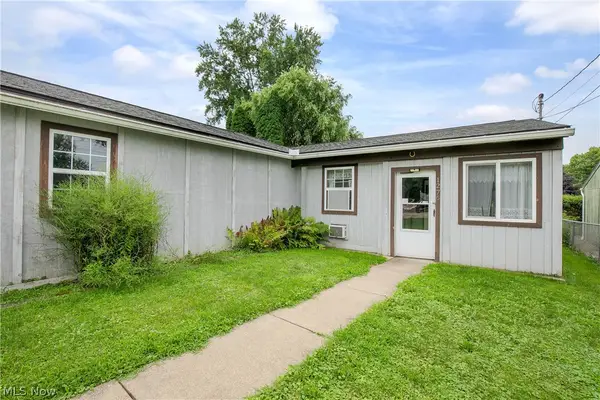 $119,000Active2 beds 1 baths
1276 Prospect Street, Barberton, OH 44203
MLS# 5237041Listed by: COLDWELL BANKER SCHMIDT REALTY - New
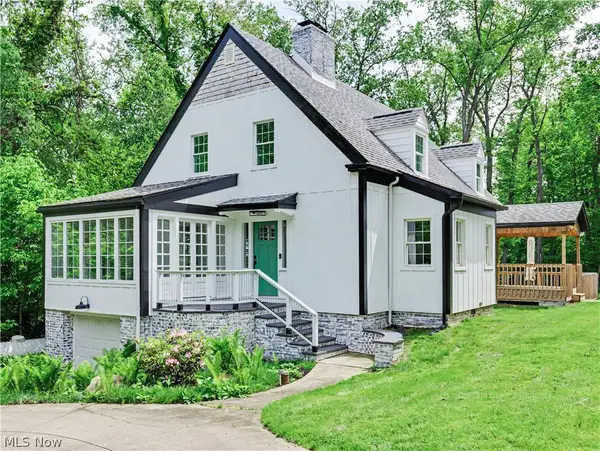 $509,000Active4 beds 2 baths
3246 Stimson Road, Barberton, OH 44203
MLS# 5236864Listed by: THRIVE OHIO


Protect your home and budget from life's surprises with an Assurant Home Warranty, backed by a partner that supports you through every step of homeownership. Explore Plans.
© 2023 - 2026 ERA Franchise Systems LLC. All rights reserved. ERA Franchise Systems LLC fully supports the principles of the Fair Housing Act and the Equal Opportunity Act. ERA, ERA Real Estate powered, and their respective logos are registered service marks of ERA Franchise Systems LLC. Each office is independently owned and operated.