
5721 State Route 46, Cortland, OH 44410
Local realty services provided by:ERA Real Solutions Realty
Upcoming open houses
- Sun, Nov 2212:00 pm - 01:30 pm
Listed by: daniel j alvarez
Office: brokers realty group
MLS#:5260202
Source:OH_NORMLS
Price summary
- Price:$389,900
- Price per sq. ft.:$162.46
About this home
Prepare to be blown away by the stunning good looks of this showstopping two-story Cortland home! Offering up an exhilarating open first floor layout and a three-bedroom configuration, this beauty won’t be here for long. The instantly engaging exterior combines striking contrasts with its gray and white colorways, sleek black trim and handsome custom doorways that wait at the end of the multiple, picket lined porch steps. A cement driveway sets things off as sculpted landscaping leads you inside. Meanwhile, the deep set and oversized garage is a welcome addition. Around the back, a raised patio overlooks the tree line. Past the closet lined foyer, the massive great room layout is wndow lined with warm, hardwood styled flooring running underfoot. A front flex space is an easy parlor room or home office. Further in, the kitchen leads you closer with its stone topped island, glistening under the artful lighting found above. The tiled backsplash follows past provisions for a hooded range before finding the stainless farmhouse style sink. A charming half bath completes the floor near the carpeted staircase and patio entrances. Upstairs, a remarkable master suite kicks things off with a large walk-in closet and elegantly appointed full private bath. Down the main hall, a second bath sparkles in the sunshine with a breathtakingly clean aesthetic. It is joined by a second-floor laundry room before the pair of spacious guest bedrooms branch away with their lattice lined windows and robust closet space of their own....
Contact an agent
Home facts
- Year built:1935
- Subdivision & Development:Kingsbury
- Listing ID #:5260202
- Added:1 day(s) ago
- Updated:November 19, 2026 at 11:34 AM
Rooms and interior
- Bedrooms:3
- Total bathrooms:3
- Full bathrooms:2
- Half bathrooms:1
- Rooms Total:8
- Basement:Yes
- Basement Description:Full
- Living area:2,400 sq. ft.
Heating and cooling
- Cooling:Central Air
- Heating:Forced Air, Gas
- Central air:Yes
Structure and exterior
- Roof:Asphalt, Fiberglass
- Year built:1935
- Building area:2,400 sq. ft.
- Lot area:0.63 Acres
- Architectural Style:Conventional
- Levels:2 Story
Utilities
- Water:Well
- Sewer:Septic Tank
Finances and disclosures
- Price:$389,900
- Price per sq. ft.:$162.46
Parking
- Parking description:Driveway, Garage
- Garage:Yes
- Garage spaces:2

New listings near 5721 State Route 46
- New
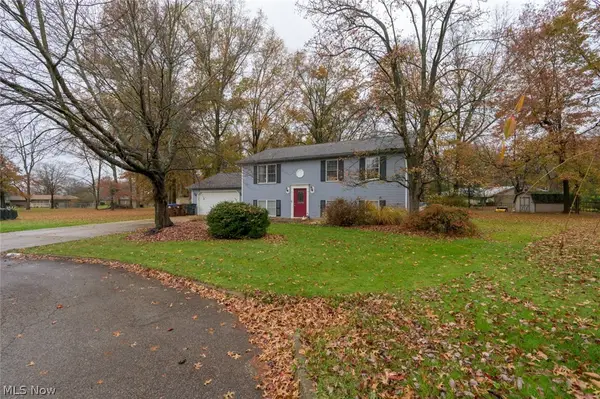 $270,000Active4 beds 2 baths1,940 sq. ft.
160 Cedar Circle, Cortland, OH 44410
MLS# 5260699Listed by: CENTURY 21 LAKESIDE REALTY - Open Thu, 5 to 6:30pmNew
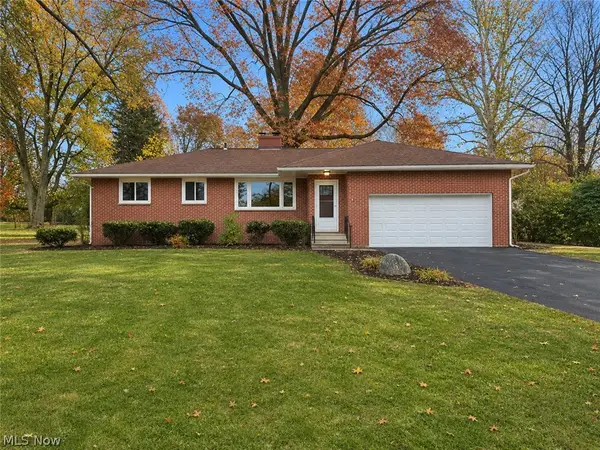 $257,900Active3 beds 3 baths1,252 sq. ft.
2790 Niles Cortland, Cortland, OH 44410
MLS# 5259156Listed by: WILLIAM ZAMARELLI, INC. - New
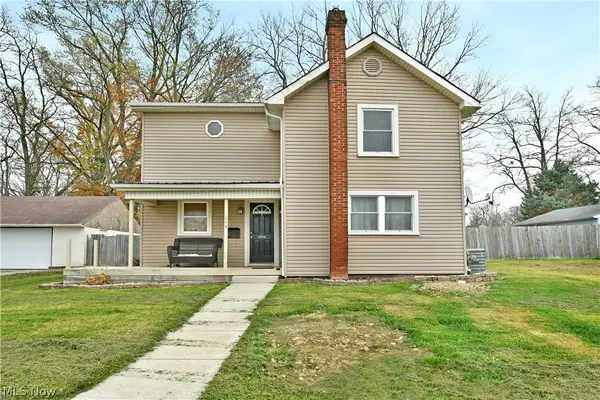 $224,900Active3 beds 2 baths1,512 sq. ft.
244 Erie Street, Cortland, OH 44410
MLS# 5260416Listed by: BROKERS REALTY GROUP - New
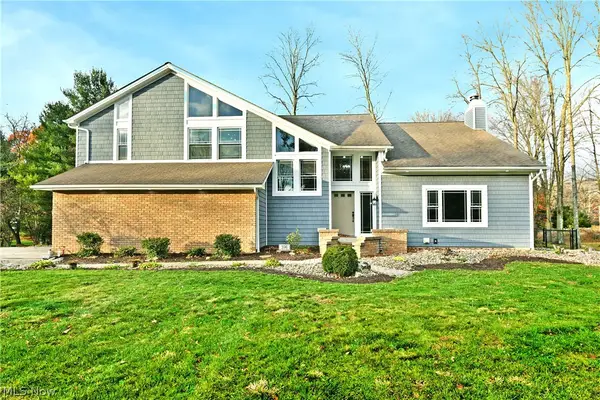 $470,000Active5 beds 5 baths5,333 sq. ft.
396 Hawthorne Trail, Cortland, OH 44410
MLS# 5259919Listed by: BROKERS REALTY GROUP 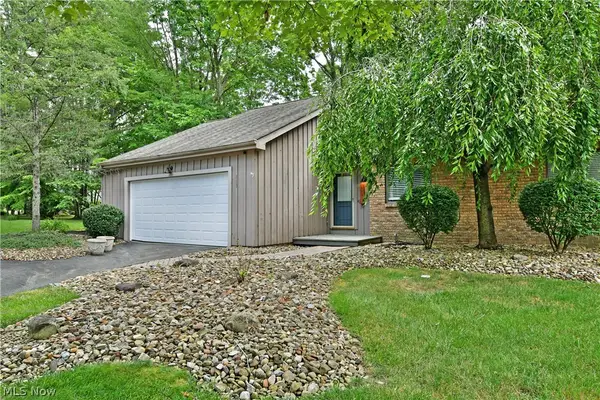 $219,900Pending2 beds 2 baths1,780 sq. ft.
113 Emerald Lane, Cortland, OH 44410
MLS# 5256632Listed by: BROKERS REALTY GROUP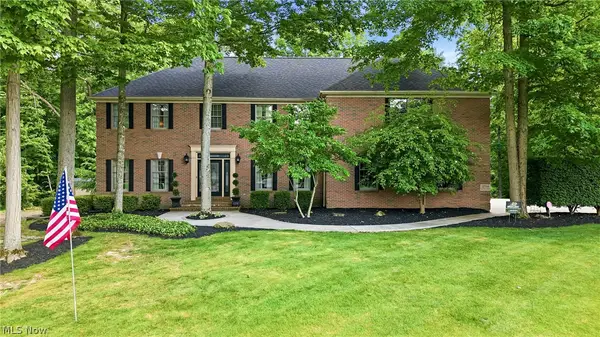 $785,000Active4 beds 4 baths5,960 sq. ft.
2734 Ravine Run, Cortland, OH 44410
MLS# 5257813Listed by: WILLIAM ZAMARELLI, INC.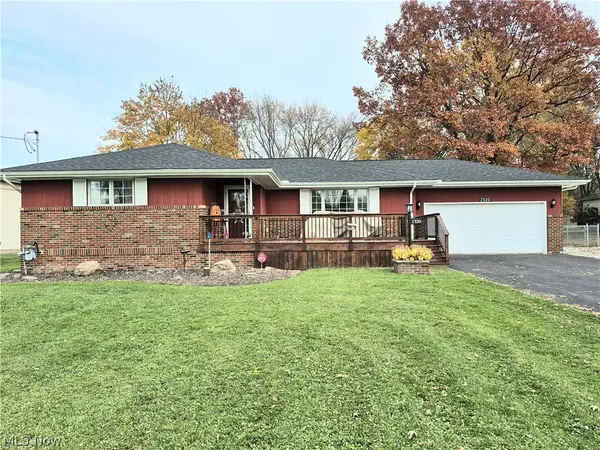 $260,000Activeundercontract3 beds 2 baths1,344 sq. ft.
2320 Mccleary Jacoby Road, Cortland, OH 44410
MLS# 5257877Listed by: BERKSHIRE HATHAWAY HOMESERVICES STOUFFER REALTY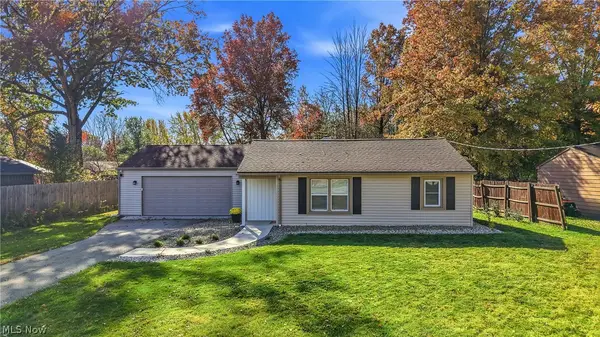 $175,000Activeundercontract2 beds 1 baths947 sq. ft.
1154 Prince Drive, Cortland, OH 44410
MLS# 5257193Listed by: BERKSHIRE HATHAWAY HOMESERVICES STOUFFER REALTY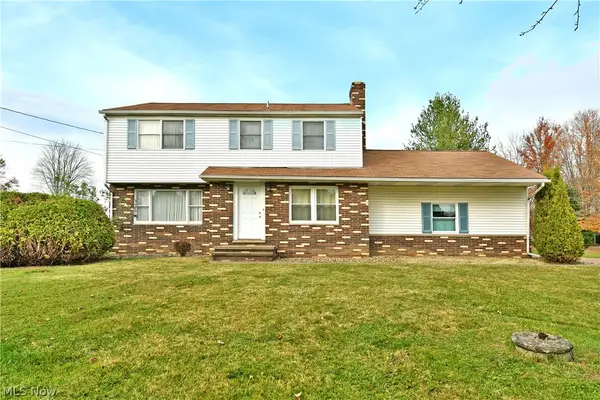 $279,900Active4 beds 3 baths2,180 sq. ft.
1061 Wilson Sharpsville Road, Cortland, OH 44410
MLS# 5256567Listed by: BROKERS REALTY GROUP


Protect your home and budget from life's surprises with an Assurant Home Warranty, backed by a partner that supports you through every step of homeownership. Explore Plans.
© 2023 - 2026 ERA Franchise Systems LLC. All rights reserved. ERA Franchise Systems LLC fully supports the principles of the Fair Housing Act and the Equal Opportunity Act. ERA, ERA Real Estate powered, and their respective logos are registered service marks of ERA Franchise Systems LLC. Each office is independently owned and operated.