
5675 Antoninus Drive, Covedale, OH 45238
Local realty services provided by:ERA Martin & Associates
5675 Antoninus Drive,Green Twp, OH 45238
$437,500
- 3 Beds
- 4 Baths
- - sq. ft.
- Single family
- Sold
Listed by: nick guetle, patrick guetle
Office: cincinnati boardwalk, inc.513-451-4449
MLS#:1886706
Source:OH_CINCY
Sorry, we are unable to map this address
Price summary
- Price:$437,500
About this home
Stunning, move-in ready home offering the perfect blend of timeless character and modern updates. The inviting main level features beautiful hardwood floors, a spacious living room with a marble fireplace, and an updated kitchen with custom cabinetry, quartz countertops, stainless steel appliances, and a center island. The elegant dining room is ideal for everyday living or entertaining. The luxurious primary suite offers custom built-ins, a beautifully remodeled bath with a walk-in tile shower, and generous storage. The finished lower level provides exceptional additional living space for a family room, recreation area, or home office. Step outside to a private backyard retreat featuring an expansive stamped concrete patio, outdoor kitchen, professional landscaping, and mature trees creating a peaceful setting perfect for entertaining or relaxing.
Contact an agent
Home facts
- Year built:1960
- Listing ID #:1886706
- Added:47 day(s) ago
- Updated:August 31, 2026 at 03:54 PM
Rooms and interior
- Bedrooms:3
- Total bathrooms:4
- Full bathrooms:3
- Half bathrooms:1
- Rooms Total:8
- Dining Description:Chandelier, Wood Floor
- Kitchen Description:Dishwasher, Island, Marble/Granite/Slate, Planning Desk, Tile Floor, Wood Cabinets
- Bedroom Description:Bath Adjoins, Walk-in Closet, Wood Floor
- Basement Description:Finished, Full, Vinyl Floor, Wall-to-Wall Carpet
Heating and cooling
- Cooling:Central Air
- Heating:Forced Air, Gas
Structure and exterior
- Roof:Shingle
- Year built:1960
- Architectural Style:Traditional
- Construction Materials:Aluminum Siding, Brick
- Exterior Features:BBQ Grill, Patio, Wooded Lot
- Foundation Description:Poured
- Levels:2 Story
Utilities
- Water:Public
- Sewer:Public Sewer
Finances and disclosures
- Price:$437,500
Features and amenities
- Appliances:Dishwasher
Parking
- Garage:Yes
- Garage spaces:2
 Information deemed reliable but not guaranteed. The data relating to real estate for sale on this web site comes in part from the Broker Reciprocity program of the Multiple Listing Service of Greater Cincinnati. Real estate listings held by brokerage firms other than ERA Martin & Associates are marked with the Broker Reciprocity™ logo (the small house as shown to the left) and detailed information about them includes the name of the listing brokers. 2026, MLS of Greater Cincinnati, Inc. All rights reserved.
New listings near 5675 Antoninus Drive
- New
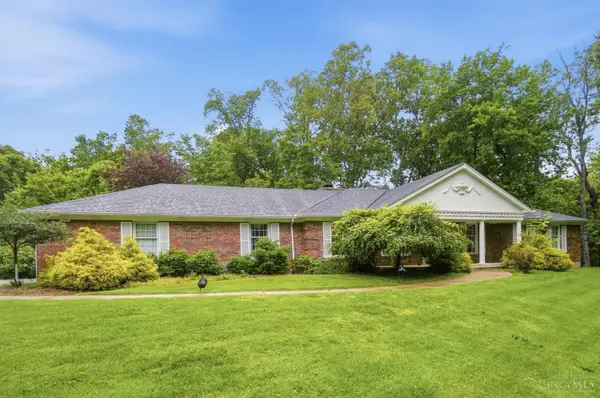 $570,000Active4 beds 3 baths2,709 sq. ft.
4 Beechurst Woods Lane, Cincinnati, OH 45233
MLS# 1879683Listed by: COMEY & SHEPHERD - New
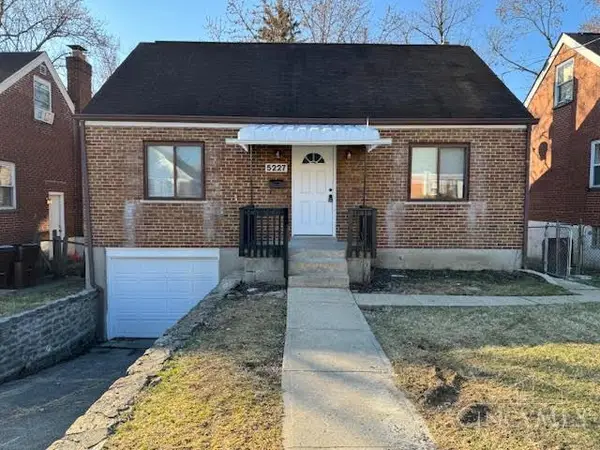 $169,900Active2 beds 1 baths800 sq. ft.
5227 Parkview Avenue, Green Twp, OH 45238
MLS# 1889663Listed by: TREO REALTORS 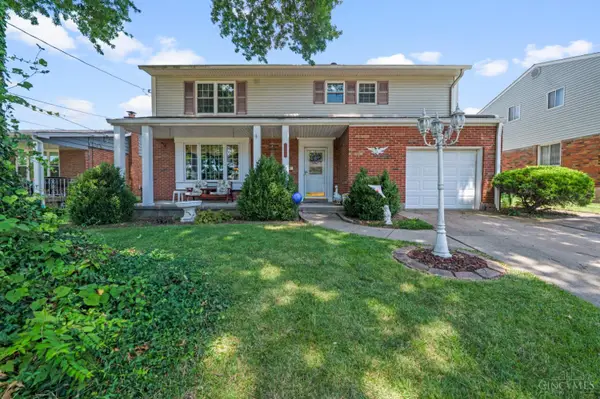 $289,900Pending4 beds 3 baths2,535 sq. ft.
5468 Bellfield Lane, Green Twp, OH 45238
MLS# 1890960Listed by: HUFF REALTY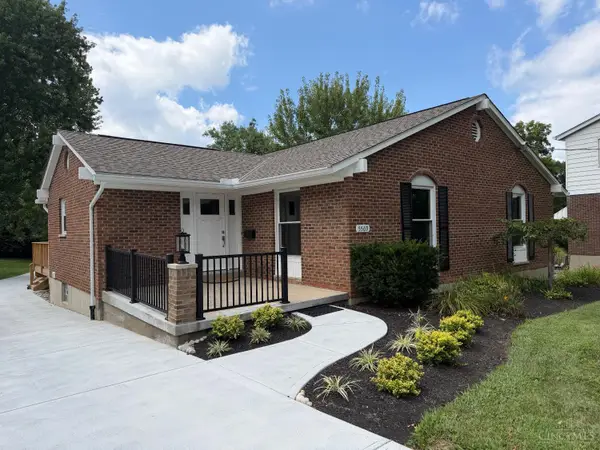 $349,900Active3 beds 3 baths1,659 sq. ft.
5569 Goldcrest Drive, Green Twp, OH 45238
MLS# 1891014Listed by: CINCINNATI BOARDWALK, INC.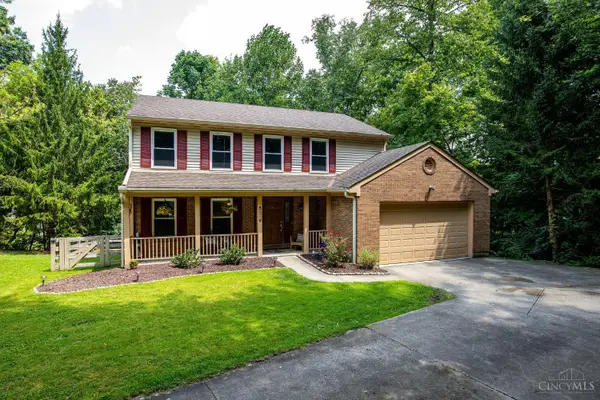 $339,900Active4 beds 4 baths1,938 sq. ft.
2352 Neeb Road, Green Twp, OH 45233
MLS# 1890465Listed by: HOETING, REALTORS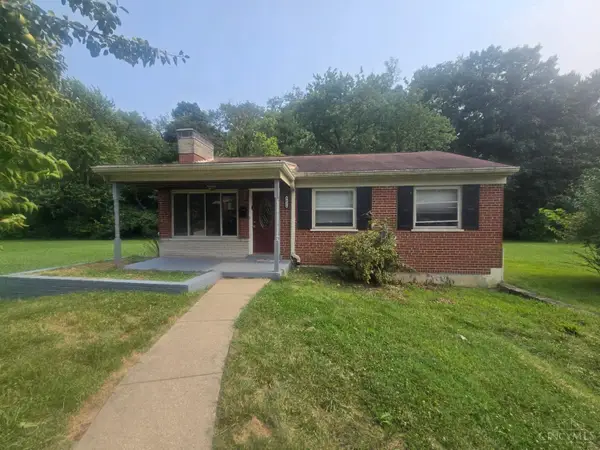 $174,900Active3 beds 1 baths1,050 sq. ft.
3613 Muddy Creek Road, Green Twp, OH 45238
MLS# 1890223Listed by: MAINSTAY BROKERAGE LLC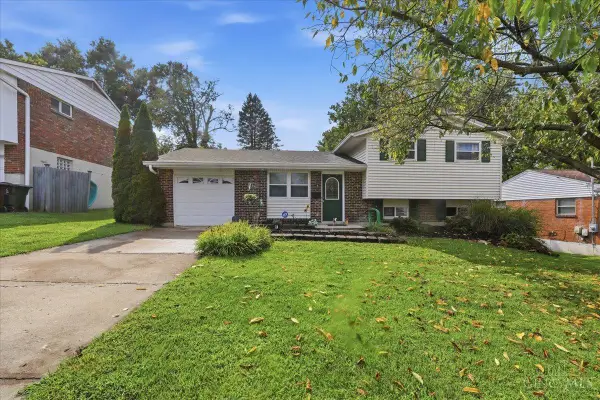 $294,900Active3 beds 2 baths1,804 sq. ft.
2343 Fairgreen Drive, Green Twp, OH 45238
MLS# 1889867Listed by: GUNNELS REALTY, INC.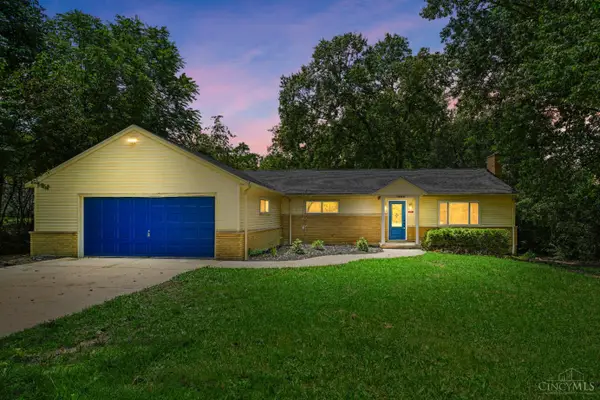 $364,900Active4 beds 2 baths2,656 sq. ft.
1659 Devils Backbone Road, Green Twp, OH 45233
MLS# 1889228Listed by: COMEY & SHEPHERD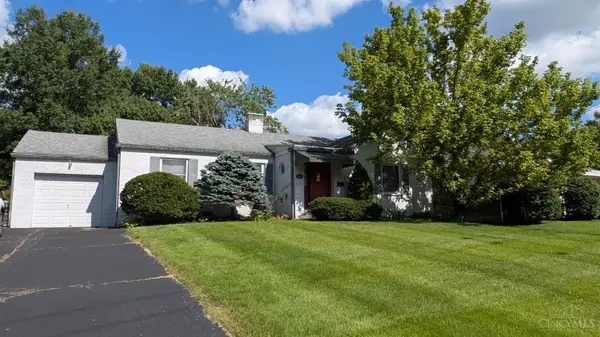 $274,888Pending3 beds 2 baths1,994 sq. ft.
1854 Sylved Lane, Green Twp, OH 45238
MLS# 1889267Listed by: HOWARD HANNA REAL ESTATE SERV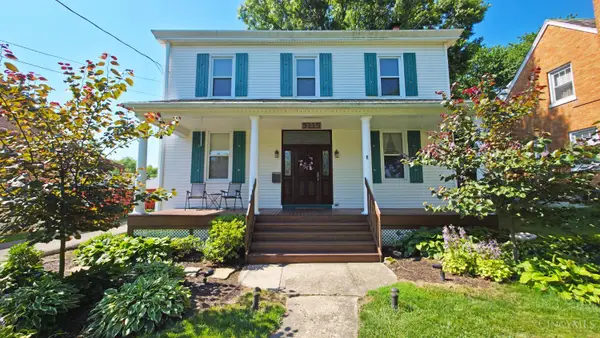 $275,000Active3 beds 2 baths2,042 sq. ft.
5115 Sidney Road, Green Twp, OH 45238
MLS# 1889341Listed by: COLDWELL BANKER REALTY


Protect your home and budget from life's surprises with an Assurant Home Warranty, backed by a partner that supports you through every step of homeownership. Explore Plans.
© 2023 - 2026 ERA Franchise Systems LLC. All rights reserved. ERA Franchise Systems LLC fully supports the principles of the Fair Housing Act and the Equal Opportunity Act. ERA, ERA Real Estate powered, and their respective logos are registered service marks of ERA Franchise Systems LLC. Each office is independently owned and operated.