
2254 Pine Top Court, Coventry, OH 44319
Local realty services provided by:ERA Real Solutions Realty
Listed by: karlie r burns santoferraro
Office: berkshire hathaway homeservices stouffer realty
MLS#:5239448
Source:OH_NORMLS
Price summary
- Price:$129,900
- Price per sq. ft.:$86.31
- Monthly HOA dues:$200
About this home
If you are looking for a move-in-ready home that offers a low maintenance lifestyle at an unbelievable price, look no further. This townhome is ready for its new owner with so many updates. Furnace & AC (approx. 2 yrs), HW tank less than 2 years, flooring (3/4 years), brand new carpet in upper level, newer roof on building. The large open Living room has viewing window to the eat-in kitchen area. The second level offers two large bedrooms with ample closet space ( one with walk-in-closet) and full bath. The lower level has a walk out slider to quaint patio area, additional full bathroom, and family/Rec space with gas fireplace. The home is also equipped with a 2 car garage great for vehicles or additional storage. These do not come up for sale often, call for a private showing today!
Contact an agent
Home facts
- Year built:1984
- Subdivision & Development:Tuscarawas Park
- Listing ID #:5239448
- Added:9 day(s) ago
- Updated:September 06, 2026 at 07:38 AM
Rooms and interior
- Bedrooms:2
- Total bathrooms:2
- Full bathrooms:2
- Rooms Total:6
- Kitchen Description:Dishwasher, Microwave, Range, Refrigerator
- Basement:Yes
- Basement Description:Finished, Full, Walk Out Access
- Living area:1,505 sq. ft.
Heating and cooling
- Cooling:Central Air
- Heating:Forced Air, Gas
- Central air:Yes
Structure and exterior
- Roof:Asphalt, Fiberglass
- Year built:1984
- Building area:1,505 sq. ft.
- Construction Materials:Vinyl Siding
- Exterior Features:Patio
- Levels:2 Stories, 2 Story
Utilities
- Water:Public
- Sewer:Public Sewer
Finances and disclosures
- Price:$129,900
- Price per sq. ft.:$86.31
- Tax amount:$2,209 (2025)
Features and amenities
- Appliances:Dishwasher, Microwave, Range, Refrigerator, Washer
- Laundry features:Dryer, Washer
Parking
- Parking description:Detached, Garage
- Garage:Yes
- Garage spaces:2

New listings near 2254 Pine Top Court
- New
 $219,900Active3 beds 2 baths1,152 sq. ft.
686 Shook Road, Akron, OH 44319
MLS# 5242516Listed by: KELLER WILLIAMS CHERVENIC RLTY - New
 $159,000Active2 beds 2 baths1,332 sq. ft.
3087 Tower Hill Drive, Akron, OH 44319
MLS# 5242423Listed by: BERKSHIRE HATHAWAY HOMESERVICES STOUFFER REALTY - New
 $225,000Active3 beds 2 baths
3088 N Bender Avenue, Coventry, OH 44319
MLS# 5223223Listed by: KELLER WILLIAMS CHERVENIC RLTY - New
 $199,000Active3 beds 2 baths1,308 sq. ft.
678 Shook Road, Akron, OH 44319
MLS# 5240936Listed by: KELLER WILLIAMS CHERVENIC RLTY - New
 $200,000Active3 beds 1 baths1,070 sq. ft.
260 E Pace Avenue, Akron, OH 44319
MLS# 5241897Listed by: THRIVE OHIO - Open Sat, 11am to 12:30pmNew
 $314,500Active3 beds 2 baths2,135 sq. ft.
2659 Laforce Drive, Akron, OH 44319
MLS# 5241096Listed by: RUSSELL REAL ESTATE SERVICES 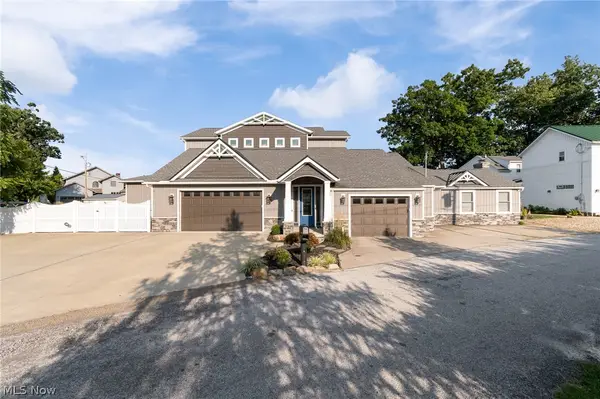 $1,800,000Pending5 beds 4 baths5,308 sq. ft.
211 Oak Grove Drive, Akron, OH 44319
MLS# 5240339Listed by: COLDWELL BANKER SCHMIDT REALTY- New
 $685,000Active3 beds 3 baths2,377 sq. ft.
253 Aqua Boulevard, Coventry, OH 44319
MLS# 5240009Listed by: RE/MAX TRENDS REALTY  $990,000Pending3 beds 3 baths3,074 sq. ft.
82 Whitefriars Drive, Akron, OH 44319
MLS# 5238985Listed by: KELLER WILLIAMS CHERVENIC RLTY


Protect your home and budget from life's surprises with an Assurant Home Warranty, backed by a partner that supports you through every step of homeownership. Explore Plans.
© 2023 - 2026 ERA Franchise Systems LLC. All rights reserved. ERA Franchise Systems LLC fully supports the principles of the Fair Housing Act and the Equal Opportunity Act. ERA, ERA Real Estate powered, and their respective logos are registered service marks of ERA Franchise Systems LLC. Each office is independently owned and operated.